11119 GRISDALE BOULEVARD W
Ottawa · K0E1K0
$849,900
About this residence
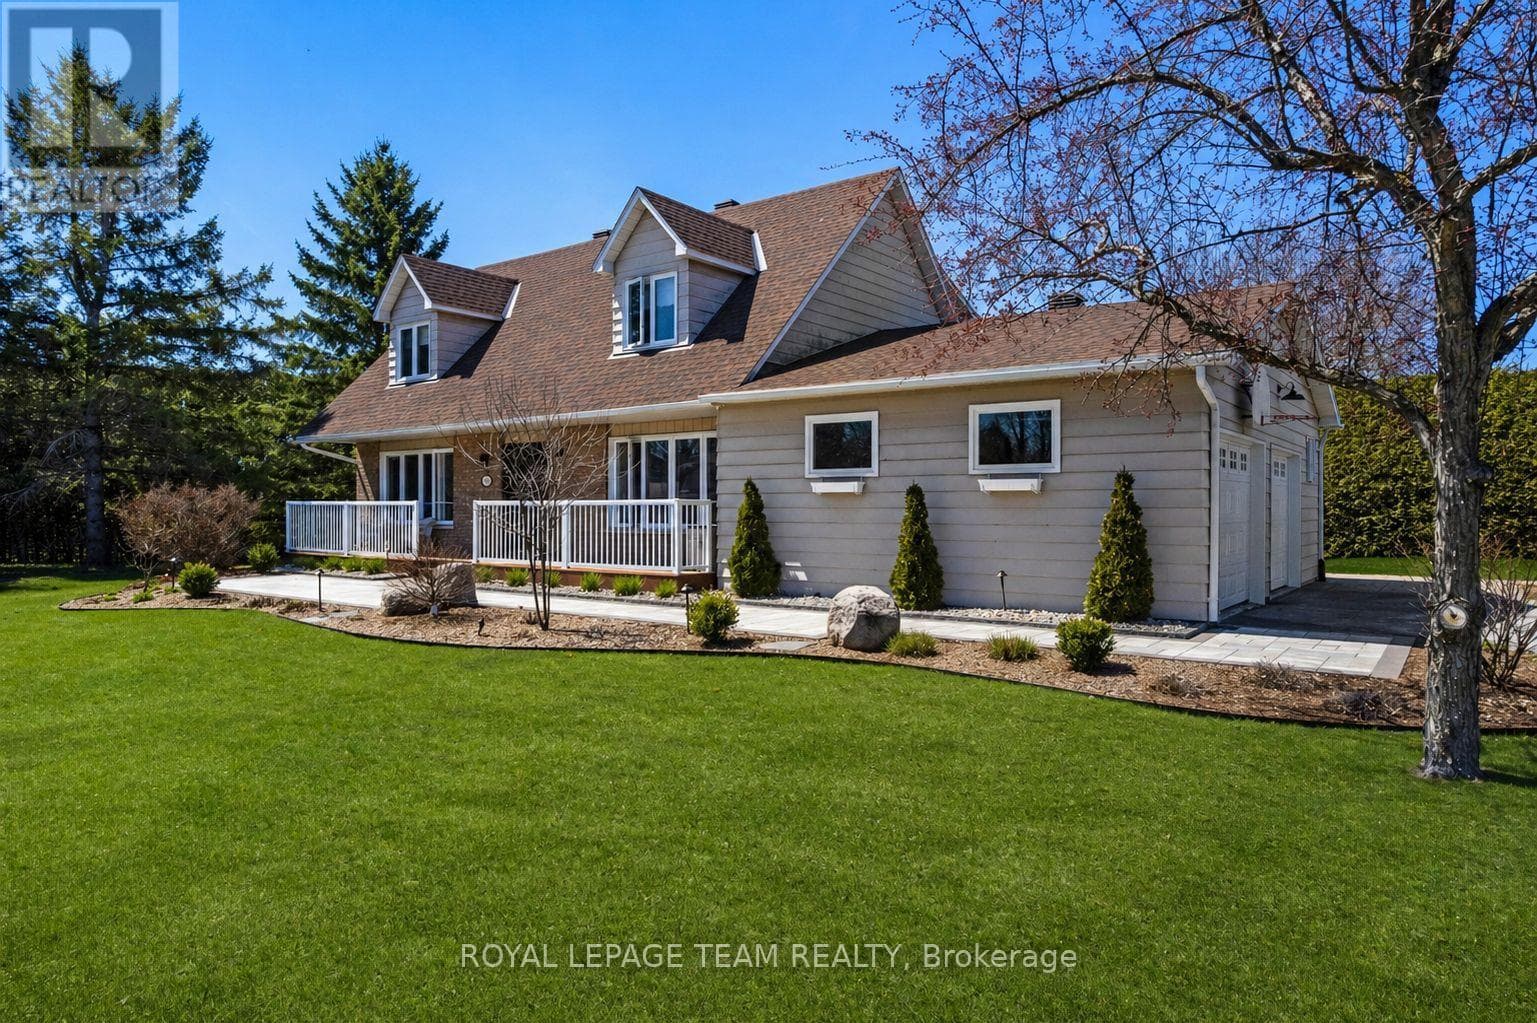
Looking for a sign to move? How about four ones in a row? Welcome to 11119 Grisdale Blvd, where your front yard is quite literally a piece of Canadian history. Before the St. Lawrence Seaway was built in the 1950s, this road was the original Highway 2, the main connection when driving from Toronto, now Grisdale Blvd has been transformed into a quiet, dead-end retreat where the "rush hour" consists of a 700-foot laker gliding by. Perched on a half-acre lot just two minutes east of Iroquois, this 3 + 1 bedroom, 2-bathroom bungalow offers a front-row seat to global commerce and international views-look across the water and you're looking straight at New York State. The home is a dream for water-watchers. Whether you're in the kitchen, dining, or living room, you have unobstructed views of the river and the Iroquois Lock and Control Dam. The interior features solid hardwood flooring and a spacious, functional layout, with 3 bedrooms and 2 baths on the main level. The basement features a family room and a 4th bedroom and laundry and a workshop space. Location is everything. You are minutes away from the Iroquois Golf Club, local shopping, and schools, giving you small-town charm without sacrificing convenience. Need a city fix? You're perfectly positioned for an easy commute or day trip, located about an hour from Ottawa and an an hour and a half from Montreal. Outside, enjoy total seclusion on your private backyard deck, or take advantage of direct river access via a land lease with Ontario Power Generation. It's so quiet here that the main soundtrack is the occasional low, rhythmic hum of the ships. Complete with an attached single garage, this property offers a rare blend of heritage, tranquility, and international scenery. It's time to trade the traffic for the Seaway. Updates: windows 2022, furnace 2016, HWT 2024. 24 hr irrevocable on offers. Inside garage 20'1" x 17'8". WATCH VIDEO BELOW (id:61366)
Property details
- Property type
- Single Family
- Style
- House
- Ownership
- Freehold
- Bedrooms
- 3 (3 above)
- Bathrooms
- 2
- Storeys
- 1
- Living area
- 1,100–1,500 sq ft
- Lot size
- 116.3 x 239.9 FT ; slightly longer pn the east boundry
- Frontage
- 116.3 feet
- Parking
- 6 spaces
- Fireplace
- 2
- Annual tax
- $4,432
- MLS®
- X13067228
- Board
- Ottawa
- Status
- Active
- Listed
- May 1, 2026
- Updated
- Jun 9, 2026
Room dimensions
| Room | Level | Dimensions |
|---|---|---|
| Living room | Main level | 6.2 × 4.19 m |
| Dining room | Main level | 3.2 × 3.15 m |
| Family room | Basement | 7.01 × 5.66 m |
| Bedroom 4 | Basement | 3.76 × 2.92 m |
| Laundry room | Basement | 11.23 × 2.95 m |
| Workshop | Basement | 5.99 × 4.09 m |
| Kitchen | Main level | 3.81 × 3.43 m |
| Foyer | Main level | 2.51 × 2.41 m |
| Primary Bedroom | Main level | 3.89 × 3.66 m |
| Bathroom | Main level | 2.51 × 1.55 m |
| Bedroom 2 | Main level | 3.33 × 2.84 m |
| Bedroom 3 | Main level | 3.1 × 2.84 m |
| Bathroom | Main level | 2.77 × 1.52 m |
| Foyer | Main level | 3.23 × 1.91 m |
Features & finishes
Appliances
- Washer
- Refrigerator
- Dishwasher
- Dryer
- Stove
- Window Coverings
- Garage door opener
- Freezer
- Garage door opener remote(s)
- Central Vacuum
Heating
- Forced air
- Propane
Cooling
- Central air conditioning
Basement
- Full
- Partially finished
Exterior
- Brick
Foundation
- Block
Parking
- Attached Garage
- Garage
Lot
- Flat site
Sewer & Utilities
- Septic System
- Electricity
Views
- River view
- Direct Water View
Architecture
- Bungalow
Financing
Estimated monthly payment
$3,975/mo
Loan amount
$679,920
Down payment
$169,980
Estimate only. Rates and terms vary by lender and qualification.
Powered by Lenderoo.caLocation & area
Ottawa
Nearby
About the area
Census · K0E- 39,649
- Population
- 50
- Median age
- $83,000
- Median income
- $348,000
- Median home value
- 84%
- Home ownership
- 30 min
- Avg. commute
Age distribution
Tenure
Neighbourhood statistics for the property’s forward sortation area. Figures are census-derived estimates.
Powered by Neighbourly.ioFrequently asked questions
What is the asking price for 11119 GRISDALE BOULEVARD W?
11119 GRISDALE BOULEVARD W is listed for $849,900, in Ottawa.
How many bedrooms and bathrooms does 11119 GRISDALE BOULEVARD W have?
It offers 3 bedrooms and 2 bathrooms.
What type of home is 11119 GRISDALE BOULEVARD W?
11119 GRISDALE BOULEVARD W is a Single Family, House set over 1 storey.
How large is 11119 GRISDALE BOULEVARD W?
The home offers approximately 1,100–1,500 sq ft of living space on a lot measuring 116.3 x 239.9 FT ; slightly longer pn the east boundry.
What would the monthly mortgage payment be?
With a 20% down payment at a 5.0% interest rate over a 25-year amortization, the estimated monthly payment is about $3,975. Use the mortgage calculator above to model your own scenario.
What are the annual property taxes?
Property taxes are approximately $4,432 per year.
Is there parking?
Yes — 11119 GRISDALE BOULEVARD W includes 6 parking spaces.
What is the Ottawa area like?
Ottawa has a population of about 39,649, a median age of 50, a 84% home-ownership rate, with an average commute of about 30 minutes.
What is the average home value in Ottawa?
The median dwelling value in this area is approximately $348,000, based on census data via Neighbourly.
What is the median household income in Ottawa?
The median household income in this area is approximately $83,000.
Similar residences
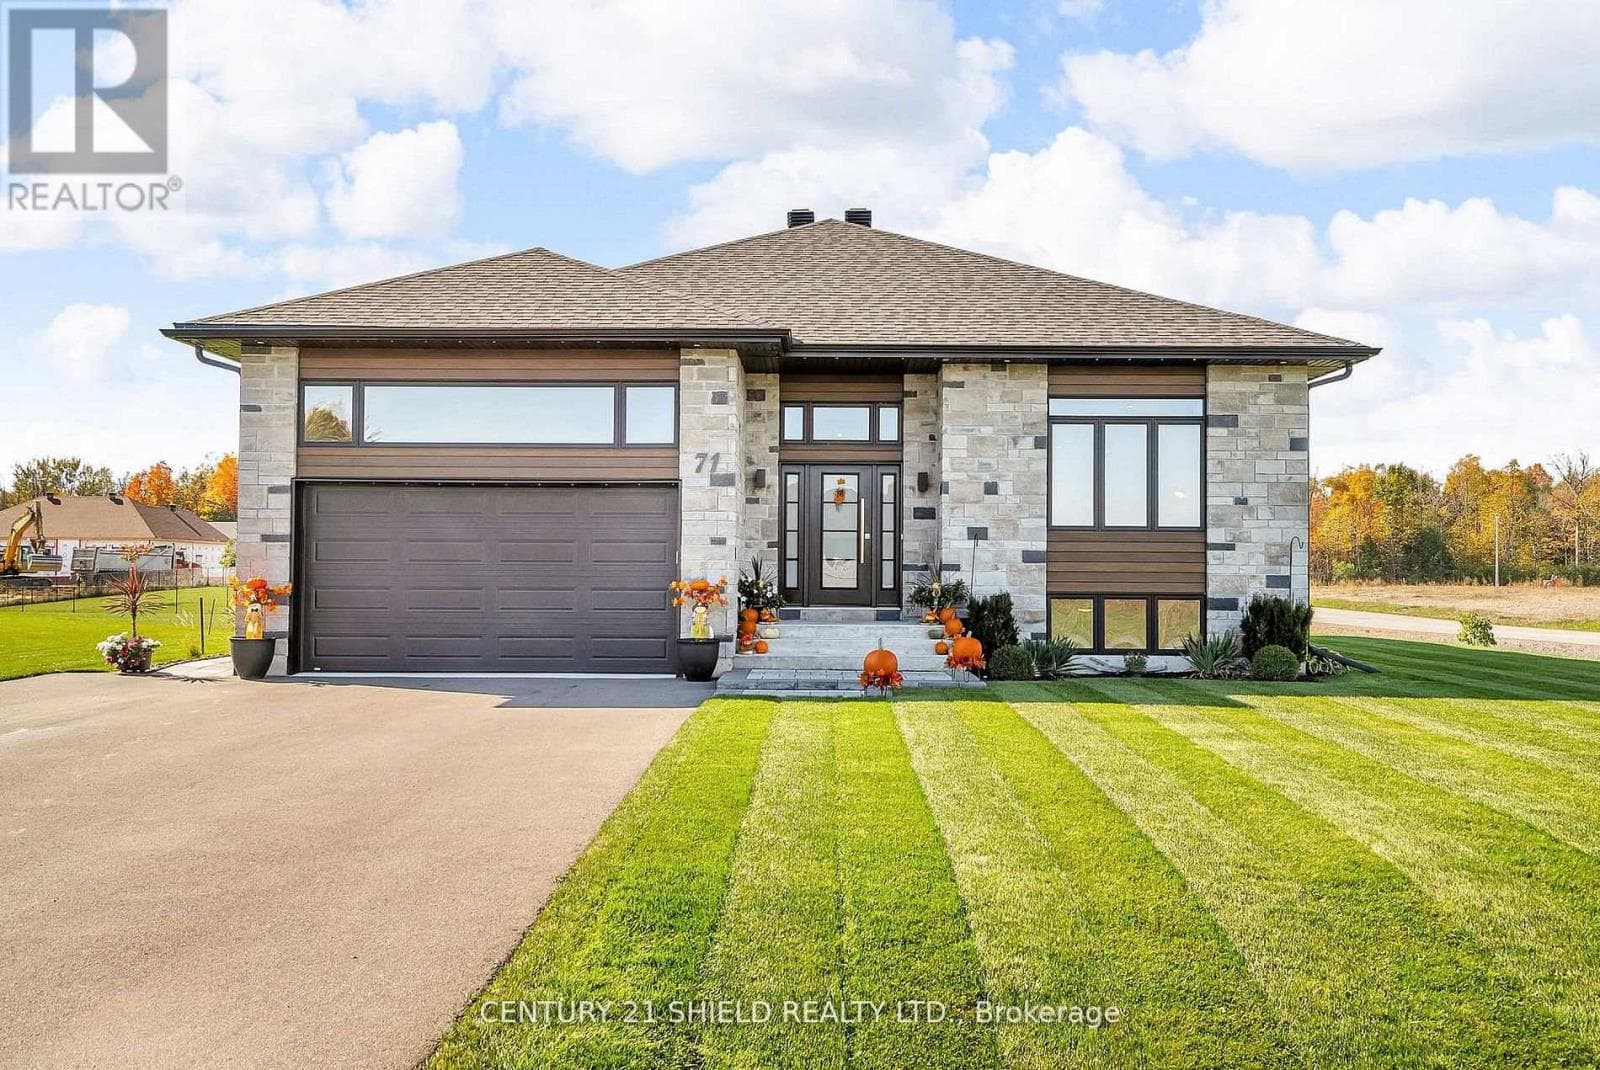
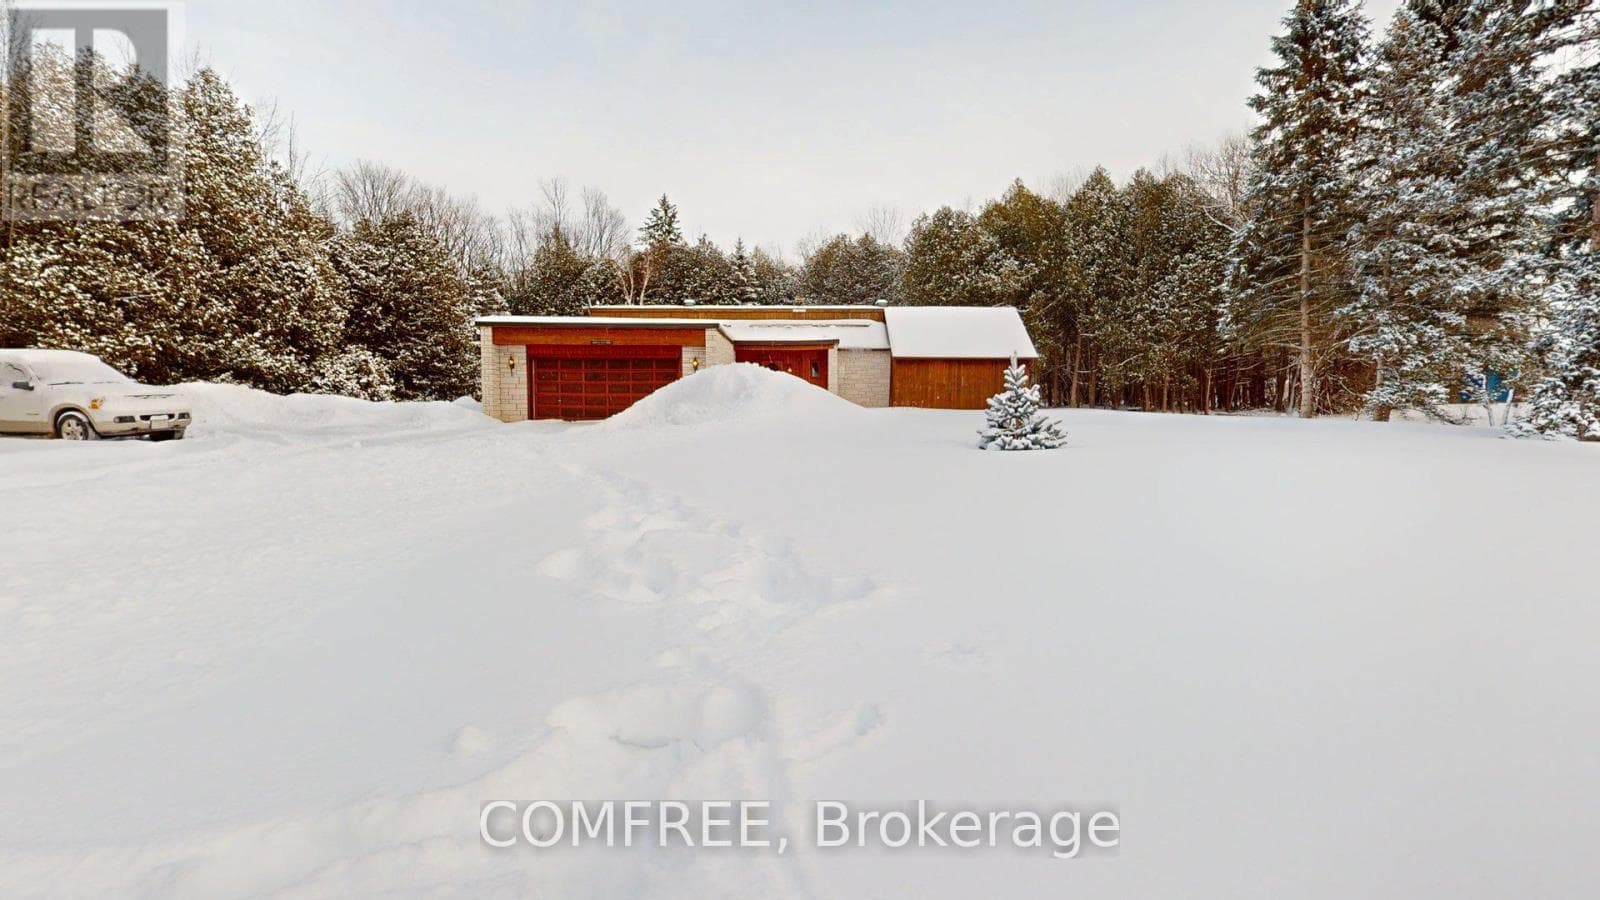
Comparable House near Ottawa at a similar price.
Private viewings
Arrange a private viewing of 11119 GRISDALE BOULEVARD W.
Our advisors offer discreet, personal guidance from first viewing through to closing. We’d be delighted to assist.