7672 DONER DRIVE
London and St. Thomas · L0K2B0
$1,024,000
About this residence
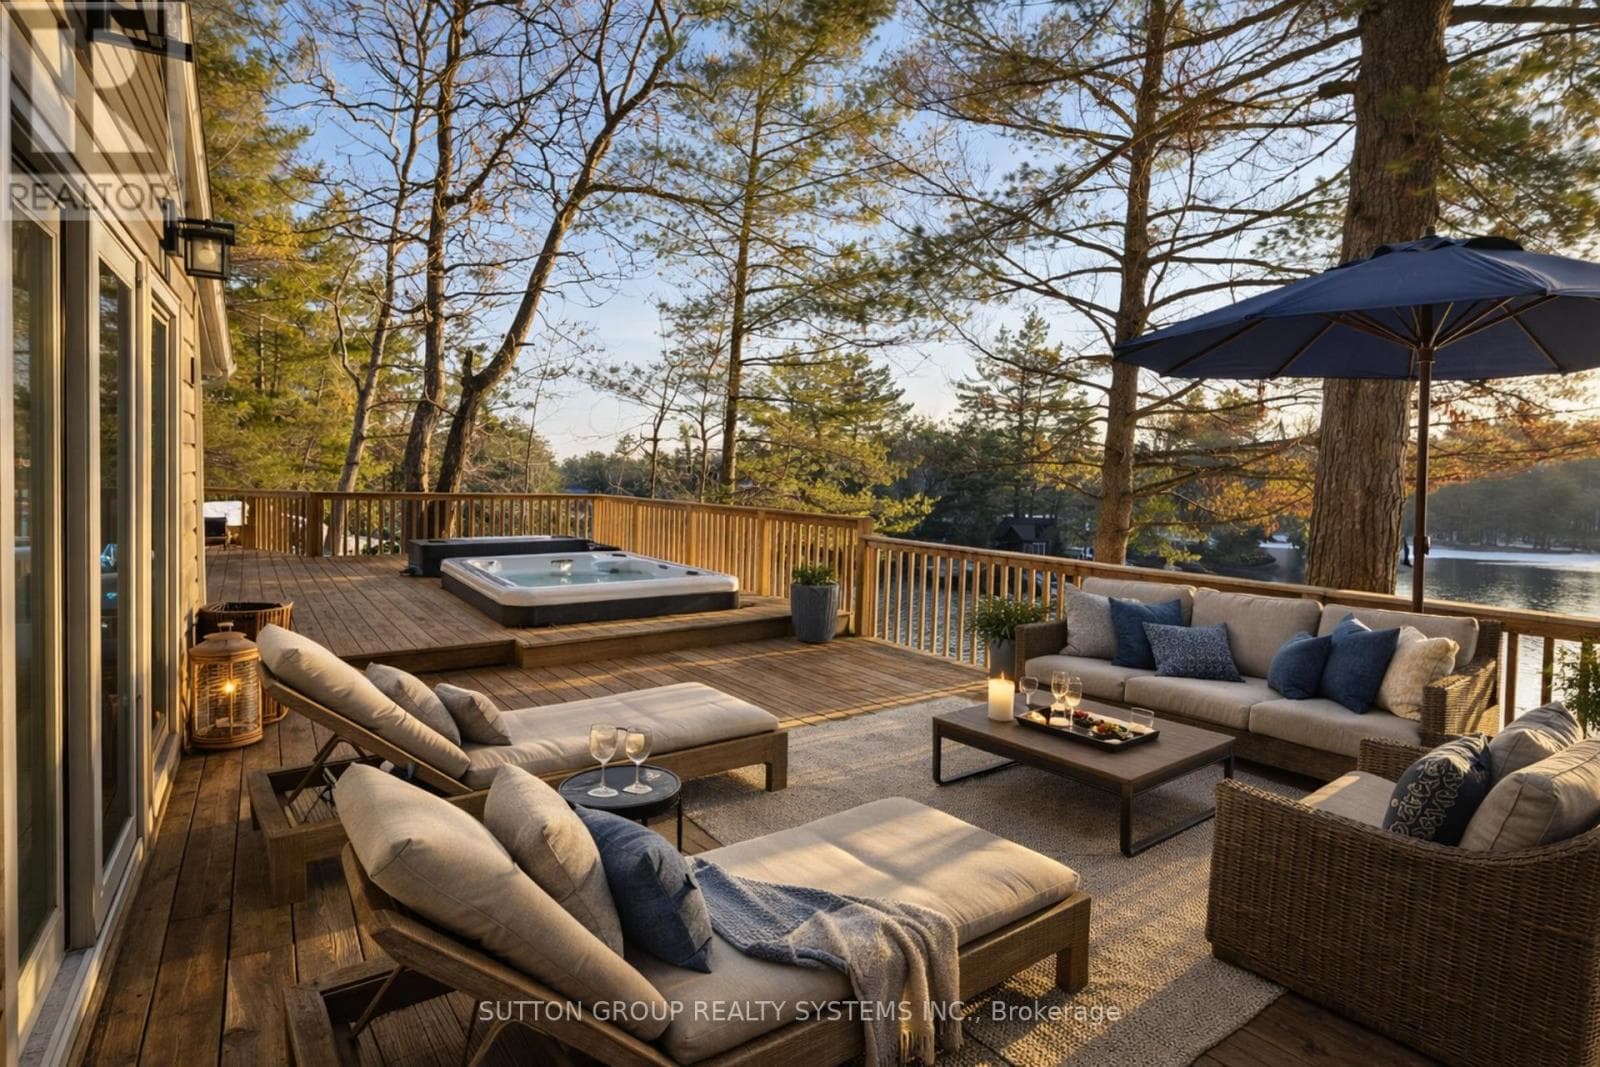
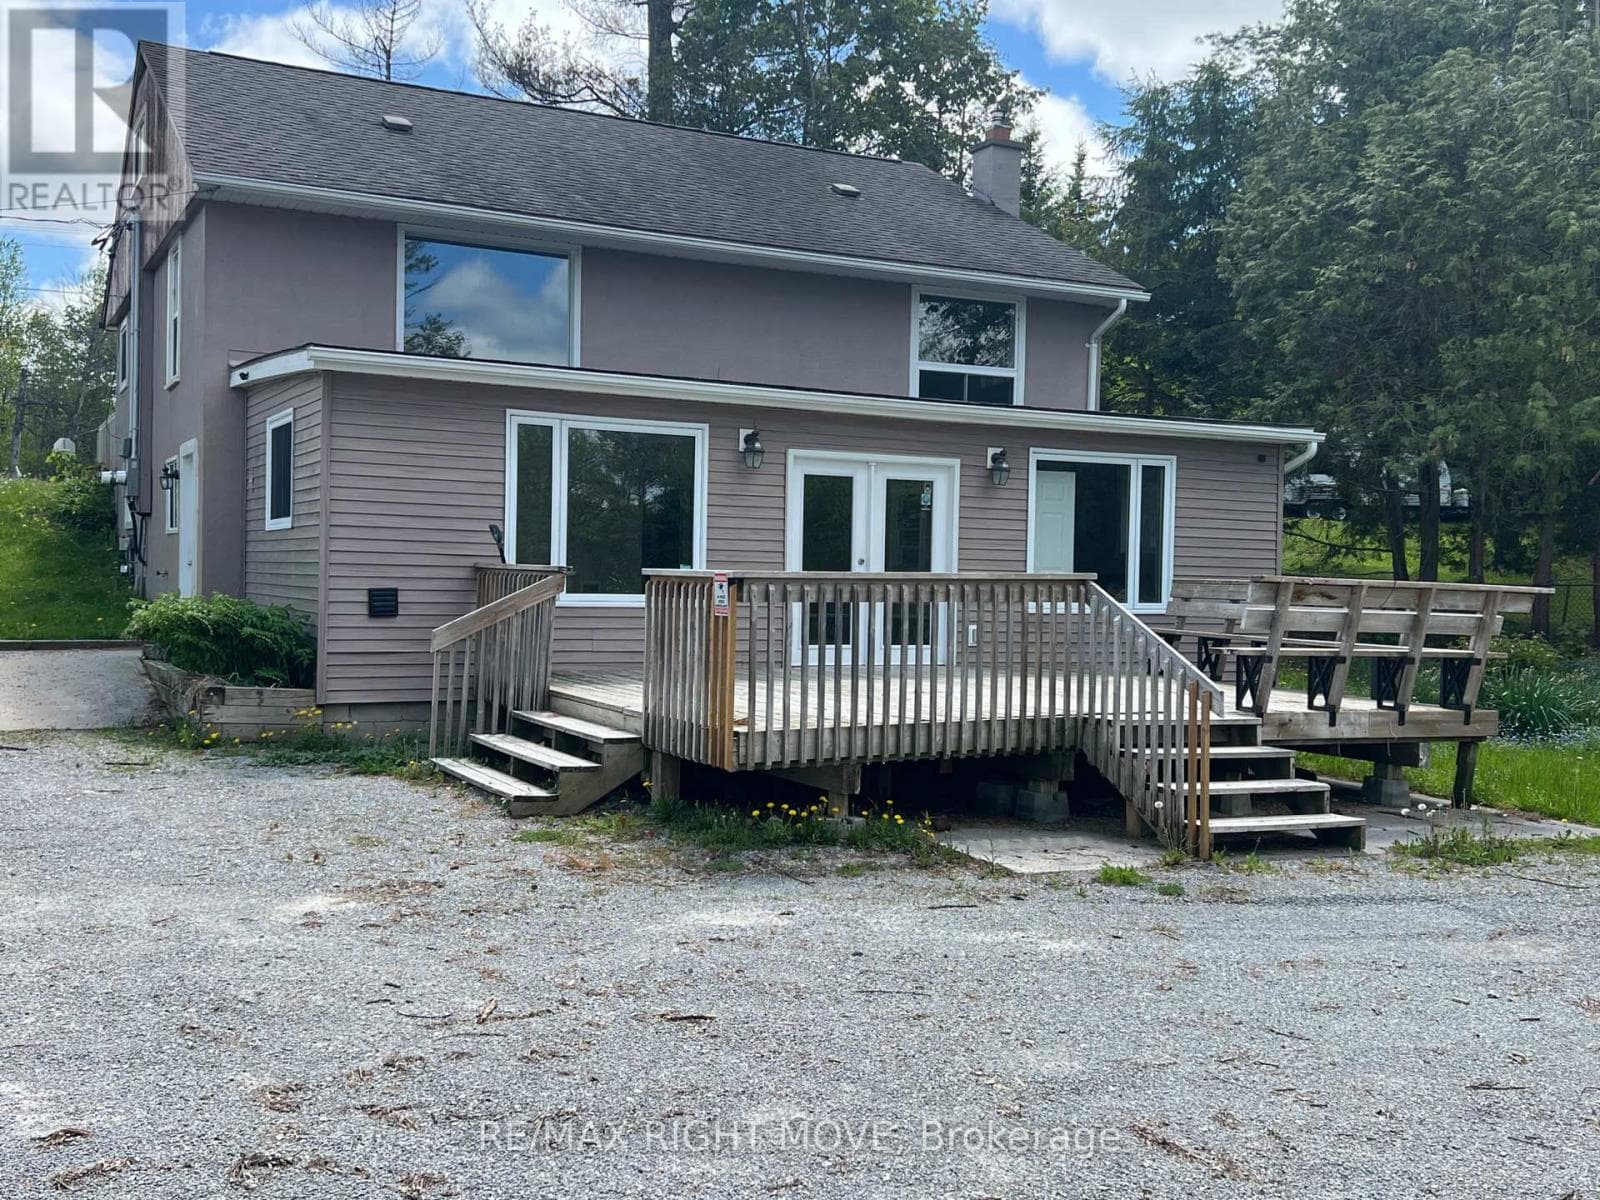
Enjoy waterfront living year-round in this renovated, furnished, move-in-ready home with direct boat access to Lake Couchiching and the Trent-Severn Waterway. Set on a quiet dead-end road among a small collection of homes, this private property offers approximately 75 feet of frontage and 370 feet of depth, with a west-facing dock and deck perfectly positioned for sunset views. The clear water at the dock is approximately 10 feet deep, and the Rama Road bridge leads directly out to the lake. Built on granite rock, the home offers peace of mind with no sump pump required. Inside, you'll find 3 bedrooms, a den, and a mudroom, giving you flexible space for guests, hobbies, storage, or a workshop. Recent updates include a new Lennox 2-stage furnace with warranty, exterior windows and doors, drywall, luxury vinyl flooring, kitchen, bathroom, shingles, septic pump, water pump, closet doors, solid pine board and batten exterior, and added attic insulation, with the septic inspected and two water options available from the river or drilled well. Close to shopping, gas, restaurants, LCBO, emergency services, and minutes from Highway 11, this peaceful waterfront setting is also about an hour from the GTA. Watch swans, ducks, geese, and even the occasional moose pass by, and enjoy a four-season retreat with income potential. Renovation finishing touches are underway and will be completed shortly. (id:61366)
Property details
- Property type
- Single Family
- Style
- House
- Ownership
- Freehold
- Bedrooms
- 3 (3 above)
- Bathrooms
- 1
- Storeys
- 1
- Living area
- 1,500–2,000 sq ft
- Lot size
- 75 x 369.9 FT
- Frontage
- 75 feet
- Parking
- 9 spaces
- Annual tax
- $3,194
- MLS®
- S13067848
- Board
- London and St. Thomas
- Status
- Active
- Listed
- May 1, 2026
- Updated
- Jul 10, 2026
Room dimensions
| Room | Level | Dimensions |
|---|---|---|
| Kitchen | Main level | 4.72 × 4.57 m |
| Dining room | Main level | 4.85 × 3 m |
| Living room | Main level | 9.53 × 4.09 m |
| Primary Bedroom | Main level | 4.75 × 4.06 m |
| Bedroom | Main level | 2.9 × 2.82 m |
| Bedroom | Main level | 2.87 × 2.74 m |
| Den | Main level | 2.87 × 1.7 m |
| Mud room | Main level | 5.66 × 2.34 m |
| Bathroom | Main level | 3.12 × 2.34 m |
Features & finishes
Appliances
- Washer
- Refrigerator
- Dryer
- Stove
- Water Heater
- Furniture
Heating
- Forced air
- Propane
Cooling
- Central air conditioning
Basement
- Partial
- Unfinished
Exterior
- Wood
Foundation
- Block
Parking
- Garage
- Detached Garage
Lot
- Cul-de-sac
Sewer & Utilities
- Septic System
- Electricity
Community
- Community Centre
- School Bus
Views
- River view
- Direct Water View
Architecture
- Bungalow
Financing
Estimated monthly payment
$4,789/mo
Loan amount
$819,200
Down payment
$204,800
Estimate only. Rates and terms vary by lender and qualification.
Powered by Lenderoo.caLocation & area
London and St. Thomas
Frequently asked questions
What is the asking price for 7672 DONER DRIVE?
7672 DONER DRIVE is listed for $1,024,000, in London and St. Thomas.
How many bedrooms and bathrooms does 7672 DONER DRIVE have?
It offers 3 bedrooms and 1 bathroom.
What type of home is 7672 DONER DRIVE?
7672 DONER DRIVE is a Single Family, House set over 1 storey.
How large is 7672 DONER DRIVE?
The home offers approximately 1,500–2,000 sq ft of living space on a lot measuring 75 x 369.9 FT.
What would the monthly mortgage payment be?
With a 20% down payment at a 5.0% interest rate over a 25-year amortization, the estimated monthly payment is about $4,789. Use the mortgage calculator above to model your own scenario.
What are the annual property taxes?
Property taxes are approximately $3,194 per year.
Is there parking?
Yes — 7672 DONER DRIVE includes 9 parking spaces.
Similar residences
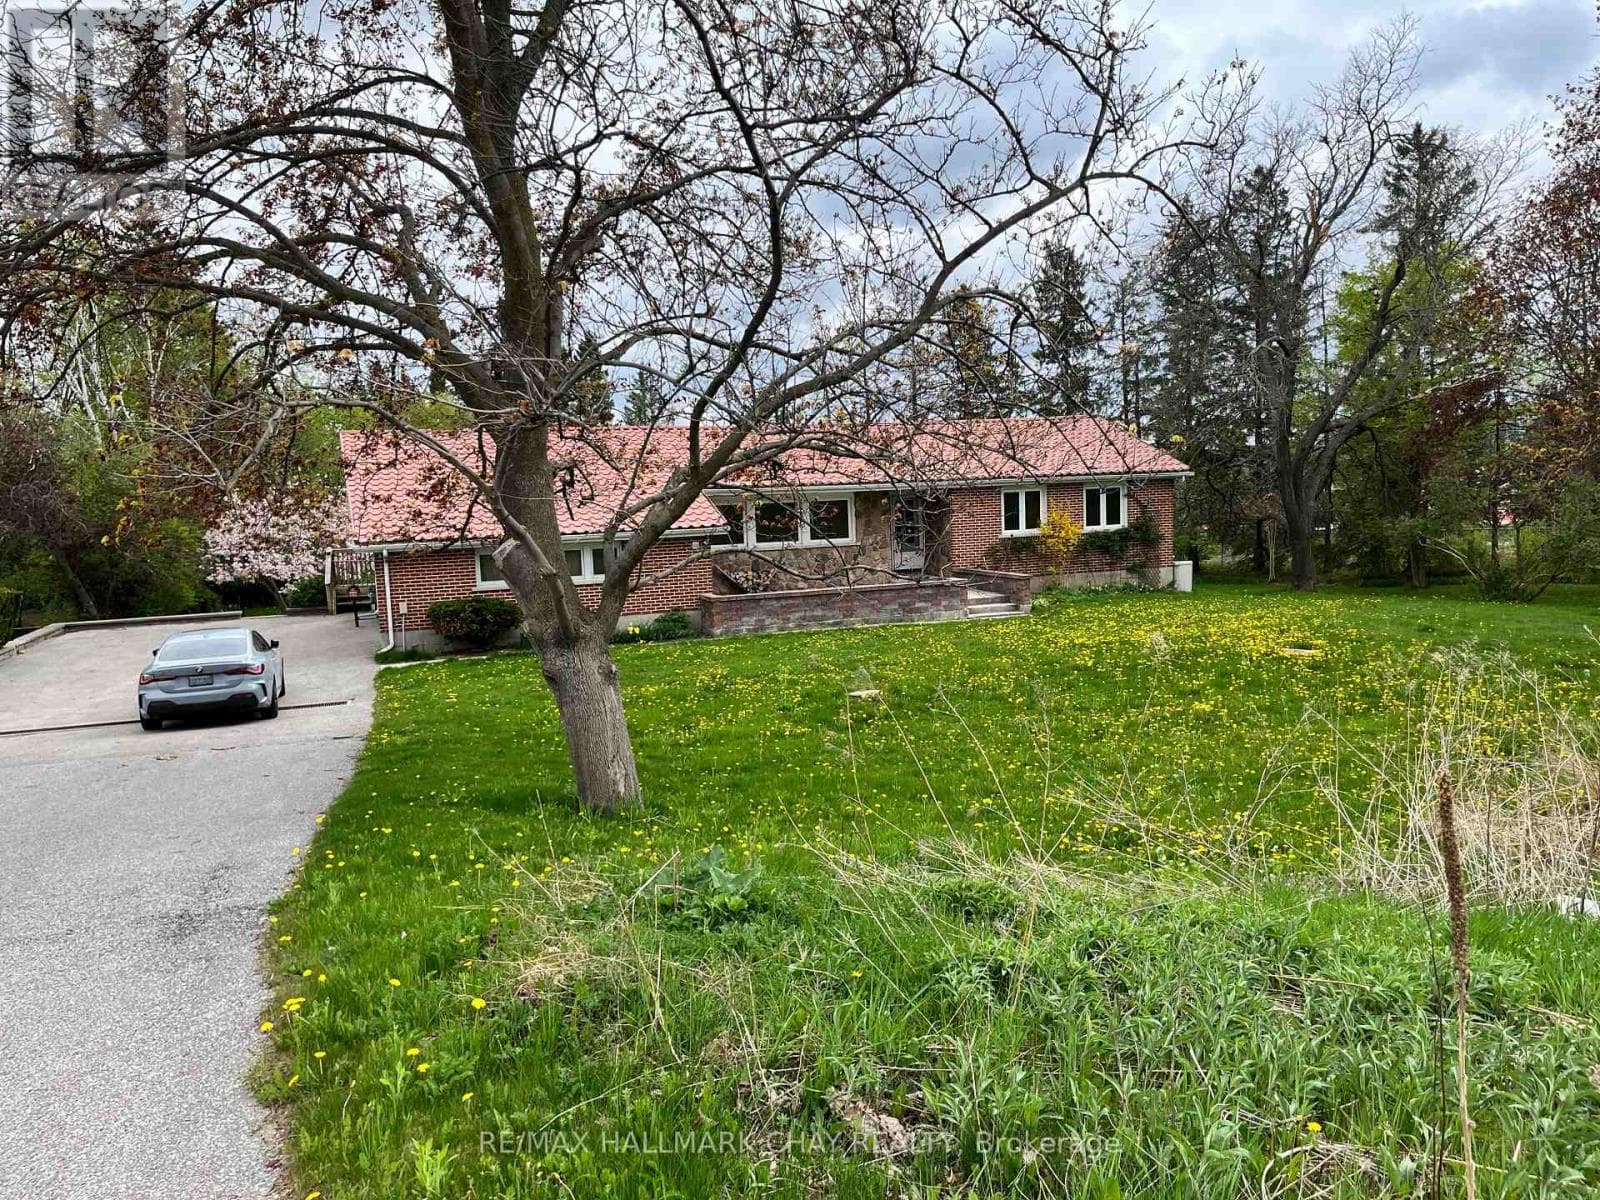
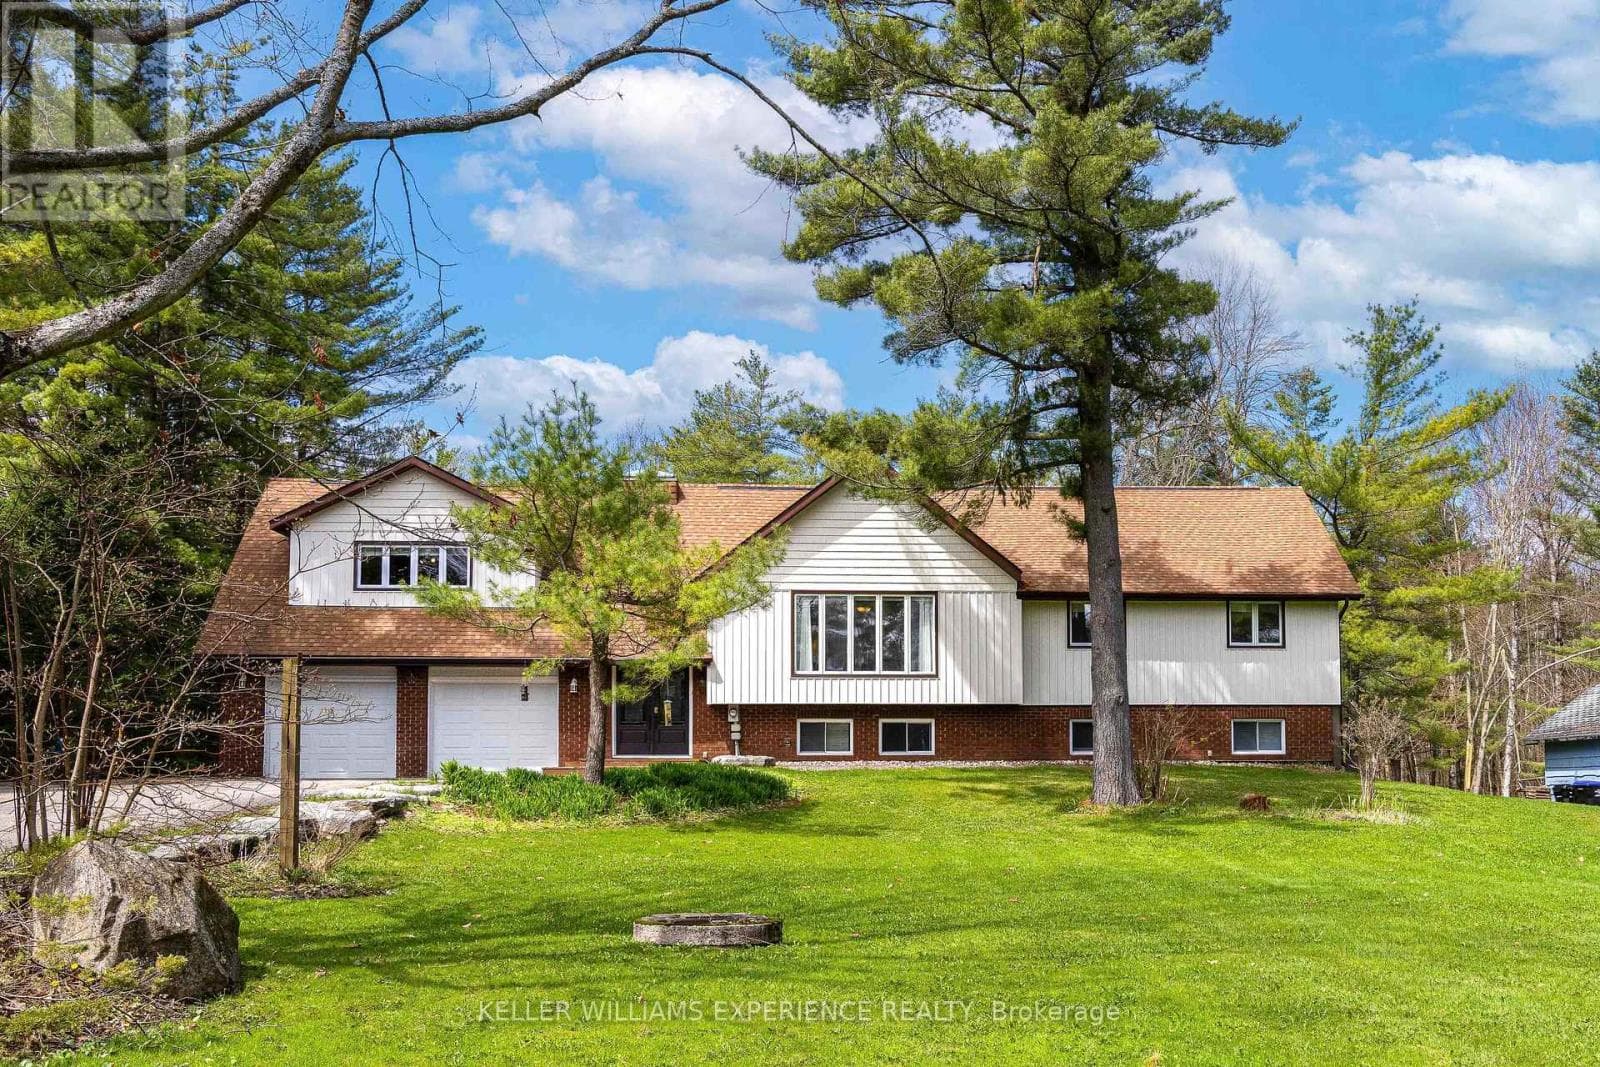
Comparable House near London and St. Thomas at a similar price.
Private viewings
Arrange a private viewing of 7672 DONER DRIVE.
Our advisors offer discreet, personal guidance from first viewing through to closing. We’d be delighted to assist.