178 EQUALITY DRIVE
OnePoint · N4L1W5
$640,000
About this residence
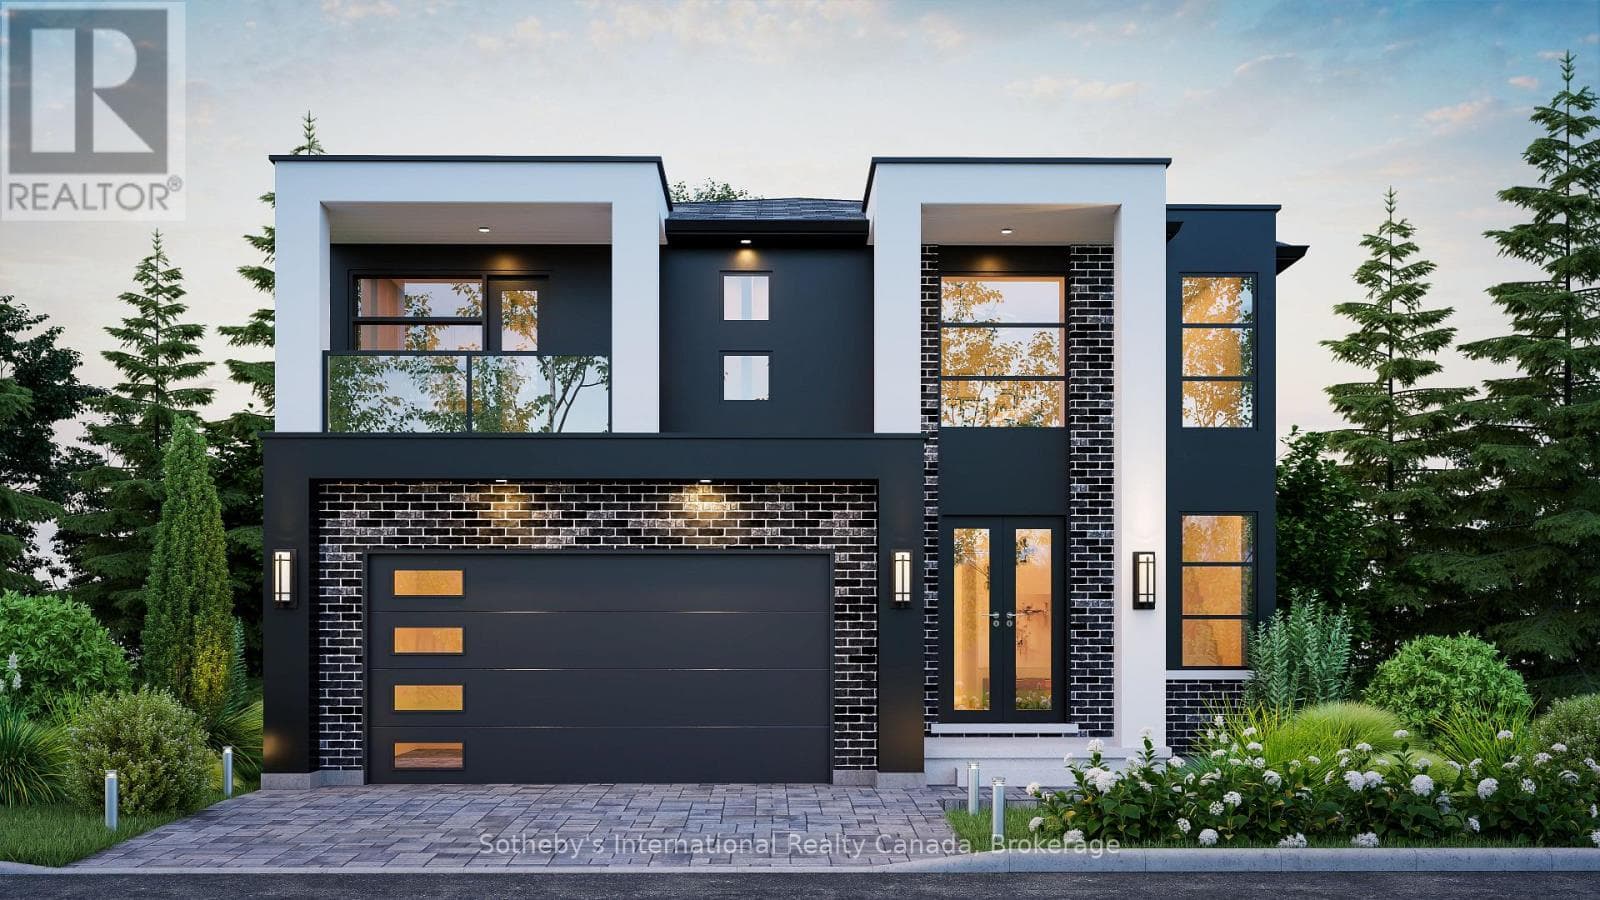
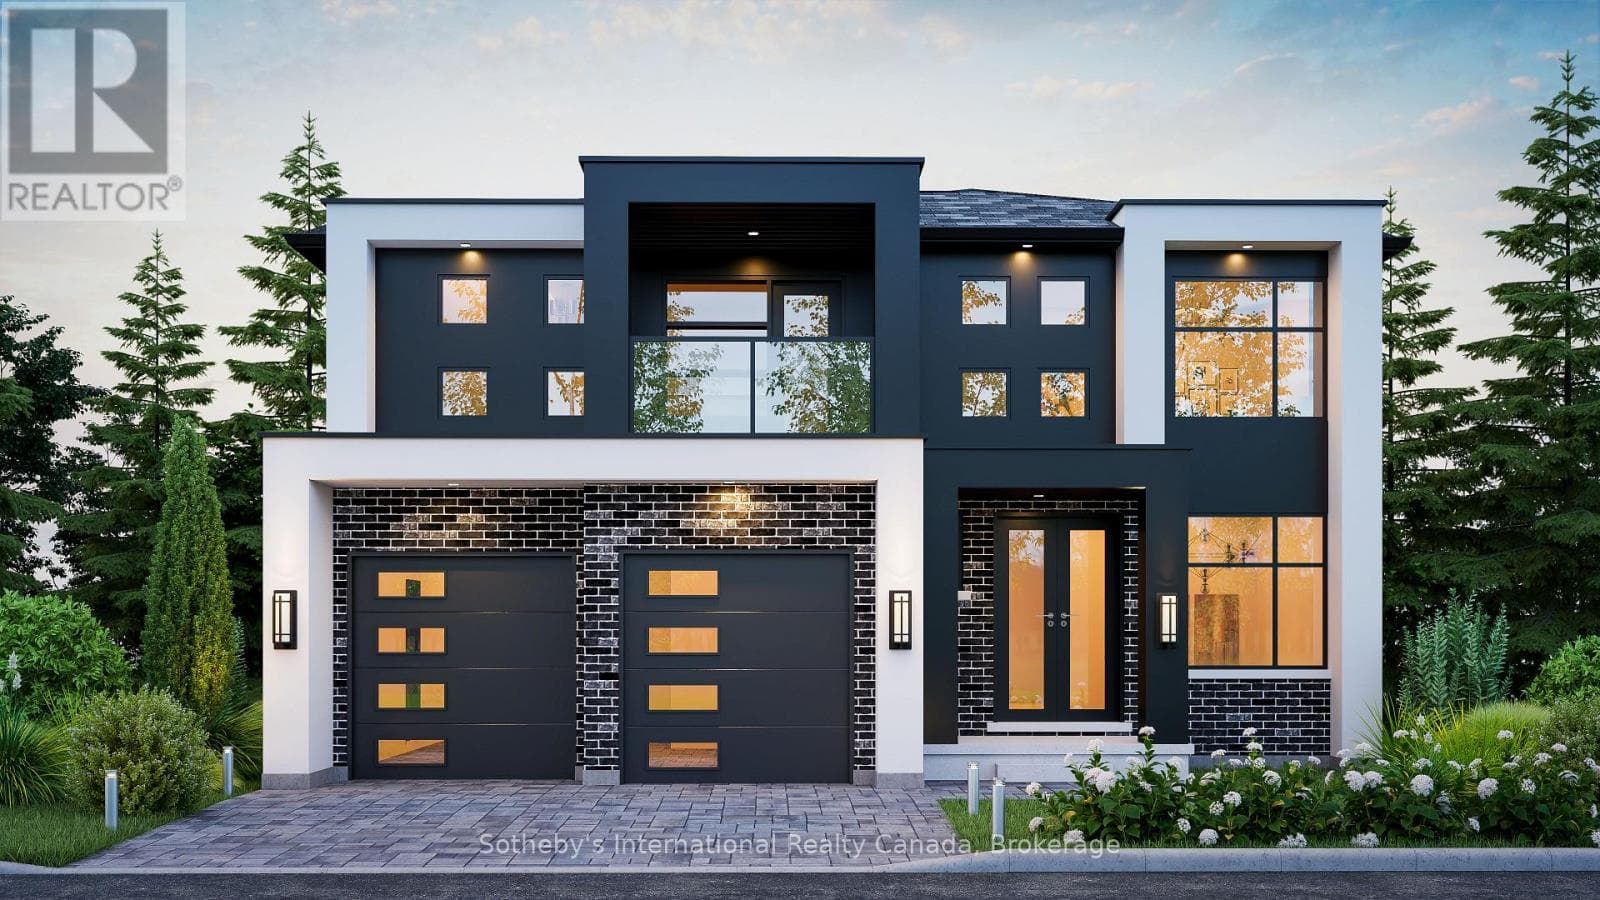
The Rocklyn Model A by Nortterra features three spacious bedrooms and a four-piece principal ensuite, thoughtfully designed to offer over 1,500 square feet of modern living space. Available for immediate occupancy, this brand new home by a respected local builder is ideal for those seeking comfort and functionality in a well-planned family layout. The home is built with long term value in mind, showcasing the quality craftsmanship Nortterra is known for and providing the added peace of mind that comes with a full Tarion New Home Warranty.Set in a welcoming and established Meaford community, this property offers a low maintenance lifestyle surrounded by scenic hiking trails and the natural beauty of Georgian Bay. Its prime location ensures you are just a short walk from the vibrant arts and culture of Meaford Hall, as well as the unique shops and dining of the downtown core. This is an exceptional opportunity to step into a brand-new home that perfectly balances modern convenience with the quiet, friendly spirit of a premier small town community. (id:61366)
Property details
- Property type
- Single Family
- Style
- House
- Ownership
- Freehold
- Bedrooms
- 3 (3 above)
- Bathrooms
- 3 (1 half)
- Storeys
- 2
- Living area
- 1,500–2,000 sq ft
- Lot size
- 8 x 44.3 M
- Frontage
- 8 meters
- Parking
- 3 spaces
- Annual tax
- $0
- MLS®
- X13067518
- Board
- OnePoint
- Status
- Active
- Listed
- May 1, 2026
- Updated
- Jun 14, 2026
Room dimensions
| Room | Level | Dimensions |
|---|---|---|
| Kitchen | Main level | 5.97 × 2.45 m |
| Laundry room | Second level | — |
| Living room | Main level | 3.85 × 3.47 m |
| Dining room | Main level | 3.85 × 1.95 m |
| Partial bathroom | Main level | 2.03 × 0.83 m |
| Foyer | Main level | 3.04 × 1.68 m |
| Primary Bedroom | Second level | 4.93 × 5.93 m |
| Bathroom | Second level | 2.93 × 1.8 m |
| Bedroom 2 | Second level | 3.22 × 3 m |
| Bedroom 3 | Second level | 2.95 × 4.26 m |
| Bathroom | Second level | 2.94 × 1.78 m |
Features & finishes
Heating
- Forced air
- Natural gas
Cooling
- Central air conditioning
Basement
- Unfinished
Exterior
- Vinyl siding
Foundation
- Concrete
Parking
- Garage
Sewer & Utilities
- Sanitary sewer
Financing
Estimated monthly payment
$2,993/mo
Loan amount
$512,000
Down payment
$128,000
Estimate only. Rates and terms vary by lender and qualification.
Powered by Lenderoo.caLocation & area
OnePoint
Nearby
About the area
Census · N4L- 8,337
- Population
- 54
- Median age
- $74,500
- Median income
- $600,000
- Median home value
- 78%
- Home ownership
- 23 min
- Avg. commute
Age distribution
Tenure
Neighbourhood statistics for the property’s forward sortation area. Figures are census-derived estimates.
Powered by Neighbourly.ioFrequently asked questions
What is the asking price for 178 EQUALITY DRIVE?
178 EQUALITY DRIVE is listed for $640,000, in OnePoint.
How many bedrooms and bathrooms does 178 EQUALITY DRIVE have?
It offers 3 bedrooms and 3 bathrooms (including 1 half-bath).
What type of home is 178 EQUALITY DRIVE?
178 EQUALITY DRIVE is a Single Family, House set over 2 storeys.
How large is 178 EQUALITY DRIVE?
The home offers approximately 1,500–2,000 sq ft of living space on a lot measuring 8 x 44.3 M.
What would the monthly mortgage payment be?
With a 20% down payment at a 5.0% interest rate over a 25-year amortization, the estimated monthly payment is about $2,993. Use the mortgage calculator above to model your own scenario.
Is there parking?
Yes — 178 EQUALITY DRIVE includes 3 parking spaces.
What is the OnePoint area like?
OnePoint has a population of about 8,337, a median age of 54, a 78% home-ownership rate, with an average commute of about 23 minutes.
What is the average home value in OnePoint?
The median dwelling value in this area is approximately $600,000, based on census data via Neighbourly.
What is the median household income in OnePoint?
The median household income in this area is approximately $74,500.
Private viewings
Arrange a private viewing of 178 EQUALITY DRIVE.
Our advisors offer discreet, personal guidance from first viewing through to closing. We’d be delighted to assist.