1290 A LINE 15 N
Toronto · L0K2B0
$2,289,000
About this residence
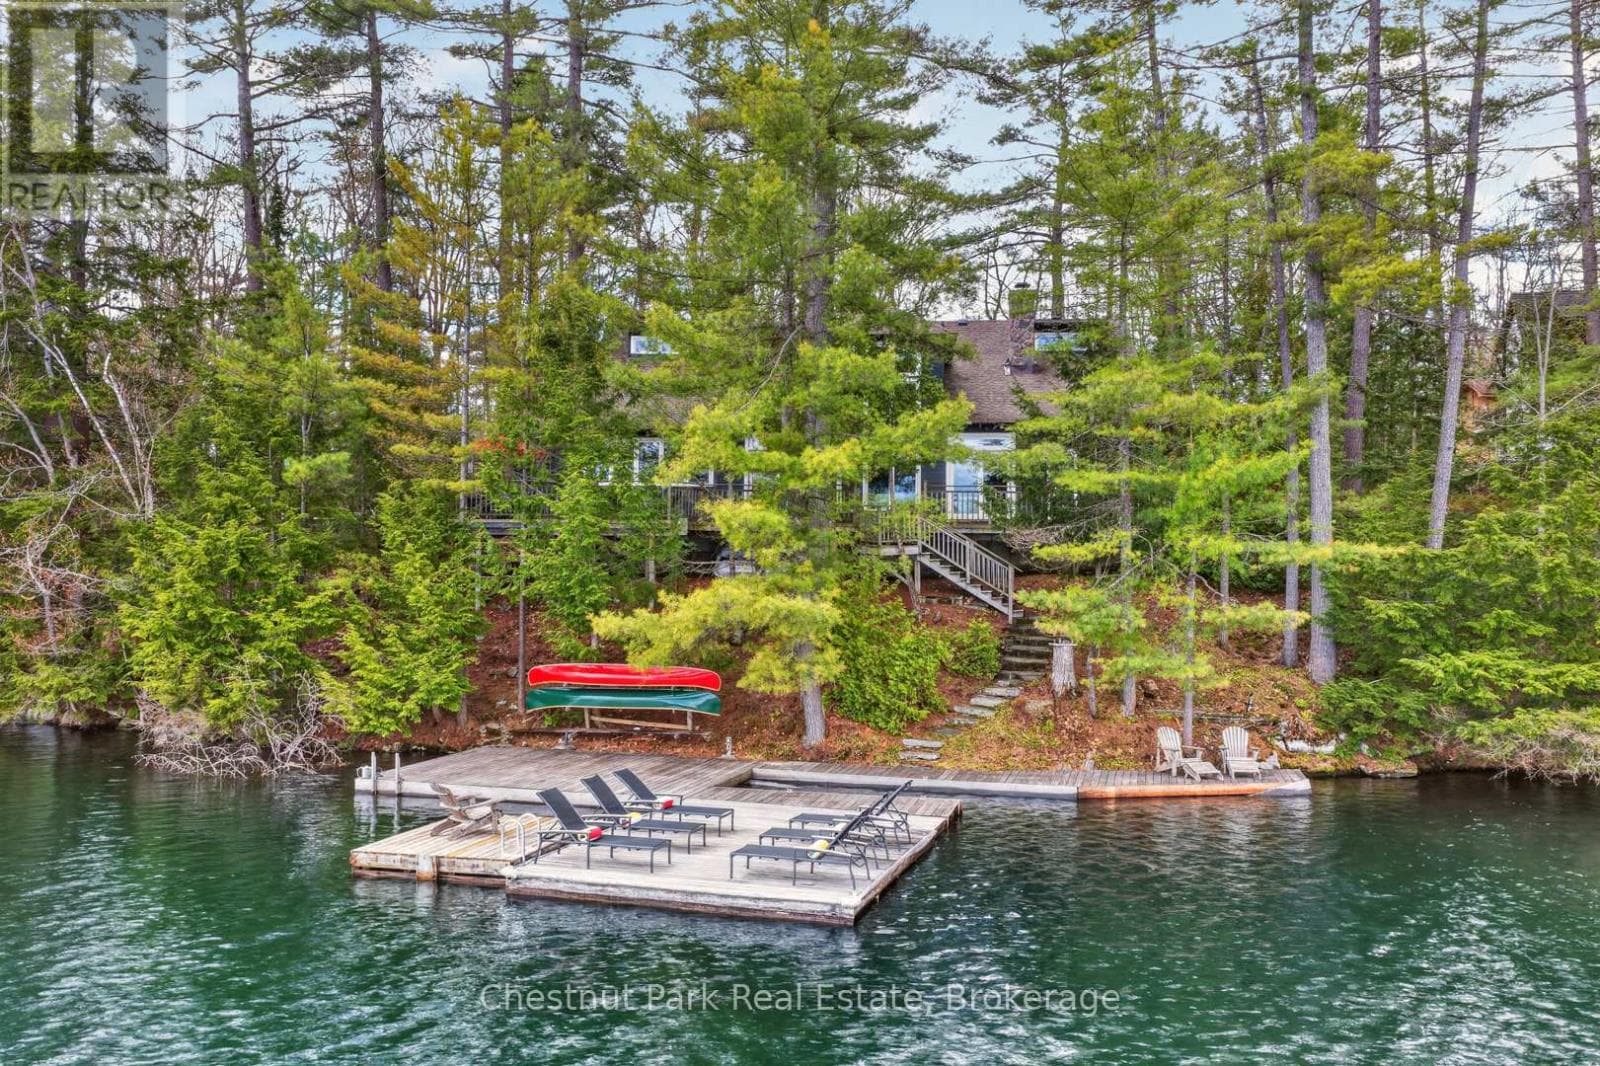
Welcome to serene Bass Lake living at one of Oro-Medonte's most coveted waterfront locations. Nestled on a beautifully treed lot with direct lake access, this exceptional custom built (2024) year round lakefront bungalow offers close to 3,000 sq ft of finished living space, blending comfort, tranquillity, and year-round enjoyment. Step inside to a bright, open-concept main level with vaulted ceilings, where the living, dining, and kitchen spaces seamlessly overlook the water, filling the home with natural light and breathtaking views. Spacious, light-filled rooms create an inviting atmosphere ideal for both everyday living and entertaining. Three bedrooms and a den/office are thoughtfully designed to provide comfort and privacy, including a peaceful primary suite that serves as a true retreat.The fully finished lower level with walk-out expands the living space and offers endless possibilities for guests or recreation-while maintaining seamless access to the outdoors and waterfront lifestyle. Outside, enjoy over 80 feet of sandy beach frontage, a private dock and boathouse, and endless opportunities for swimming, boating, fishing, kayaking, or simply relaxing lakeside by the firepit. Sip your morning coffee on the deck while taking in the tranquil water views, and unwind in the evenings surrounded by nature. Mature trees, generous frontage, and a quiet setting create an idyllic backdrop for cottage-style living. A single detached garage provides added convenience and storage for vehicles and lake toys alike. Located just minutes from the amenities of Orillia and offering quick access to Highway 12, shopping, dining, and year-round recreation, this property delivers the perfect balance of accessibility and privacy. Whether you're seeking a full-time residence or a weekend escape, this Bass Lake haven offers the ultimate lakeside lifestyle. (id:61366)
Property details
- Property type
- Single Family
- Style
- House
- Ownership
- Freehold
- Bedrooms
- 3 (2 above, 1 below)
- Bathrooms
- 3
- Storeys
- 1
- Living area
- 1,500–2,000 sq ft
- Lot size
- 83.6 x 165.4 FT ; 83.60 x 165.39 x 84 x 171.95
- Frontage
- 83.7 feet
- Parking
- 5 spaces
- Fireplace
- 1
- Annual tax
- $7,284
- MLS®
- S13067630
- Board
- Toronto
- Status
- Active
- Listed
- May 1, 2026
- Updated
- May 1, 2026
Room dimensions
| Room | Level | Dimensions |
|---|---|---|
| Kitchen | Main level | 4.19 × 5.69 m |
| Bathroom | Lower level | 1.89 × 2.66 m |
| Recreational, Games room | Lower level | 8.64 × 5.68 m |
| Living room | Main level | 5.13 × 4.48 m |
| Other | Lower level | 4.97 × 1.94 m |
| Utility room | Lower level | 3 × 3.86 m |
| Dining room | Main level | 5.14 × 3.25 m |
| Primary Bedroom | Main level | 4.04 × 4.55 m |
| Bathroom | Main level | 2 × 3.77 m |
| Bedroom 2 | Main level | 3.45 × 3.72 m |
| Bathroom | Main level | 1.58 × 3.72 m |
| Bedroom 3 | Lower level | 2.92 × 4.38 m |
| Exercise room | Lower level | 3.81 × 4.39 m |
| Laundry room | Lower level | 2.67 × 2.3 m |
Features & finishes
Appliances
- Washer
- Refrigerator
- Dishwasher
- Dryer
- Stove
- Water softener
- Microwave
- Window Coverings
- Garage door opener
- Garage door opener remote(s)
- Water Heater
- Wine Fridge
- Water Treatment
- Water purifier
- Water meter
Heating
- Forced air
- Natural gas
Cooling
- Central air conditioning
- Air exchanger
Basement
- Full
- Finished
- Walk out
Exterior
- Wood
Foundation
- Poured Concrete
Parking
- Garage
- Detached Garage
Lot
- Sloping
- Sump Pump
- Carpet Free
Sewer & Utilities
- Septic System
- Cable
- Wireless
- Natural Gas Available
Views
- Lake view
- Direct Water View
Architecture
- Bungalow
Financing
Estimated monthly payment
$10,705/mo
Loan amount
$1,831,200
Down payment
$457,800
Estimate only. Rates and terms vary by lender and qualification.
Powered by Lenderoo.caLocation & area
Toronto
Frequently asked questions
What is the asking price for 1290 A LINE 15 N?
1290 A LINE 15 N is listed for $2,289,000, in Toronto.
How many bedrooms and bathrooms does 1290 A LINE 15 N have?
It offers 3 bedrooms and 3 bathrooms.
What type of home is 1290 A LINE 15 N?
1290 A LINE 15 N is a Single Family, House set over 1 storey.
How large is 1290 A LINE 15 N?
The home offers approximately 1,500–2,000 sq ft of living space on a lot measuring 83.6 x 165.4 FT ; 83.60 x 165.39 x 84 x 171.95.
What would the monthly mortgage payment be?
With a 20% down payment at a 5.0% interest rate over a 25-year amortization, the estimated monthly payment is about $10,705. Use the mortgage calculator above to model your own scenario.
What are the annual property taxes?
Property taxes are approximately $7,284 per year.
Is there parking?
Yes — 1290 A LINE 15 N includes 5 parking spaces.
Similar residences
Comparable House near Toronto at a similar price.
Private viewings
Arrange a private viewing of 1290 A LINE 15 N.
Our advisors offer discreet, personal guidance from first viewing through to closing. We’d be delighted to assist.