495115 GREY 2 ROAD
OnePoint · N0H2E0
$929,000
About this residence
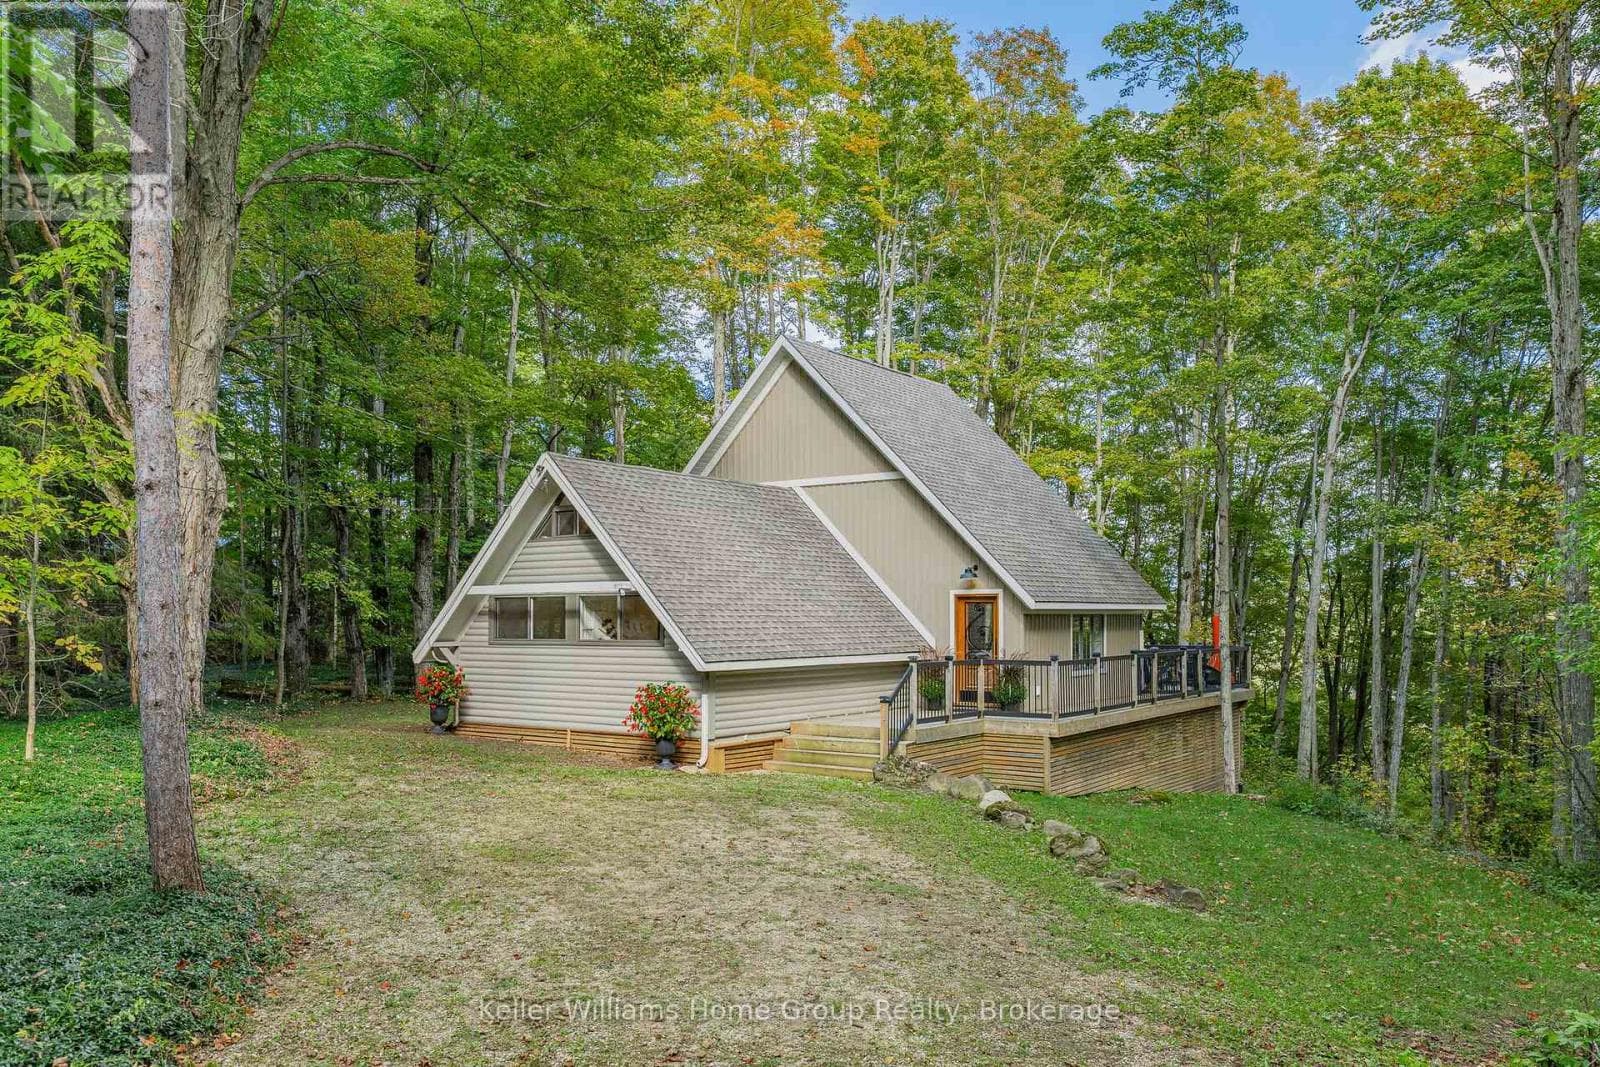
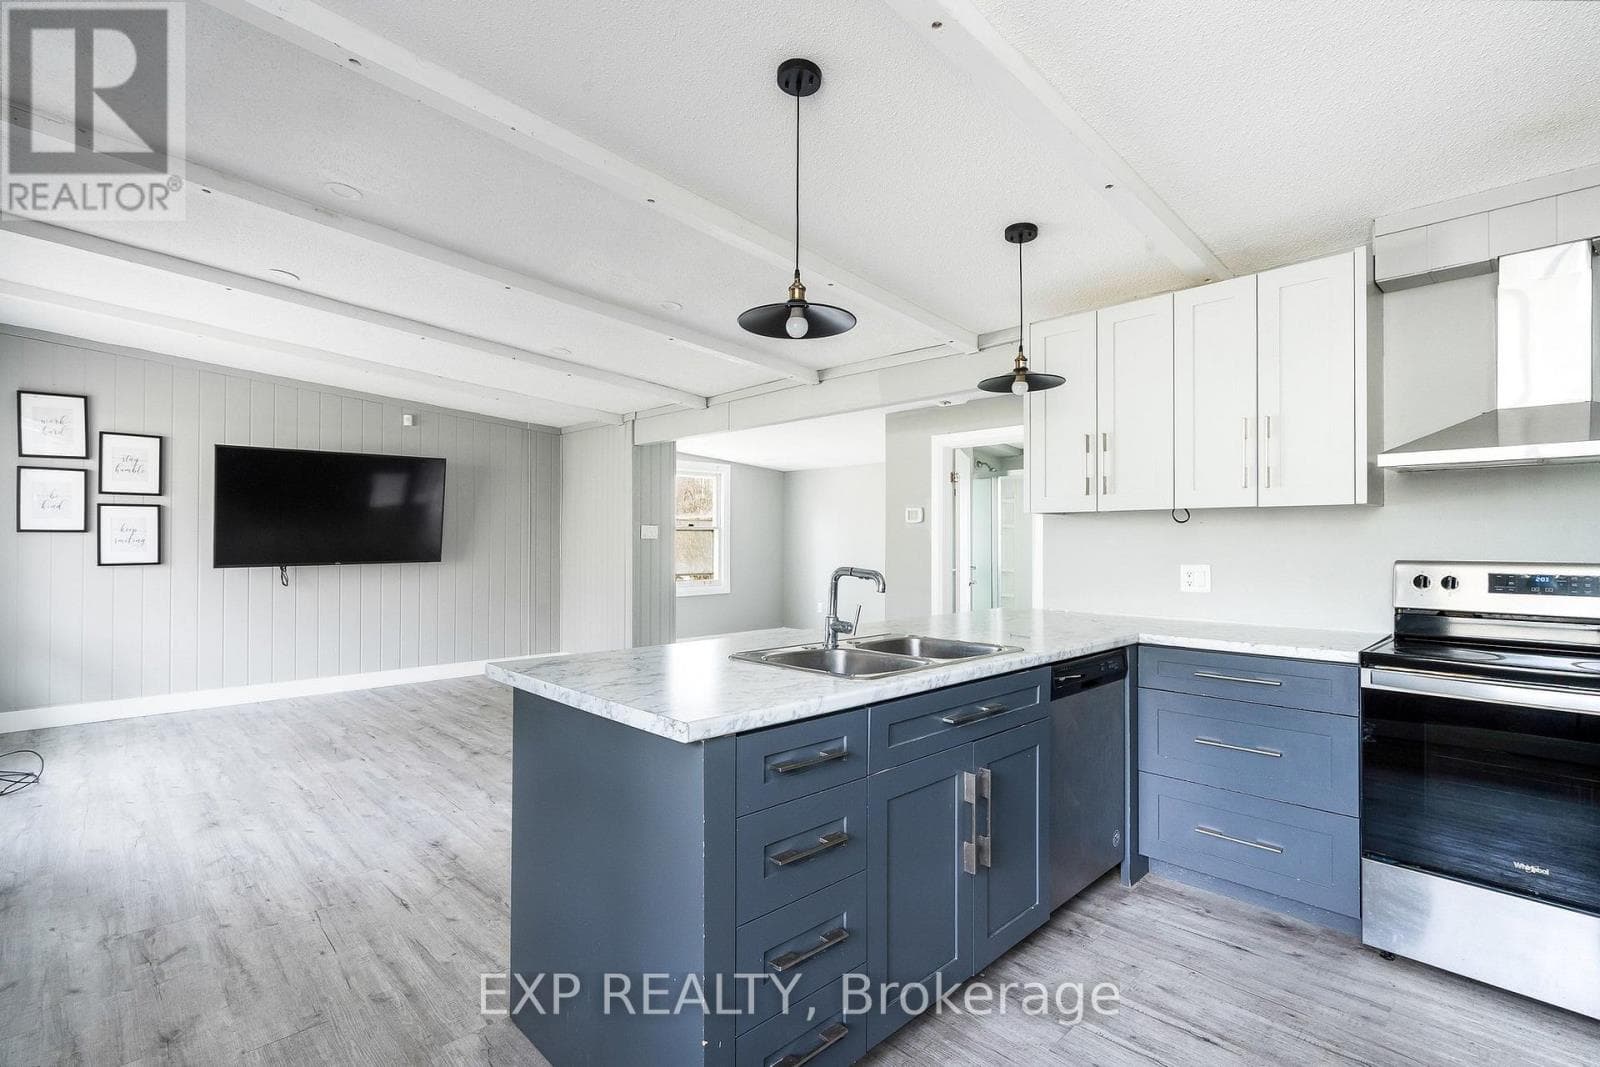
A hidden gem surrounded by Nature and Crown Land. Tucked away on 8.7 acres of mature hardwood forest, this lovingly maintained A-frame home offers a spectacular private retreat or full-time chalet. Surrounded by protected land, the property provides exceptional access to hiking, mountain biking, and peaceful walks through the woods, creating an ideal setting for outdoor enthusiasts and those seeking tranquility. Inside, the home features 3 bedrooms and 1.5 bathrooms, with an open-concept kitchen, dining, and living space designed for entertaining and cozy gatherings. Enjoy morning coffee or evening sunsets from one of two spacious west-facing decks-one off the main living area and another from the primary bedroom on the second storey. Curl up with a good book beside one of two wood-burning fireplaces or gather around the fire pit in your spacious yard. There's plenty of room for all of your tools and recreational gear with a solidly built detached double-car garage, along with a storage shed and chicken run for future hobbies. The partially finished lower level offers the opportunity to expand your living space or simply enjoy the recreational area as it is. Adventure lovers will appreciate the proximity to Kolapore Uplands, Osprey Trails, nearby snowmobile routes, and just a 12-minute drive to Blue Mountain Resort or Osler Bluff Ski Club. This picturesque property is a short drive to the amenities of Thornbury and Collingwood, while still offering privacy, peace, and quiet. Whether you choose to enjoy this charming home as it is or take advantage of its beautiful footprint to create a custom built home, the possibilities here are exceptional. The property also offers a self-sufficient lifestyle with abundant high-quality well water, a steady supply of firewood from your own forest, a new furnace and A/C, durable metal roofs, reasonable property taxes, and low monthly carrying costs. Your Blue Mountain lifestyle begins here. (id:61366)
Property details
- Property type
- Single Family
- Style
- House
- Ownership
- Freehold
- Bedrooms
- 3 (3 above)
- Bathrooms
- 2 (1 half)
- Storeys
- 2
- Living area
- 1,100–1,500 sq ft
- Lot size
- 171.4 x 2232.8 FT
- Frontage
- 171.4 feet
- Parking
- 12 spaces
- Fireplace
- 2
- Annual tax
- $3,164
- MLS®
- X13069086
- Board
- OnePoint
- Status
- Active
- Listed
- May 1, 2026
- Updated
- Jul 12, 2026
Room dimensions
| Room | Level | Dimensions |
|---|---|---|
| Living room | Main level | 4.8 × 5.1 m |
| Recreational, Games room | Lower level | 6.72 × 5.26 m |
| Kitchen | Main level | 2.27 × 2.46 m |
| Dining room | Main level | 2.28 × 2.95 m |
| Bedroom | Other | 3.64 × 3.67 m |
| Bathroom | Main level | 1.65 × 1.03 m |
| Utility room | Main level | 2.22 × 2.03 m |
| Primary Bedroom | Upper Level | 4.01 × 4.07 m |
| Bedroom | Upper Level | 4.03 × 2.95 m |
| Laundry room | Lower level | 4.77 × 3.14 m |
| Den | Lower level | 1.96 × 1.98 m |
Features & finishes
Appliances
- Washer
- Refrigerator
- Dryer
- Stove
- Window Coverings
- Garage door opener
- Freezer
- Garage door opener remote(s)
- Water Heater
Heating
- Forced air
- Propane
Cooling
- Central air conditioning
Basement
- Full
- Partially finished
Exterior
- Wood
Foundation
- Block
Parking
- Garage
- Detached Garage
Lot
- Wooded area
- Backs on greenbelt
Sewer & Utilities
- Septic System
- Electricity
- Electricity Connected
Community
- School Bus
Financing
Estimated monthly payment
$4,345/mo
Loan amount
$743,200
Down payment
$185,800
Estimate only. Rates and terms vary by lender and qualification.
Powered by Lenderoo.caLocation & area
OnePoint
Nearby
About the area
Census · N0H- 53,674
- Population
- 53
- Median age
- $86,000
- Median income
- $600,000
- Median home value
- 85%
- Home ownership
- 25 min
- Avg. commute
Age distribution
Tenure
Neighbourhood statistics for the property’s forward sortation area. Figures are census-derived estimates.
Powered by Neighbourly.ioFrequently asked questions
What is the asking price for 495115 GREY 2 ROAD?
495115 GREY 2 ROAD is listed for $929,000, in OnePoint.
How many bedrooms and bathrooms does 495115 GREY 2 ROAD have?
It offers 3 bedrooms and 2 bathrooms (including 1 half-bath).
What type of home is 495115 GREY 2 ROAD?
495115 GREY 2 ROAD is a Single Family, House set over 2 storeys.
How large is 495115 GREY 2 ROAD?
The home offers approximately 1,100–1,500 sq ft of living space on a lot measuring 171.4 x 2232.8 FT.
What would the monthly mortgage payment be?
With a 20% down payment at a 5.0% interest rate over a 25-year amortization, the estimated monthly payment is about $4,345. Use the mortgage calculator above to model your own scenario.
What are the annual property taxes?
Property taxes are approximately $3,164 per year.
Is there parking?
Yes — 495115 GREY 2 ROAD includes 12 parking spaces.
What is the OnePoint area like?
OnePoint has a population of about 53,674, a median age of 53, a 85% home-ownership rate, with an average commute of about 25 minutes.
What is the average home value in OnePoint?
The median dwelling value in this area is approximately $600,000, based on census data via Neighbourly.
What is the median household income in OnePoint?
The median household income in this area is approximately $86,000.
Similar residences
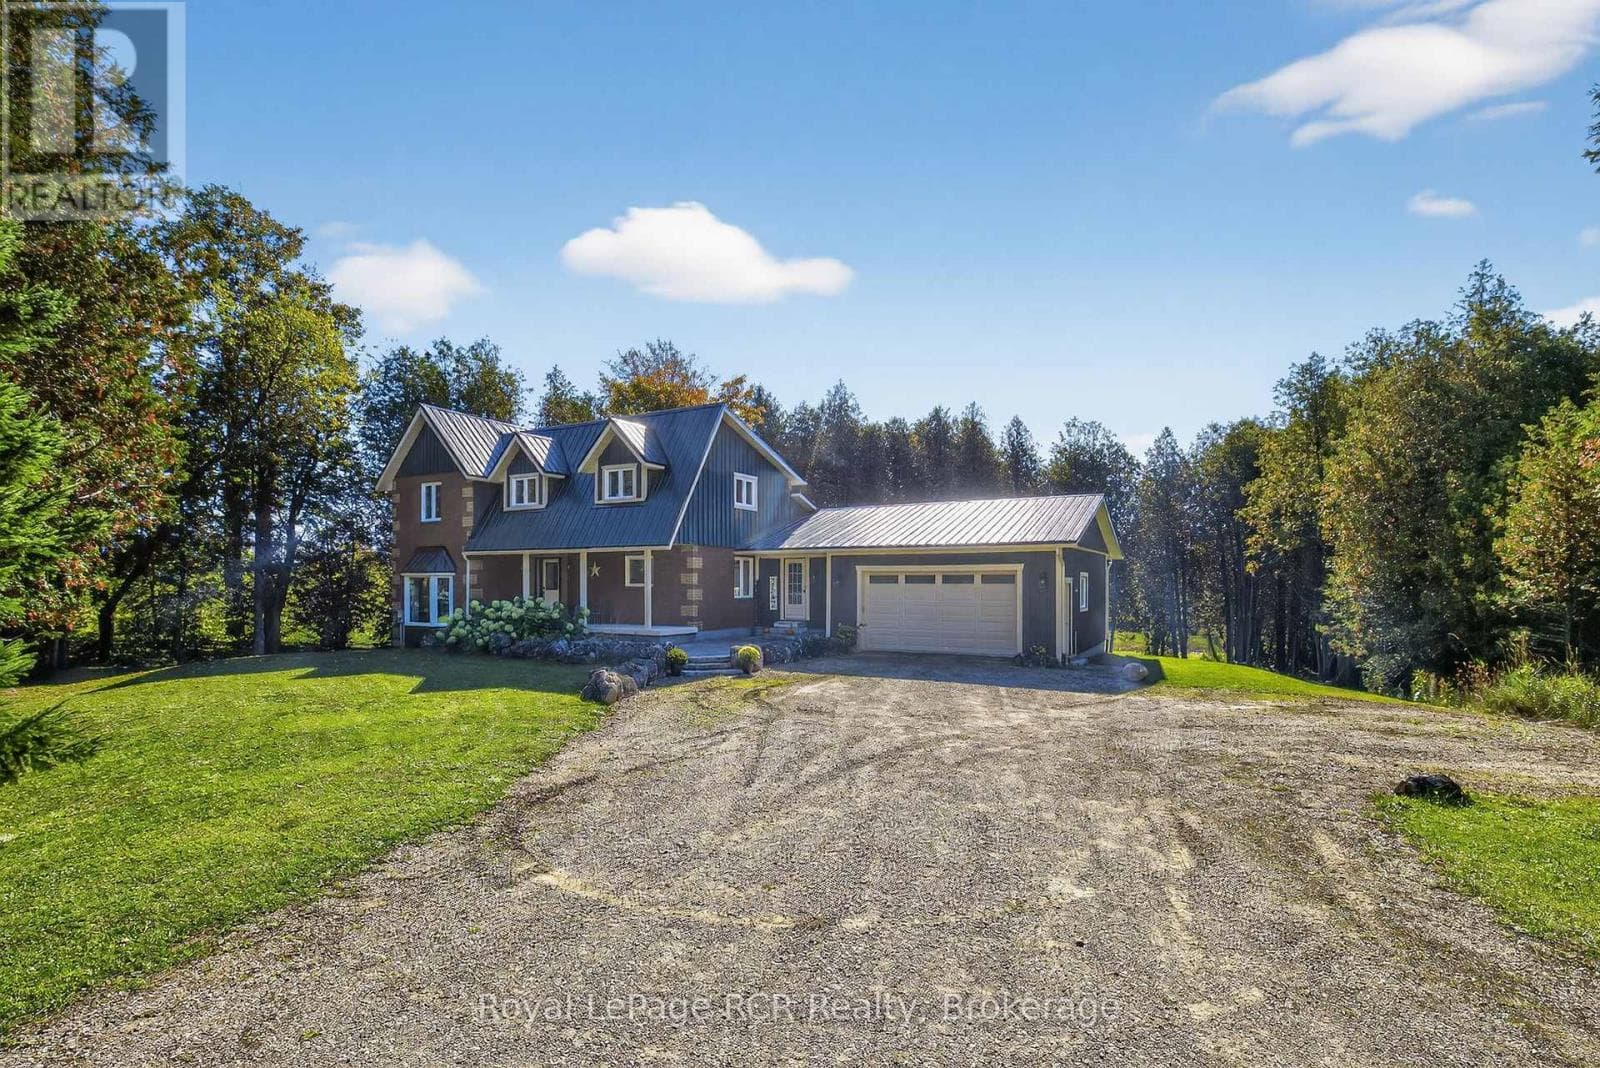
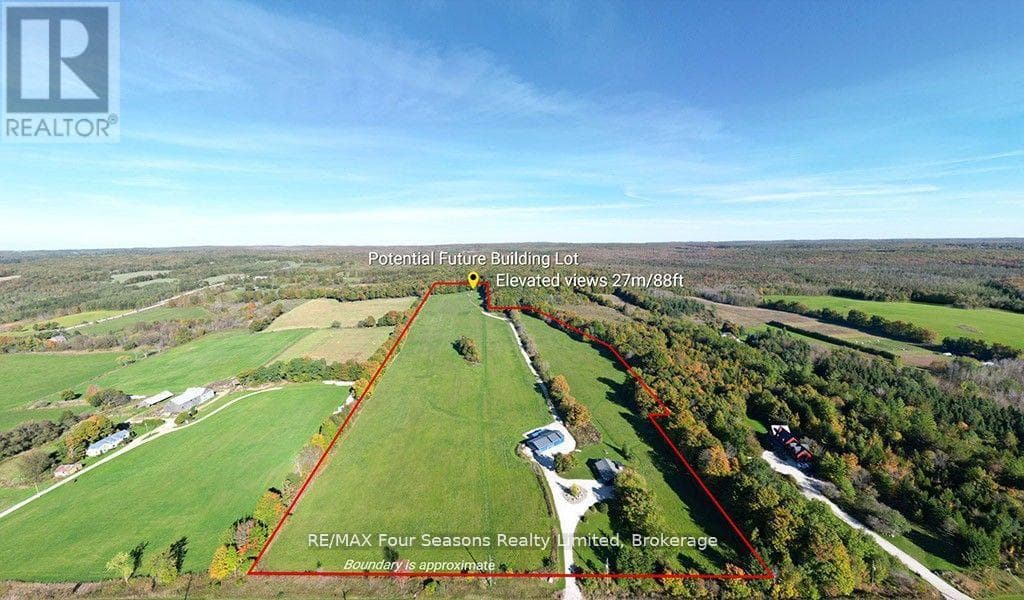
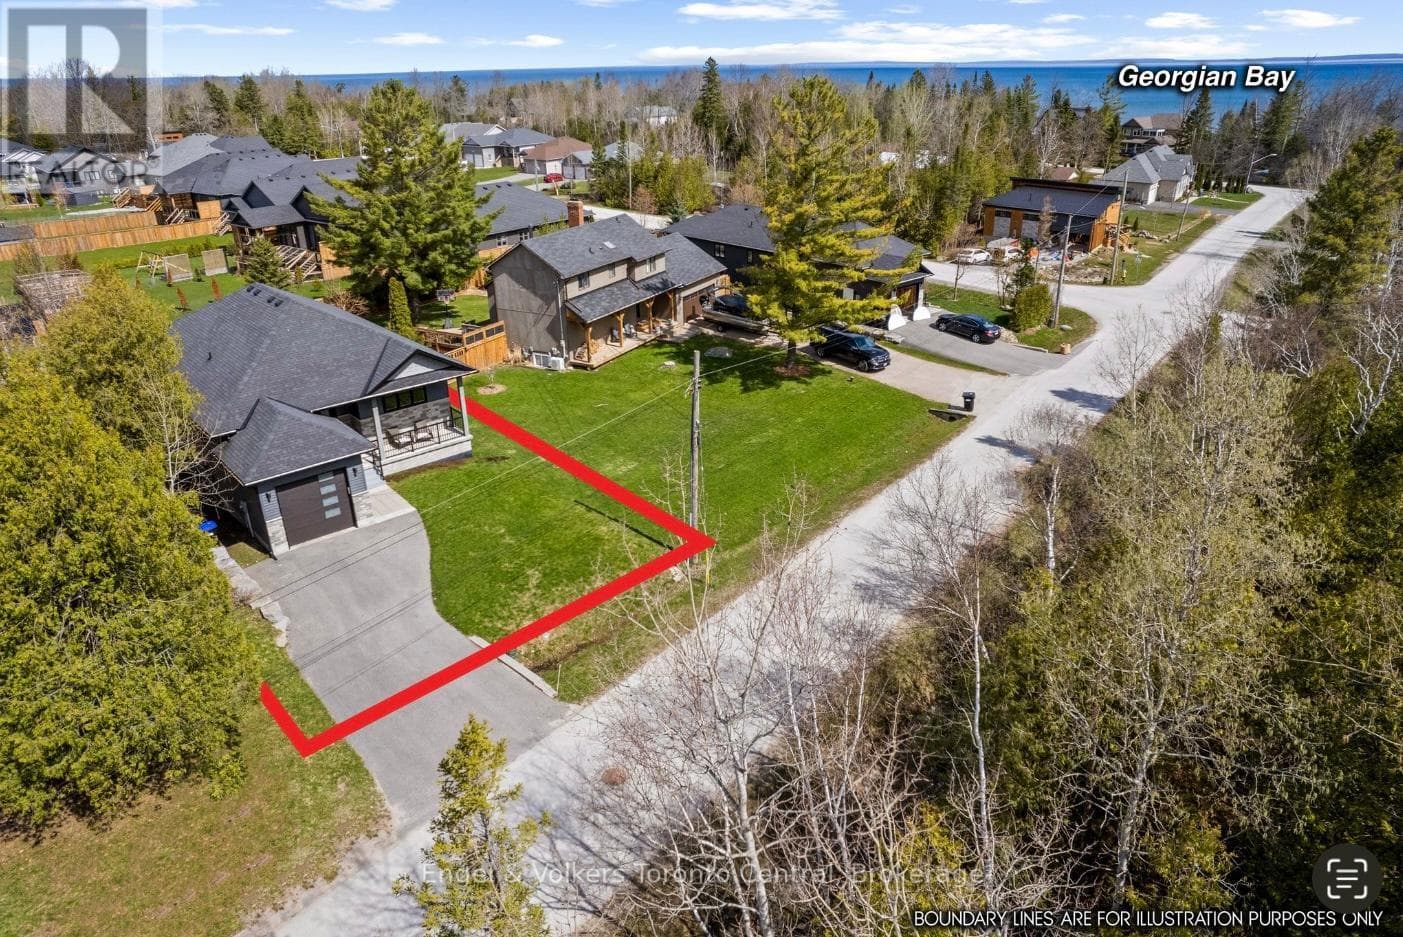
Comparable House near OnePoint at a similar price.
Private viewings
Arrange a private viewing of 495115 GREY 2 ROAD.
Our advisors offer discreet, personal guidance from first viewing through to closing. We’d be delighted to assist.