3 NIPIGON STREET
Toronto · K0M1N0
$1,399,000
About this residence
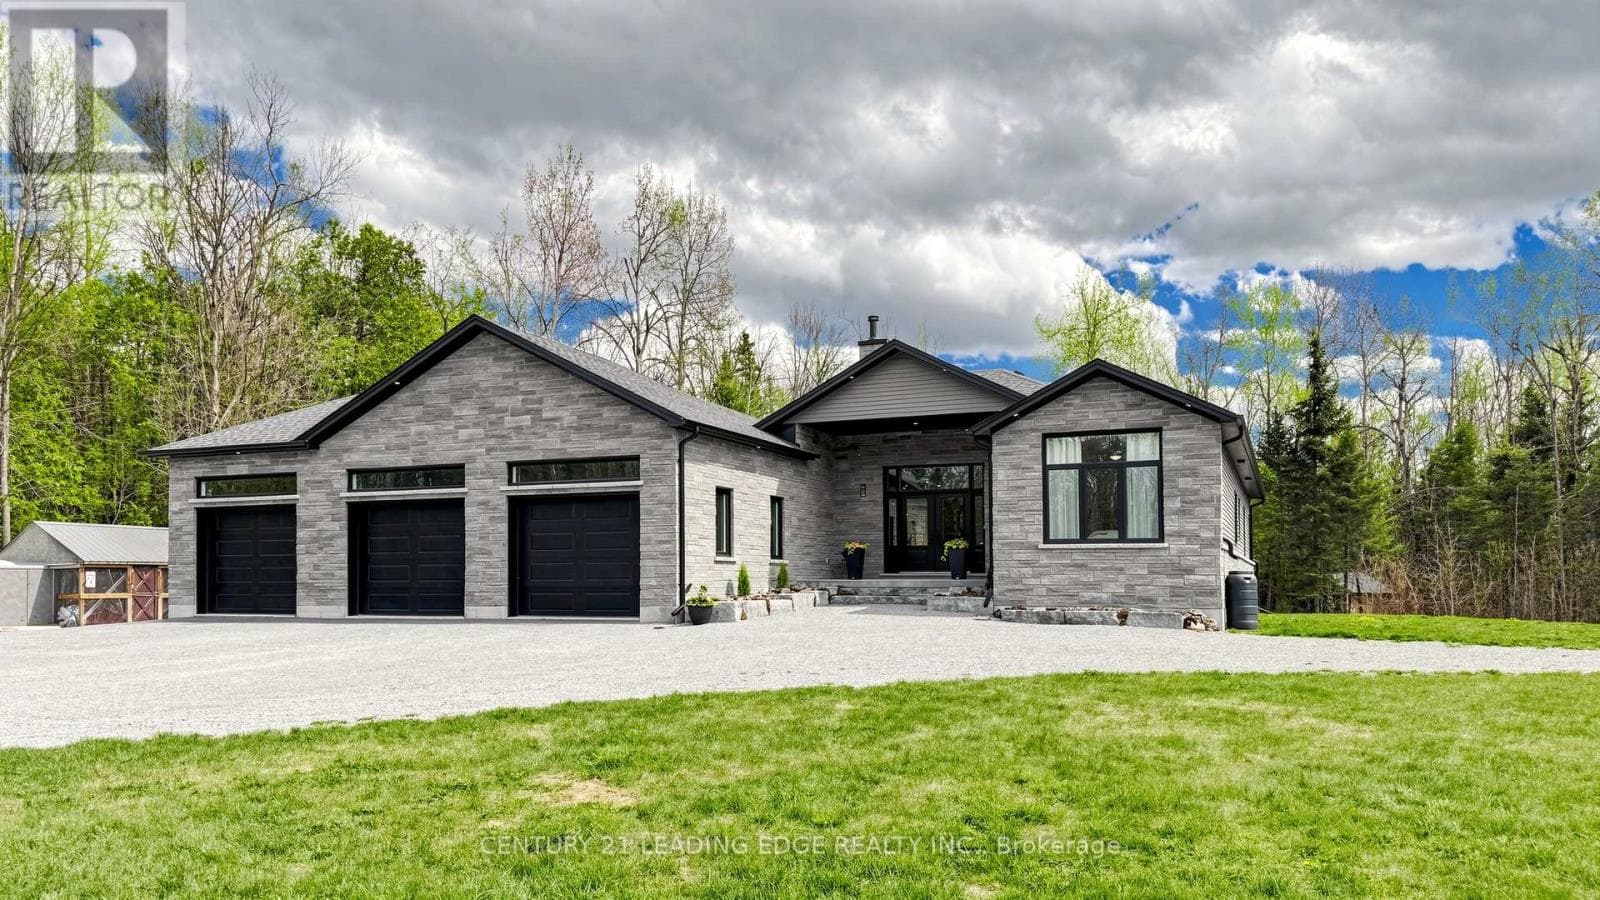
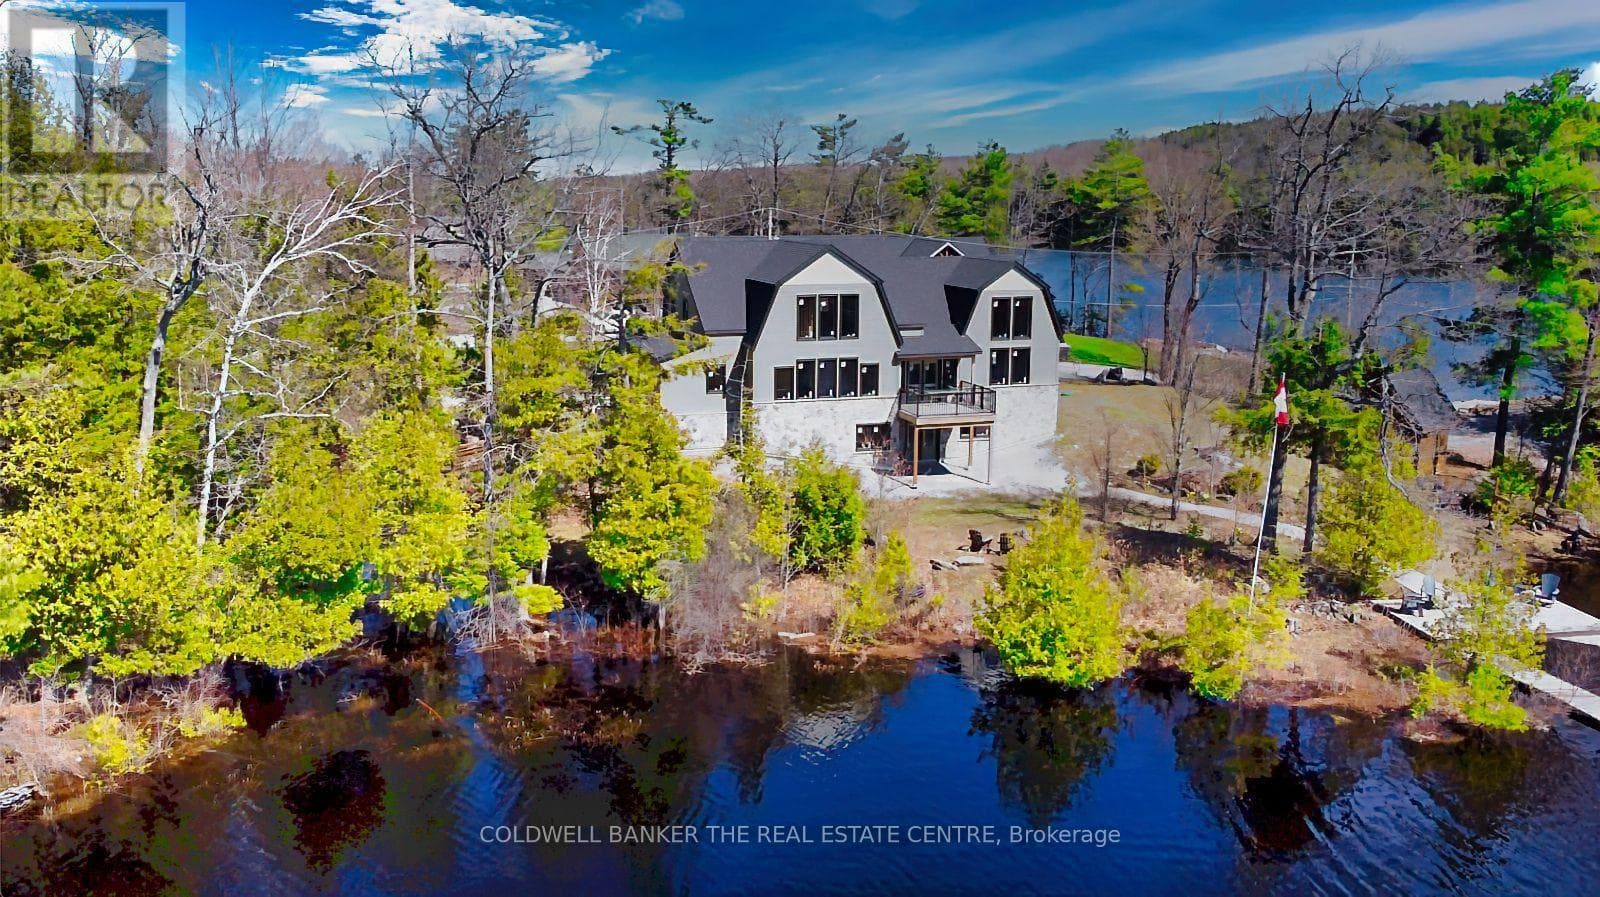
Welcome to the lifestyle you've been waiting for. Nestled in the prestigious Sturgeon View Estates, this custom-built bungalow offers the perfect blend of luxury, tranquility, and lakeside living-just steps from shared dock access on Sturgeon Lake. Set on a beautifully landscaped half-acre lot, this exceptional home features over 2,125 sq. ft. of elegant main-floor living designed for comfort and connection.From the moment you enter, the open-concept layout invites you in - anchored by a stunning chef's kitchen with quartz countertops, stainless steel appliances, a spacious centre island, and custom cabinetry. The dining area flows effortlessly to a covered patio, creating the perfect setting for entertaining or quiet evenings outdoors. The living room exudes warmth with a gas fireplace and custom built-ins, while hardwood floors, 9' ceilings, and upscale finishes throughout add a refined touch. The primary suite is a private retreat, complete with a spa-inspired ensuite featuring a freestanding tub, glass shower, double vanity, and a walk-in closet with custom built-ins. A versatile bonus room offers flexibility for work or play (easily converts back to a third car bay), while the unspoiled lower level with 9' ceilings and rough-in bath awaits your vision. Step outside to your own backyard oasis with a saltwater pool, professional landscaping, and covered deck - perfect for unwinding after a day at the lake. Minutes to Fenelon Falls or Bobcaygeon or 30 minutes to Lindsay or Peterborough. Easy commute from the GTA, this is more than a home-it's the lifestyle you've been dreaming of. (id:61366)
Property details
- Property type
- Single Family
- Style
- House
- Ownership
- Freehold
- Bedrooms
- 3 (3 above)
- Bathrooms
- 3 (1 half)
- Storeys
- 1
- Living area
- 2,000–2,500 sq ft
- Lot size
- 116.6 x 179.5 FT
- Frontage
- 116.7 feet
- Parking
- 9 spaces
- Fireplace
- 1
- Annual tax
- $6,303
- MLS®
- X13069424
- Board
- Toronto
- Status
- Active
- Listed
- May 1, 2026
- Updated
- Jun 1, 2026
Room dimensions
| Room | Level | Dimensions |
|---|---|---|
| Living room | Main level | 12.19 × 5.18 m |
| Kitchen | Main level | 12.19 × 5.18 m |
| Dining room | Main level | 4.97 × 3.3 m |
| Primary Bedroom | Main level | 4.5 × 4.1 m |
| Bedroom 2 | Main level | 3.6 × 3.6 m |
| Bedroom 3 | Main level | 3.6 × 3.3 m |
| Laundry room | Main level | 3 × 2.2 m |
| Den | Main level | 9 × 4.2 m |
Features & finishes
Appliances
- Washer
- Refrigerator
- Dishwasher
- Dryer
- Alarm System
- Stove
- Water softener
- Humidifier
- Hood Fan
- Garage door opener
- Garage door opener remote(s)
- Central Vacuum
- Water Heater
- Water purifier
- Blinds
Flooring
- Hardwood
- Laminate
- Ceramic
Heating
- Forced air
- Propane
Cooling
- Central air conditioning
Basement
- Full
- Unfinished
Exterior
- Stone
- Vinyl siding
Foundation
- Poured Concrete
Parking
- Attached Garage
- Garage
Lot
- Cul-de-sac
Sewer & Utilities
- Septic System
- Electricity
Community
- School Bus
Pool
- Salt Water Pool
- Inground pool
Architecture
- Bungalow
Financing
Estimated monthly payment
$6,543/mo
Loan amount
$1,119,200
Down payment
$279,800
Estimate only. Rates and terms vary by lender and qualification.
Powered by Lenderoo.caLocation & area
Toronto
Nearby
About the area
Census · K0M- 53,815
- Population
- 57
- Median age
- $80,000
- Median income
- $600,000
- Median home value
- 88%
- Home ownership
- 33 min
- Avg. commute
Age distribution
Tenure
Neighbourhood statistics for the property’s forward sortation area. Figures are census-derived estimates.
Powered by Neighbourly.ioFrequently asked questions
What is the asking price for 3 NIPIGON STREET?
3 NIPIGON STREET is listed for $1,399,000, in Toronto.
How many bedrooms and bathrooms does 3 NIPIGON STREET have?
It offers 3 bedrooms and 3 bathrooms (including 1 half-bath).
What type of home is 3 NIPIGON STREET?
3 NIPIGON STREET is a Single Family, House set over 1 storey.
How large is 3 NIPIGON STREET?
The home offers approximately 2,000–2,500 sq ft of living space on a lot measuring 116.6 x 179.5 FT.
What would the monthly mortgage payment be?
With a 20% down payment at a 5.0% interest rate over a 25-year amortization, the estimated monthly payment is about $6,543. Use the mortgage calculator above to model your own scenario.
What are the annual property taxes?
Property taxes are approximately $6,303 per year.
Is there parking?
Yes — 3 NIPIGON STREET includes 9 parking spaces.
What is the Toronto area like?
Toronto has a population of about 53,815, a median age of 57, a 88% home-ownership rate, with an average commute of about 33 minutes.
What is the average home value in Toronto?
The median dwelling value in this area is approximately $600,000, based on census data via Neighbourly.
What is the median household income in Toronto?
The median household income in this area is approximately $80,000.
Similar residences
Comparable House near Toronto at a similar price.
Private viewings
Arrange a private viewing of 3 NIPIGON STREET.
Our advisors offer discreet, personal guidance from first viewing through to closing. We’d be delighted to assist.