13 - 275 JAMES STREET S
OnePoint
$642,000
About this residence
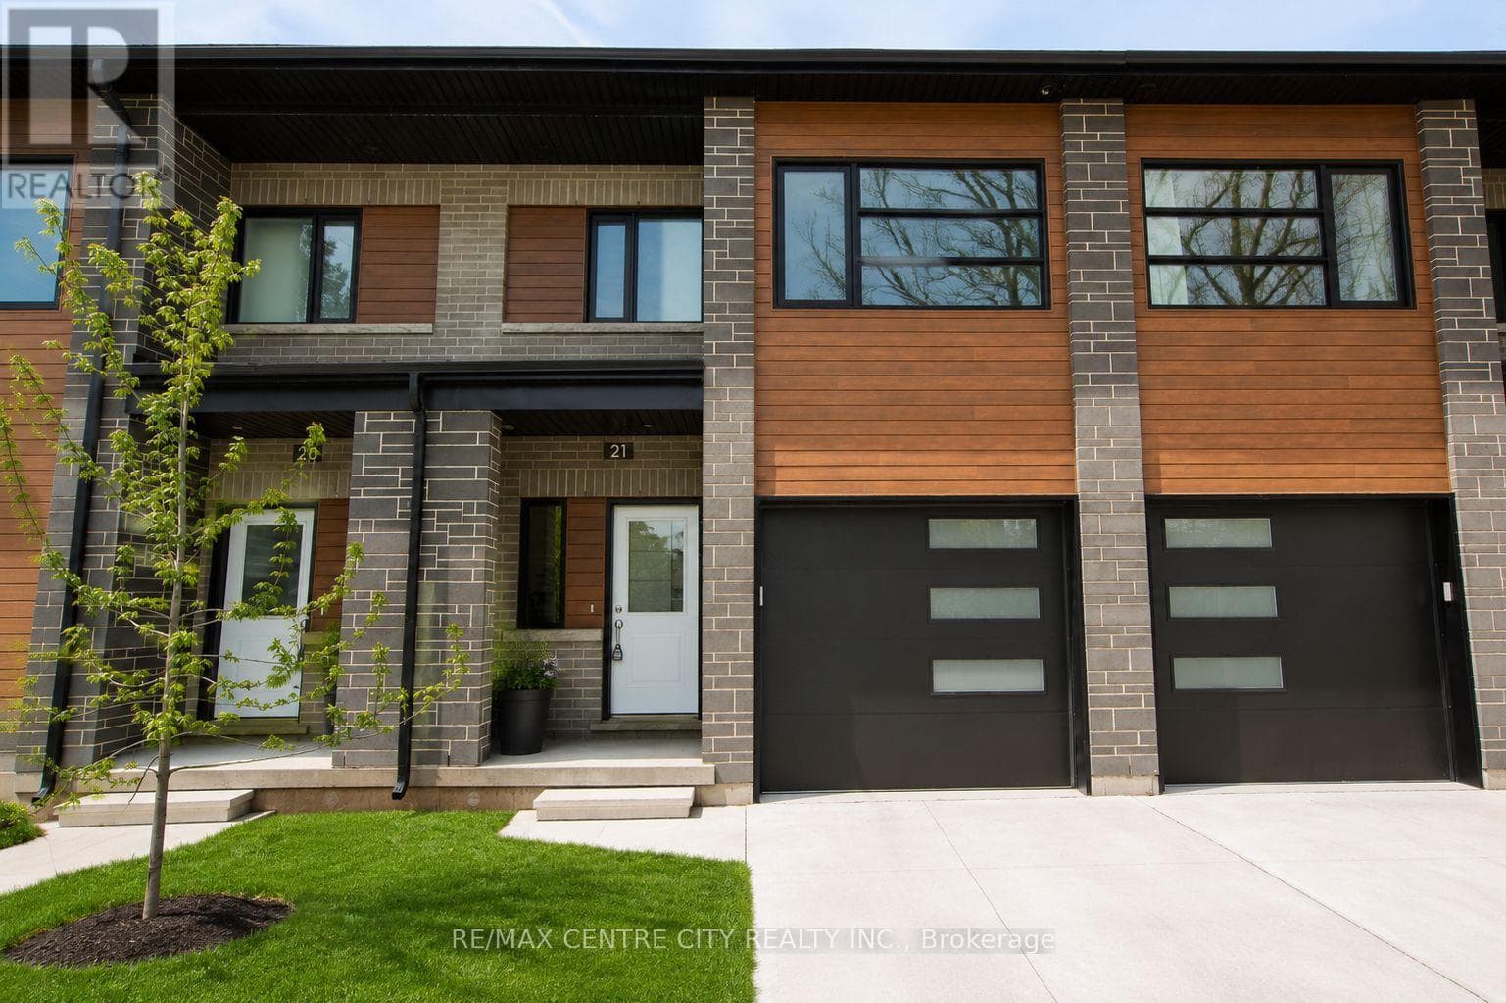
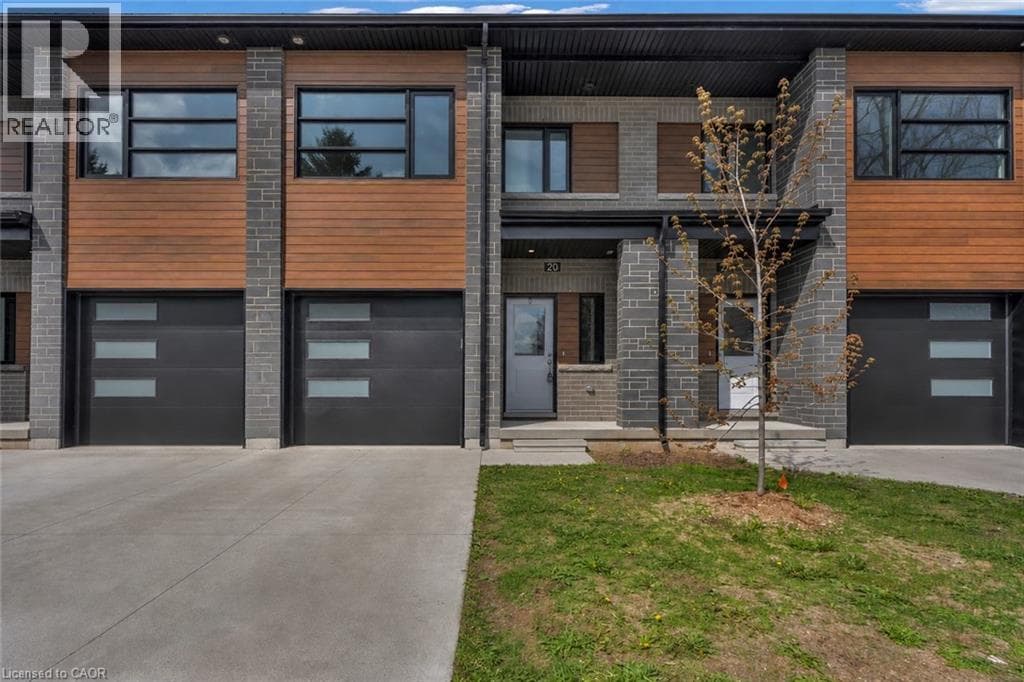
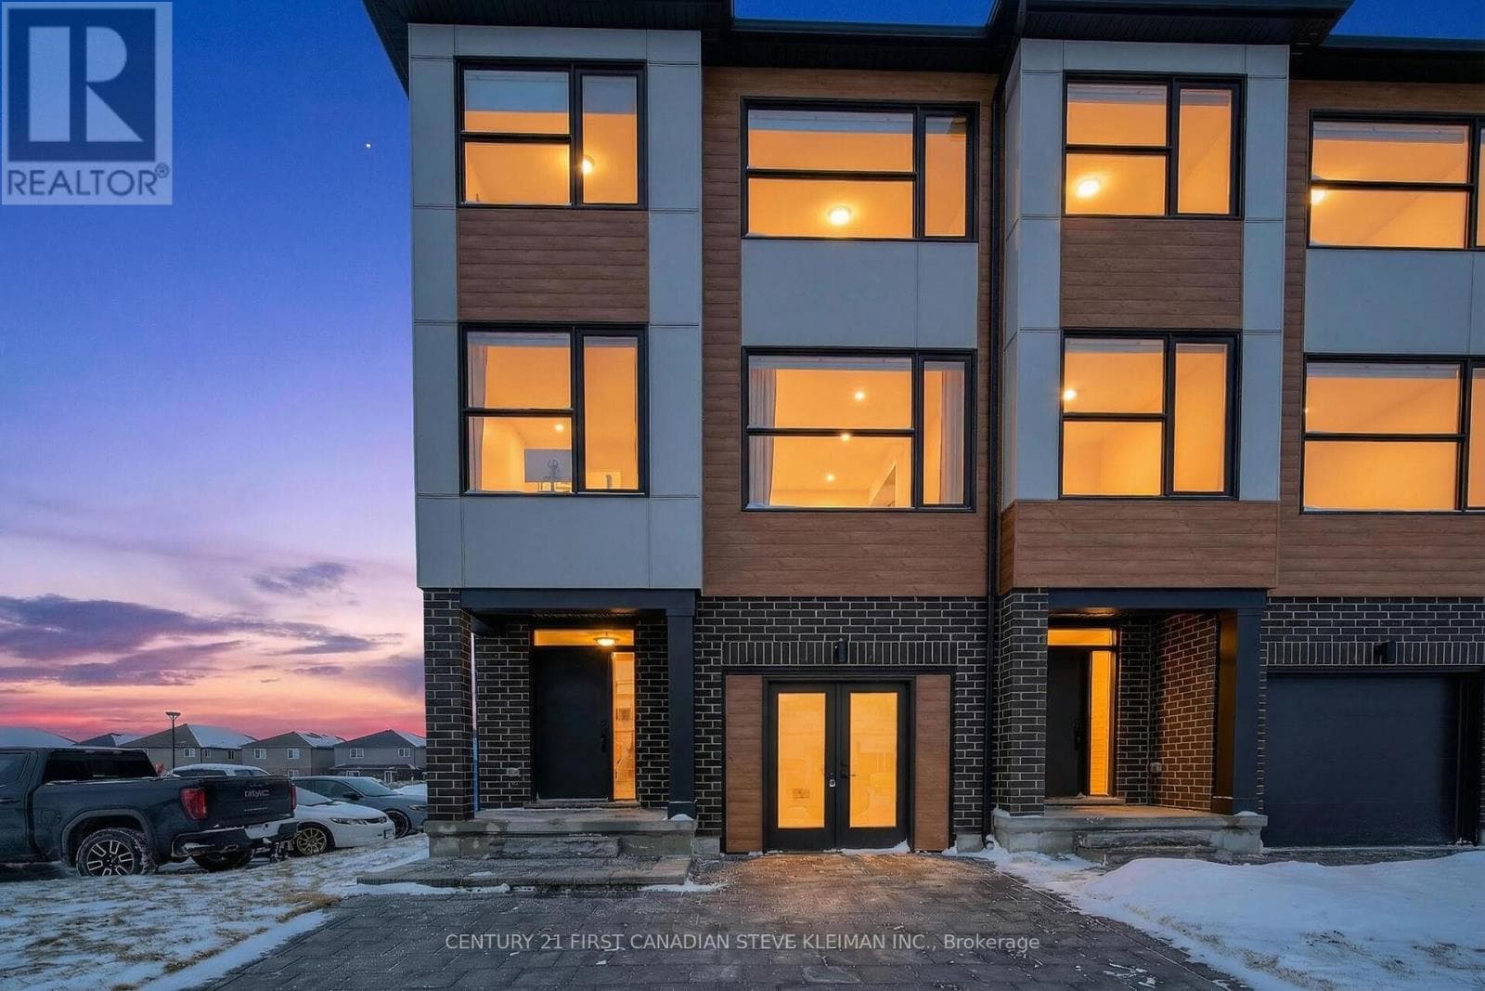
A townhouse condo with real multi-generational potential. Unit 13 at 275 James Street South offers 4 bedrooms, 4 bathrooms, premium finishes, low-maintenance ownership, and one of the most flexible layouts available in St. Marys.The finished lower level is the standout. With a bedroom, full bathroom, large rec room, and wet bar already in place, this space is ideal for extended family, aging parents, adult children, teenagers, guests, or a private work-from-home area. For buyers looking to create a more independent lower-level living setup, the existing wet bar makes a kitchenette-style conversion very straightforward, subject to buyer due diligence and approvals.This home also delivers the quality buyers are looking for: triple-pane windows, Vicwest steel roof, steel siding, concrete driveway, attached garage, on-demand water heater, water softener, 9' ceilings, luxury vinyl plank flooring, marble mosaic backsplash, high-end appliances, upper-level laundry, and a private composite deck with natural gas hookup.With a $205/month condo fee set to cover major exterior components including the roof, windows, brick, siding, composite decks, porches, driveways, and roadway snow removal, this is a strong option for buyers who want space, quality, and a more maintenance-free lifestyle. Close to schools, parks, community centres, and everyday amenities, Unit 13 offers serious value for families who need more than a standard townhouse layout. (id:61366)
Property details
- Property type
- Single Family
- Style
- Row / Townhouse
- Ownership
- Condo/Strata
- Bedrooms
- 4 (3 above, 1 below)
- Bathrooms
- 4 (1 half)
- Storeys
- 2
- Living area
- 2,000–2,249 sq ft
- Parking
- 3 spaces
- Annual tax
- $0
- Association fee
- $205
- MLS®
- X13070130
- Board
- OnePoint
- Status
- Active
- Listed
- May 1, 2026
- Updated
- Jun 22, 2026
Room dimensions
| Room | Level | Dimensions |
|---|---|---|
| Foyer | Main level | 6.16 × 2.57 m |
| Bathroom | Basement | 2.08 × 3.44 m |
| Recreational, Games room | Basement | 5.41 × 5.78 m |
| Bedroom 4 | Basement | 3.94 × 2.81 m |
| Bathroom | Main level | 1.5 × 2 m |
| Kitchen | Main level | 2.84 × 3.1 m |
| Dining room | Main level | 4.99 × 2.71 m |
| Living room | Main level | 6.33 × 3.1 m |
| Primary Bedroom | Second level | 6.35 × 3.02 m |
| Bathroom | Second level | 2.33 × 2.49 m |
| Bathroom | Second level | 2.24 × 3.33 m |
| Bedroom 2 | Second level | 7.11 × 2.86 m |
| Bedroom 3 | Second level | 5.87 × 2.84 m |
Features & finishes
Appliances
- Washer
- Refrigerator
- Dryer
- Stove
- Water softener
- Water Heater
- Water Heater - Tankless
- Water meter
Heating
- Forced air
- Natural gas
Cooling
- Central air conditioning
- Air exchanger
Basement
- Full
- Finished
Exterior
- Brick
- Steel
Foundation
- Poured Concrete
Parking
- Attached Garage
- Garage
Lot
- Carpet Free
- In suite Laundry
Community
- Pets Allowed With Restrictions
Financing
Estimated monthly payment
$3,002/mo
Loan amount
$513,600
Down payment
$128,400
Estimate only. Rates and terms vary by lender and qualification.
Powered by Lenderoo.caLocation & area
OnePoint
Frequently asked questions
What is the asking price for 13 - 275 JAMES STREET S?
13 - 275 JAMES STREET S is listed for $642,000, in OnePoint.
How many bedrooms and bathrooms does 13 - 275 JAMES STREET S have?
It offers 4 bedrooms and 4 bathrooms (including 1 half-bath).
What type of home is 13 - 275 JAMES STREET S?
13 - 275 JAMES STREET S is a Single Family, Row / Townhouse set over 2 storeys.
How large is 13 - 275 JAMES STREET S?
The home offers approximately 2,000–2,249 sq ft of living space.
What would the monthly mortgage payment be?
With a 20% down payment at a 5.0% interest rate over a 25-year amortization, the estimated monthly payment is about $3,002. Use the mortgage calculator above to model your own scenario.
Is there parking?
Yes — 13 - 275 JAMES STREET S includes 3 parking spaces.
Similar residences
Comparable Row / Townhouse near OnePoint at a similar price.
Private viewings
Arrange a private viewing of 13 - 275 JAMES STREET S.
Our advisors offer discreet, personal guidance from first viewing through to closing. We’d be delighted to assist.