51 MOUNTAIN VIEW LANE
Ottawa · K0G1X0
$1,595,000
About this residence
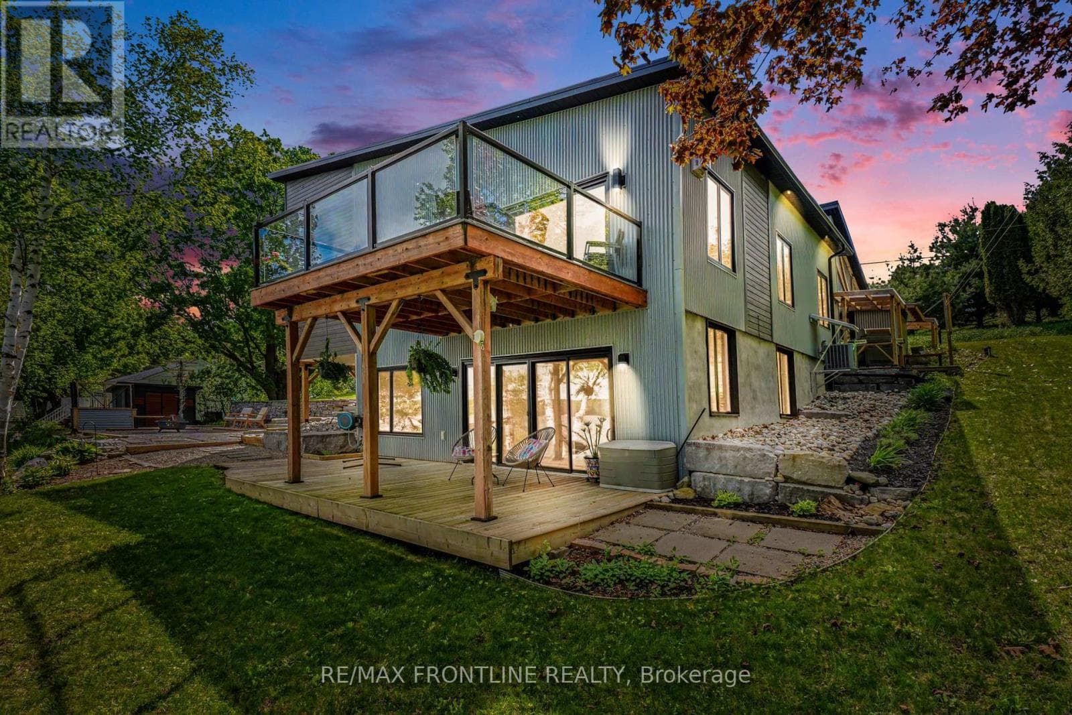
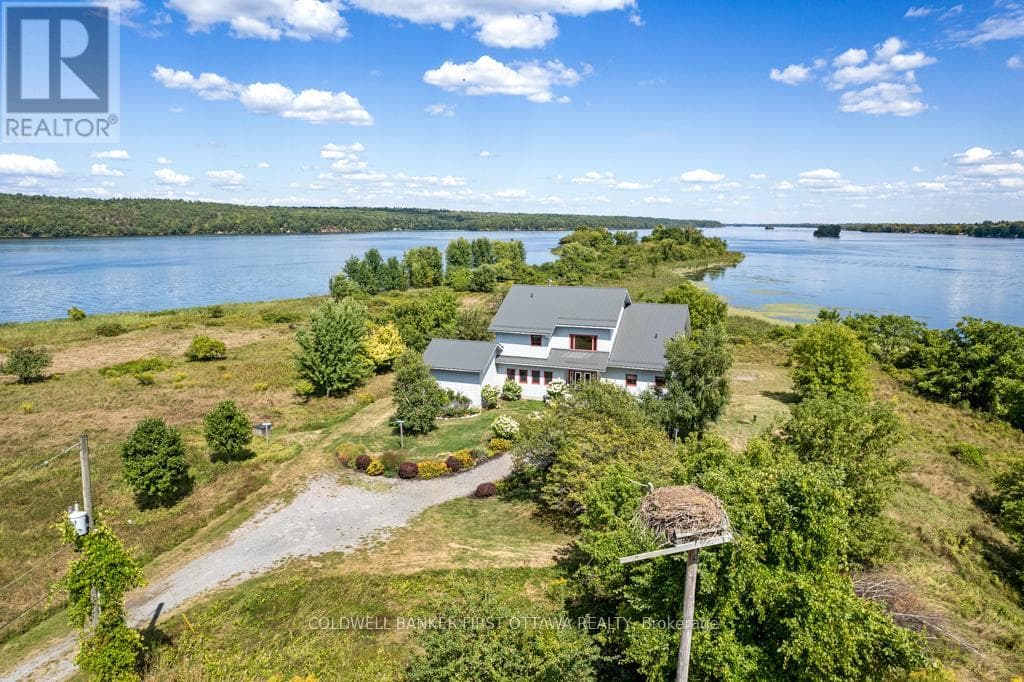
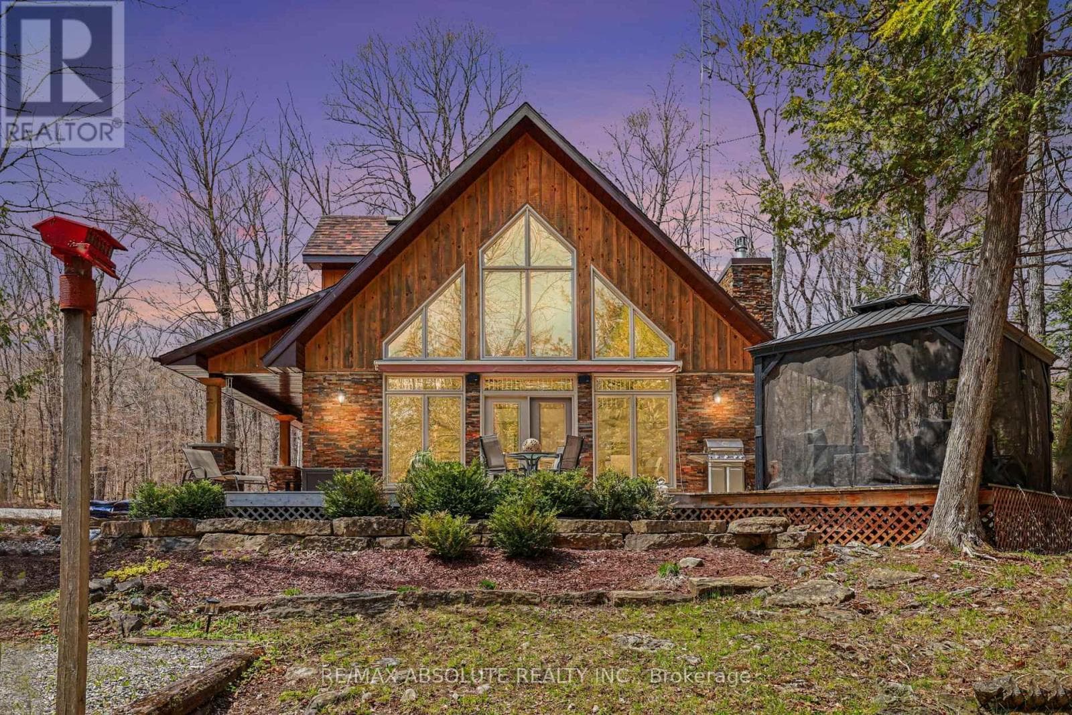
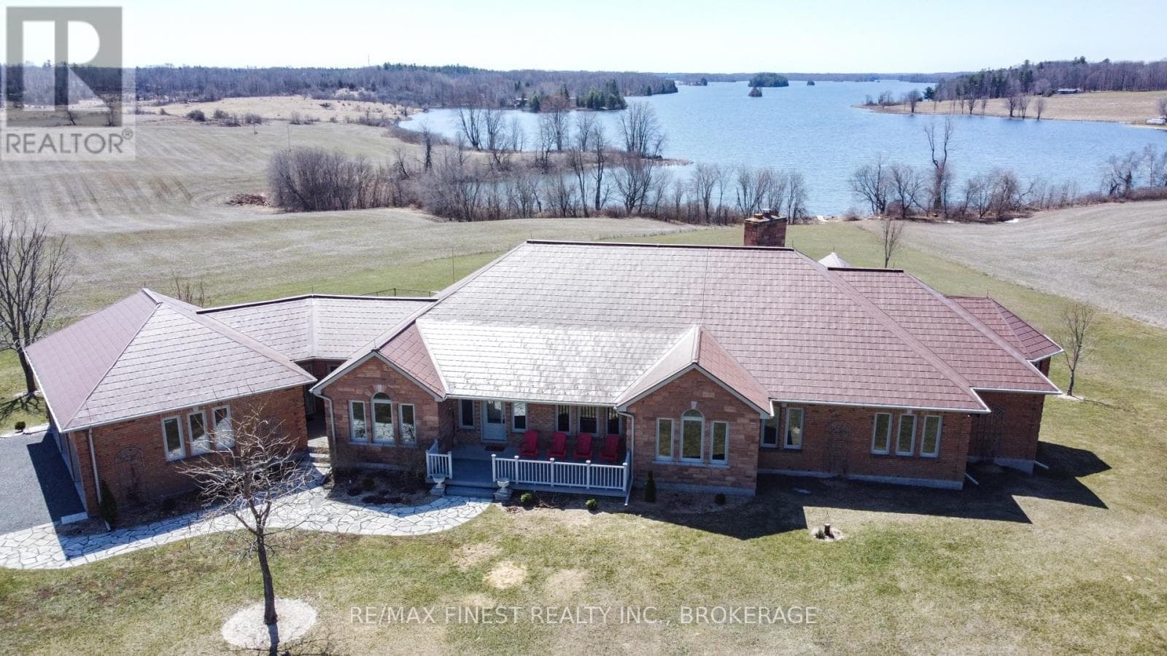
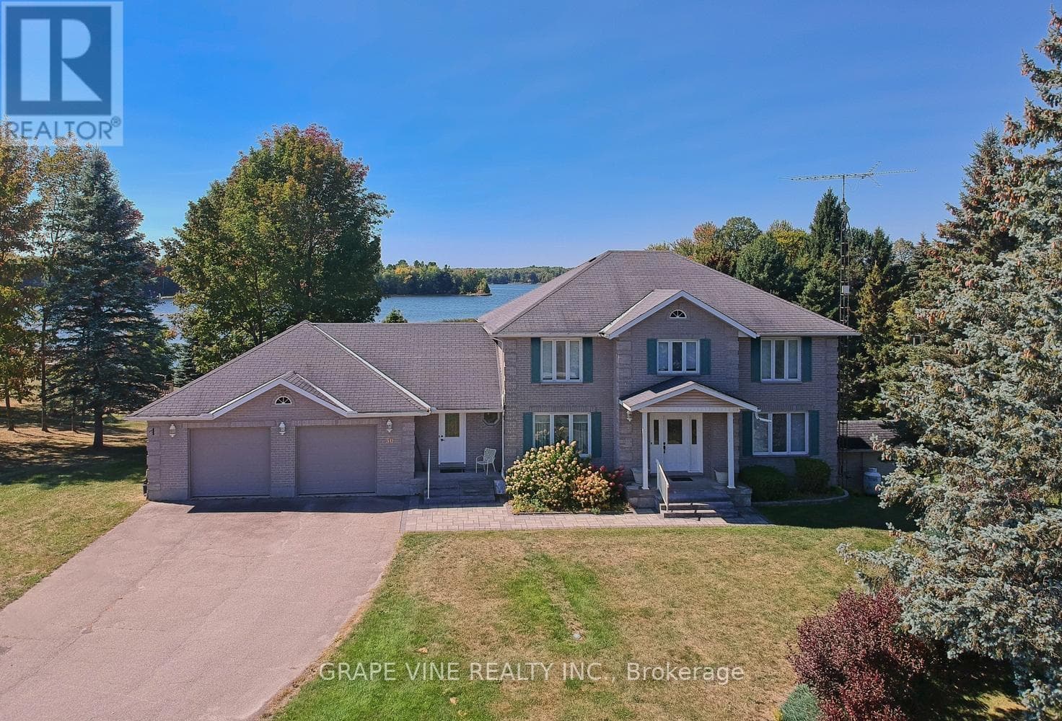
Experience waterfront living at its finest on Upper Rideau Lake, part of the iconic Rideau Canal system. Here, mornings begin with calm waters as you sip coffee in the sunroom, listening to the lake come to life, while evenings wind down with unforgettable sunset views. This custom post-and-beam home is designed to bring the outdoors in. Soaring vaulted ceilings, exposed beams, and expansive windows flood the space with natural light, perfectly framing lake views from nearly every room. Warm wood finishes and timeless craftsmanship create an atmosphere that feels both refined and inviting. The kitchen features custom walnut cabinetry, granite countertops, and a seamless connection to the dining area. The living room is anchored by a stunning stone fireplace, offering a cozy and elegant focal point year-round. Step outside to expansive decks or relax in the sunroom, where the lake becomes part of your everyday living. Upstairs, the private primary suite is a true retreat, complete with a spa-inspired ensuite and its own sunroom-perfect for quiet mornings or unwinding at the end of the day. The main level also offers a second bedroom, full bath, and a convenient powder room. The fully finished walkout lower level adds exceptional living space, featuring a large rec room with water views, office space, full bath, and ample storage. An attached garage ensures year-round comfort, while a Generac generator adds peace of mind in every season. This home is located just minutes from the charming village of Westport and within easy reach of Kingston, Ottawa, and Toronto. (id:61366)
Property details
- Property type
- Single Family
- Style
- House
- Ownership
- Freehold
- Bedrooms
- 2 (2 above)
- Bathrooms
- 3
- Storeys
- 1
- Living area
- 1,500–2,000 sq ft
- Lot size
- 120 x 277.5 FT
- Frontage
- 120 feet
- Parking
- 6 spaces
- Fireplace
- 2
- Annual tax
- $7,574
- MLS®
- X13070668
- Board
- Ottawa
- Status
- Active
- Listed
- May 1, 2026
- Updated
- May 26, 2026
Room dimensions
| Room | Level | Dimensions |
|---|---|---|
| Dining room | Main level | 4.41 × 3.79 m |
| Kitchen | Main level | 4.41 × 4.26 m |
| Living room | Main level | 8.54 × 6.32 m |
| Primary Bedroom | Main level | 4.91 × 5.59 m |
| Laundry room | Main level | 1.83 × 2.36 m |
| Sunroom | Main level | 6.55 × 2.29 m |
| Sunroom | Main level | 7.7 × 2.3 m |
| Bedroom | Main level | 3.3 × 3.83 m |
| Recreational, Games room | Basement | 12.37 × 7.96 m |
| Office | Basement | 3.82 × 5.24 m |
Features & finishes
Appliances
- Dishwasher
- Storage Shed
- Water softener
- Range
- Oven
- Microwave
- Window Coverings
- Central Vacuum
- Water Heater
Heating
- Forced air
- Wood
- Propane
Cooling
- Central air conditioning
Basement
- Finished
- Walk out
Exterior
- Vinyl siding
- Wood
Foundation
- Wood
Parking
- Attached Garage
- Garage
Sewer & Utilities
- Septic System
Community
- Fishing
Views
- Lake view
- View of water
- Direct Water View
Architecture
- Bungalow
Financing
Estimated monthly payment
$7,459/mo
Loan amount
$1,276,000
Down payment
$319,000
Estimate only. Rates and terms vary by lender and qualification.
Powered by Lenderoo.caLocation & area
Ottawa
Nearby
About the area
Census · K0G- 39,862
- Population
- 50
- Median age
- $94,000
- Median income
- $452,000
- Median home value
- 87%
- Home ownership
- 32 min
- Avg. commute
Age distribution
Tenure
Neighbourhood statistics for the property’s forward sortation area. Figures are census-derived estimates.
Powered by Neighbourly.ioFrequently asked questions
What is the asking price for 51 MOUNTAIN VIEW LANE?
51 MOUNTAIN VIEW LANE is listed for $1,595,000, in Ottawa.
How many bedrooms and bathrooms does 51 MOUNTAIN VIEW LANE have?
It offers 2 bedrooms and 3 bathrooms.
What type of home is 51 MOUNTAIN VIEW LANE?
51 MOUNTAIN VIEW LANE is a Single Family, House set over 1 storey.
How large is 51 MOUNTAIN VIEW LANE?
The home offers approximately 1,500–2,000 sq ft of living space on a lot measuring 120 x 277.5 FT.
What would the monthly mortgage payment be?
With a 20% down payment at a 5.0% interest rate over a 25-year amortization, the estimated monthly payment is about $7,459. Use the mortgage calculator above to model your own scenario.
What are the annual property taxes?
Property taxes are approximately $7,574 per year.
Is there parking?
Yes — 51 MOUNTAIN VIEW LANE includes 6 parking spaces.
What is the Ottawa area like?
Ottawa has a population of about 39,862, a median age of 50, a 87% home-ownership rate, with an average commute of about 32 minutes.
What is the average home value in Ottawa?
The median dwelling value in this area is approximately $452,000, based on census data via Neighbourly.
What is the median household income in Ottawa?
The median household income in this area is approximately $94,000.
Similar residences
Comparable House near Ottawa at a similar price.
Private viewings
Arrange a private viewing of 51 MOUNTAIN VIEW LANE.
Our advisors offer discreet, personal guidance from first viewing through to closing. We’d be delighted to assist.