2405 IRENE CRESCENT
Toronto · L6M4G3
$2,250,000
About this residence
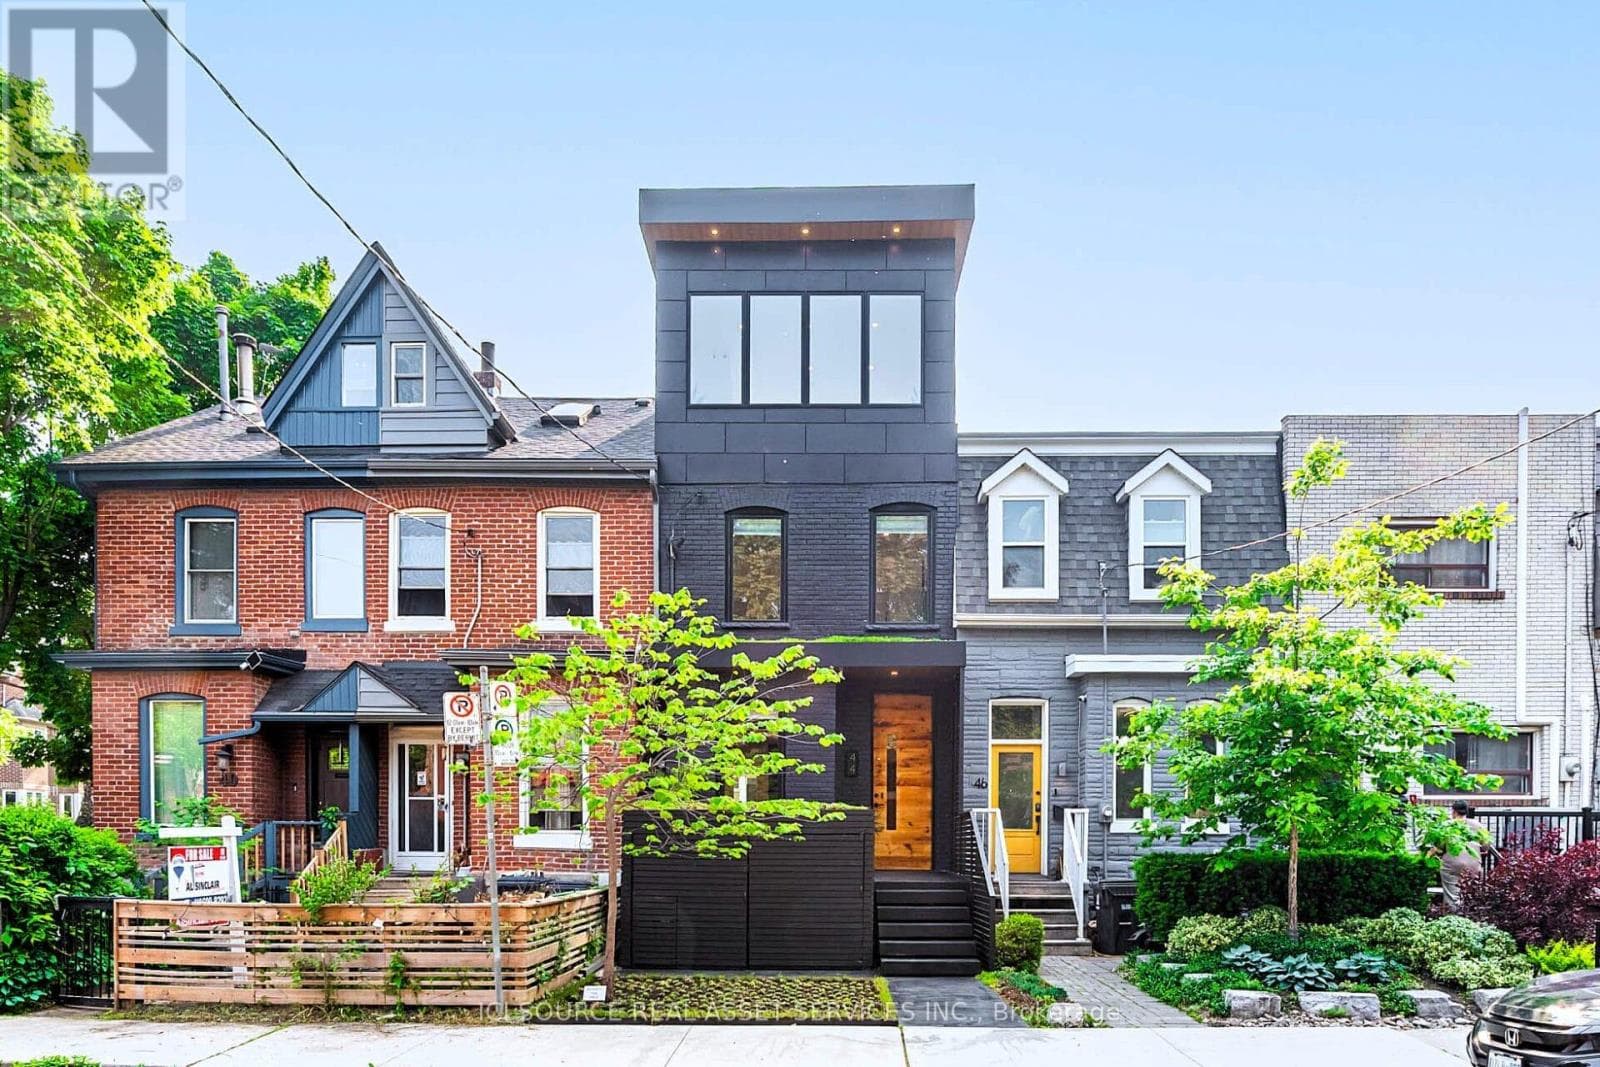
Nestled in Glen Abbey Encore this luxurious yet modern 7 bed (Plus Office) 7 washroom, 2 car garage home is a rare find. This ideal family home greets you with an impressive foyer leading into a well planned out main floor comprising of a state-of-the-art kitchen, a grand dinning area, a well-lit study and last but not least an inviting bight living area with an attached Solarium. This home offers 5 large bedrooms, all with ensuite washrooms and ample closet space. The impressive kitchen offers top of the line appliances, ample storage, a full-sized pantry and a huge Island, creating the prefect space for cooking a hearty meal to be shared with family and friends. A unique feature in this house is a finished Loft area consisting of a spacious bedroom, a full washroom and multipurpose living space with attached sun deck. Additionally, this home boasts a fully finished 2 Bed WALKOUT basement which is the perfect space for an in-law suite, or to be used as an additional entertainment area. **EXTRAS** Surrounded by a Golf Course, parks, Top Rated schools, this residence combines tranquility with easy access to highways and essential amenities. Discover the epitome of contemporary living at your new home and creating ever lasting memories. Basement Kitchen Digitally Staged for Reference Only. (id:61366)
Property details
- Property type
- Single Family
- Style
- House
- Ownership
- Freehold
- Bedrooms
- 7 (5 above, 2 below)
- Bathrooms
- 7 (1 half)
- Storeys
- 3
- Living area
- 3,500–5,000 sq ft
- Lot size
- 45.1 x 90.4 FT
- Frontage
- 45.1 feet
- Parking
- 4 spaces
- Fireplace
- Yes
- Annual tax
- $8,673
- MLS®
- W13070992
- Board
- Toronto
- Status
- Inactive
- Listed
- May 1, 2026
- Updated
- May 10, 2026
Room dimensions
| Room | Level | Dimensions |
|---|---|---|
| Family room | Main level | 3.96 × 4.45 m |
| Bedroom | Basement | — |
| Bedroom | Basement | — |
| Dining room | Main level | 3.66 × 6.1 m |
| Family room | Basement | — |
| Kitchen | Main level | 6.1 × 5.06 m |
| Office | Main level | 4.58 × 3.05 m |
| Solarium | Main level | — |
| Primary Bedroom | Second level | 6.1 × 5.06 m |
| Bedroom 2 | Second level | 3.97 × 4.92 m |
| Bedroom 3 | Second level | 3.66 × 4.15 m |
| Bedroom 4 | Second level | 4.27 × 3.66 m |
| Bedroom 5 | Third level | 2.93 × 4.88 m |
Features & finishes
Appliances
- Washer
- Dryer
- Window Coverings
Flooring
- Hardwood
Heating
- Forced air
- Natural gas
Cooling
- Central air conditioning
Basement
- Finished
- Walk out
- Separate entrance
Exterior
- Brick
- Concrete
Parking
- Attached Garage
- Garage
Lot
- In-Law Suite
- Carpet Free
Sewer & Utilities
- Sanitary sewer
- Cable
- Electricity
- Sewer
Financing
Estimated monthly payment
$10,523/mo
Loan amount
$1,800,000
Down payment
$450,000
Estimate only. Rates and terms vary by lender and qualification.
Powered by Lenderoo.caLocation & area
Toronto
Nearby
About the area
Census · L6M- 72,547
- Population
- 40
- Median age
- $143,000
- Median income
- $1,200,000
- Median home value
- 82%
- Home ownership
- 30 min
- Avg. commute
Age distribution
Tenure
Neighbourhood statistics for the property’s forward sortation area. Figures are census-derived estimates.
Powered by Neighbourly.ioFrequently asked questions
What is the asking price for 2405 IRENE CRESCENT?
2405 IRENE CRESCENT is listed for $2,250,000, in Toronto.
How many bedrooms and bathrooms does 2405 IRENE CRESCENT have?
It offers 7 bedrooms and 7 bathrooms (including 1 half-bath).
What type of home is 2405 IRENE CRESCENT?
2405 IRENE CRESCENT is a Single Family, House set over 3 storeys.
How large is 2405 IRENE CRESCENT?
The home offers approximately 3,500–5,000 sq ft of living space on a lot measuring 45.1 x 90.4 FT.
What would the monthly mortgage payment be?
With a 20% down payment at a 5.0% interest rate over a 25-year amortization, the estimated monthly payment is about $10,523. Use the mortgage calculator above to model your own scenario.
What are the annual property taxes?
Property taxes are approximately $8,673 per year.
Is there parking?
Yes — 2405 IRENE CRESCENT includes 4 parking spaces.
What is the Toronto area like?
Toronto has a population of about 72,547, a median age of 40, a 82% home-ownership rate, with an average commute of about 30 minutes.
What is the average home value in Toronto?
The median dwelling value in this area is approximately $1,200,000, based on census data via Neighbourly.
What is the median household income in Toronto?
The median household income in this area is approximately $143,000.
Similar residences
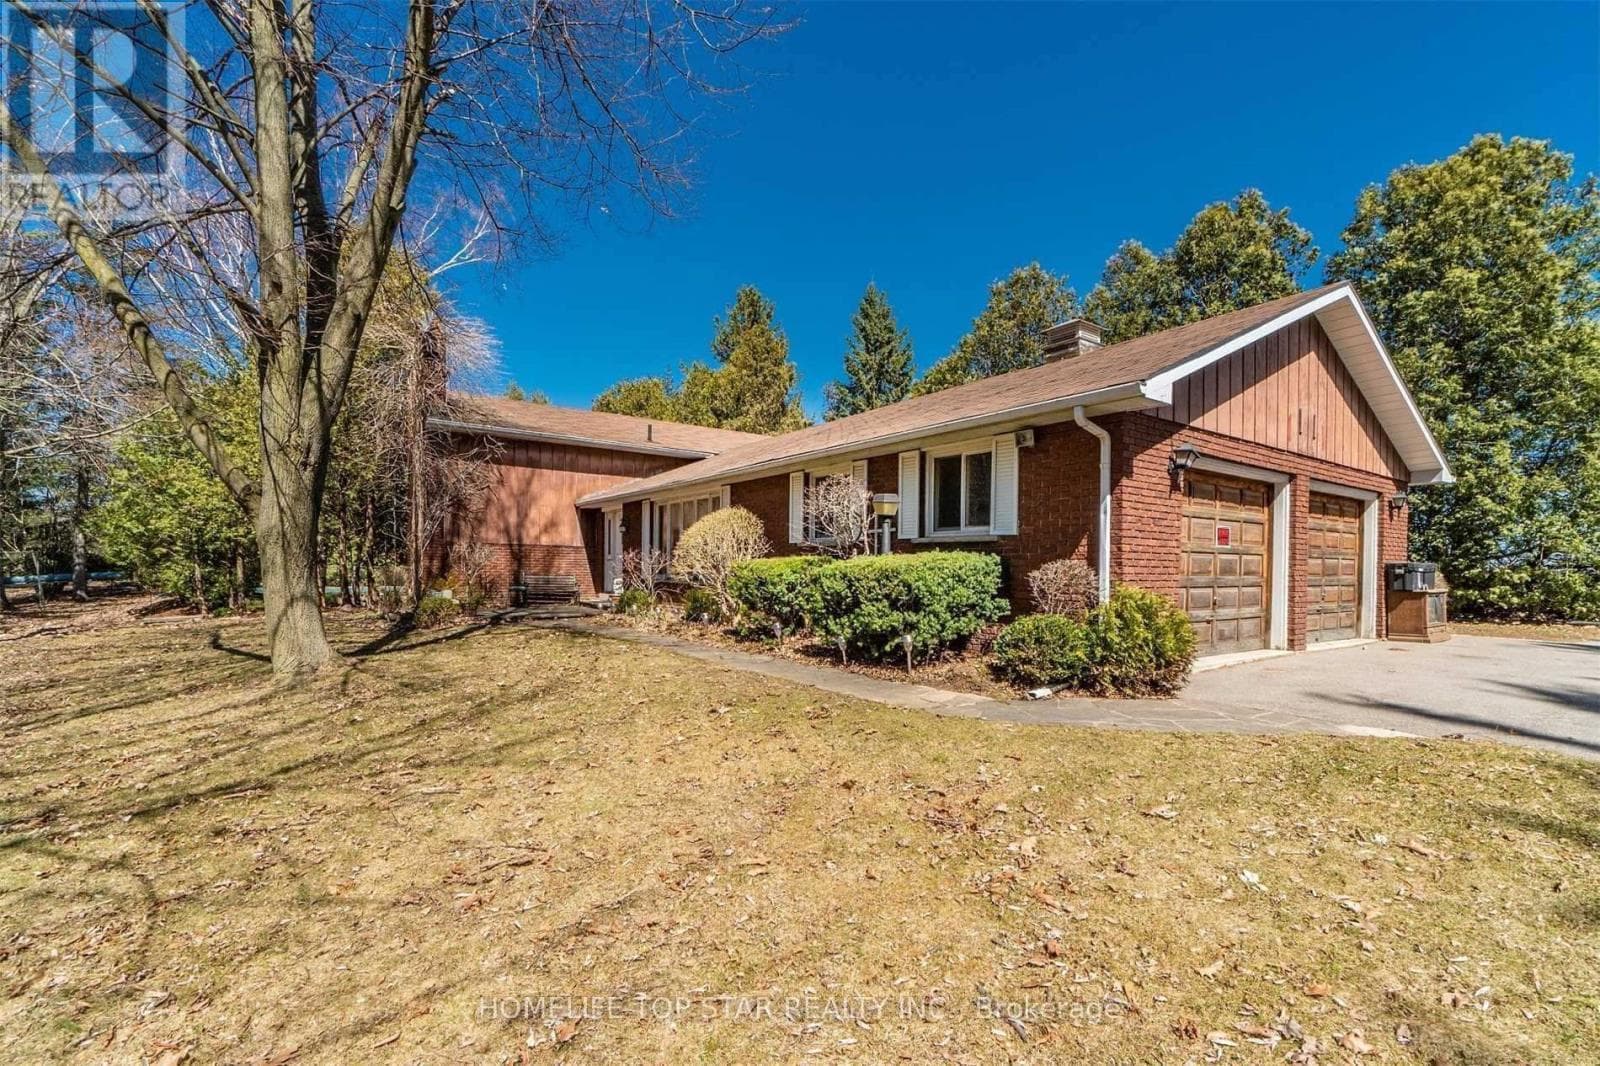
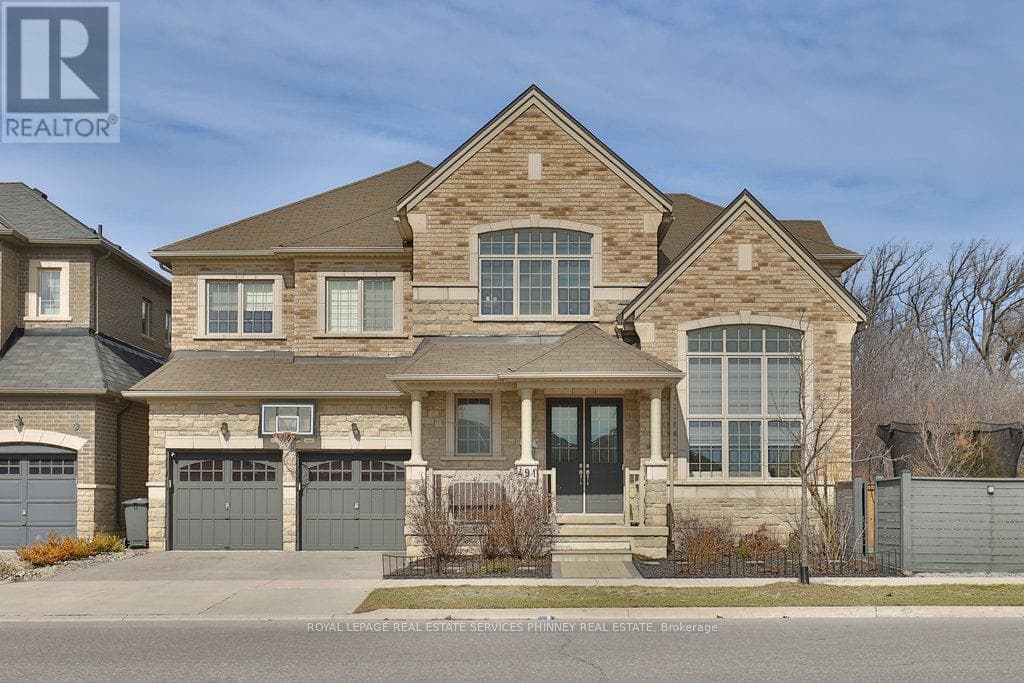
Comparable House near Toronto at a similar price.
Private viewings
Arrange a private viewing of 2405 IRENE CRESCENT.
Our advisors offer discreet, personal guidance from first viewing through to closing. We’d be delighted to assist.