6584 FRENCH AVENUE
London and St. Thomas · N6P0A8
$1,988,888
About this residence
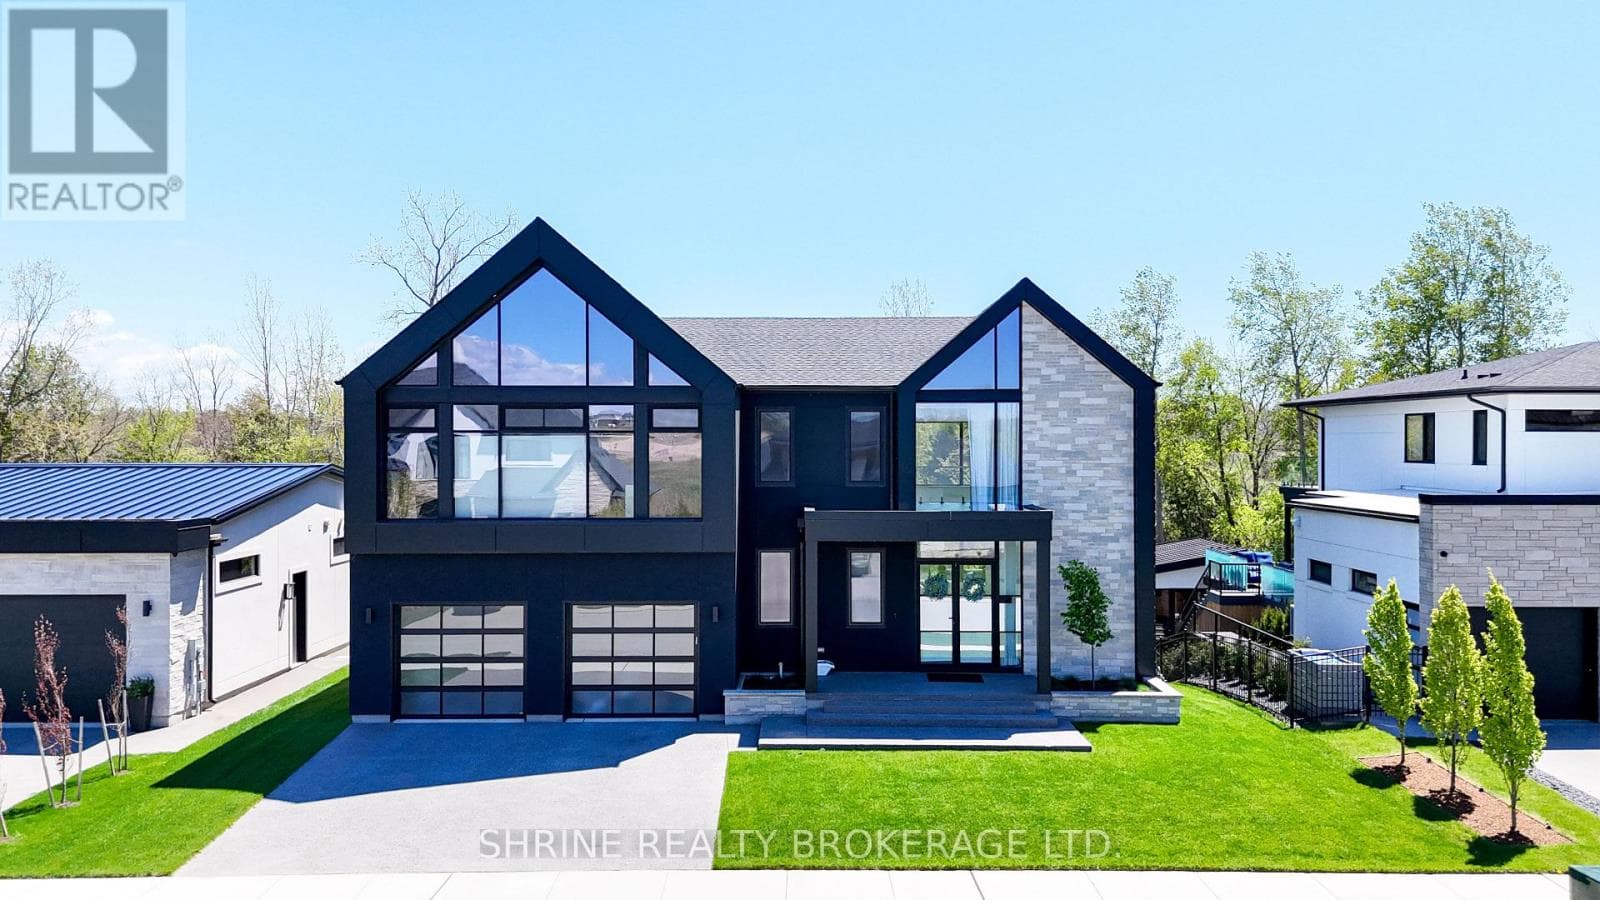
Prepare to be impressed by this architecturally striking updated custom-built estate in prestigious Talbot Village-where bold design, refined luxury, and exceptional craftsmanship come together seamlessly.Offering over 6,100 sq. ft. of total finished living space, this one-of-a-kind residence features 5 bedrooms and 4.5 bathrooms, delivering an outstanding level of comfort, scale, and sophistication.A grand two-storey foyer with polished marble flooring creates a stunning first impression, while soaring ceilings throughout every level-including the fully finished lower level-enhance the sense of space, light, and elegance.Designed for both everyday living and elevated entertaining, the main floor features a sun-filled great room with a statement fireplace, a private executive office, and a formal dining area. The chef-inspired kitchen is a true centerpiece, showcasing custom cabinetry, premium appliances, and an oversized granite island perfect for hosting.Upstairs, a spacious loft adds versatility, while four well-appointed bedrooms include a luxurious primary suite with a spa-inspired ensuite and walk-in closet.The lower level offers a complete lifestyle experience with a recreation room, fireplace, home gym, theatre area, and a private guest suite with a full bath.Step outside to your private resort-style oasis featuring a heated in-ground saltwater pool, hot tub, fire pit, and covered outdoor dining area with a motorized screen for seamless enjoyment.Additional highlights include a wide garage, main-floor laundry, three electric fireplaces, built-in sound system, and premium upgrades throughout.This is more than a home-it's a statement of lifestyle, quality, and distinction. (id:61366)
Property details
- Property type
- Single Family
- Style
- House
- Ownership
- Freehold
- Bedrooms
- 5 (4 above, 1 below)
- Bathrooms
- 5 (1 half)
- Storeys
- 2
- Living area
- 3,500–5,000 sq ft
- Lot size
- 61.4 x 123.4 FT
- Frontage
- 61.4 feet
- Parking
- 4 spaces
- Fireplace
- 3
- Annual tax
- $14,434
- MLS®
- X13071714
- Board
- London and St. Thomas
- Status
- Active
- Listed
- May 1, 2026
- Updated
- May 22, 2026
Room dimensions
| Room | Level | Dimensions |
|---|---|---|
| Great room | Main level | 6.25 × 3.35 m |
| Den | Main level | 5.34 × 3.36 m |
| Bedroom 5 | Lower level | 5.06 × 3.58 m |
| Recreational, Games room | Lower level | 11.81 × 12.26 m |
| Utility room | Lower level | 3.62 × 4.68 m |
| Bathroom | Lower level | 2.3 × 2.3 m |
| Bathroom | Main level | 1.8 × 1.8 m |
| Bathroom | Second level | 3.2 × 3.2 m |
| Bathroom | Second level | 3.1 × 2.9 m |
| Bathroom | Second level | 3.1 × 2.9 m |
| Dining room | Main level | 4.57 × 4.52 m |
| Kitchen | Main level | 4.75 × 4.67 m |
| Laundry room | Main level | 5.15 × 3.05 m |
| Loft | Second level | 5.98 × 6.44 m |
| Bedroom | Second level | 4.9 × 5.73 m |
| Bedroom 2 | Second level | 3.5 × 4.19 m |
| Bedroom 3 | Second level | 3.46 × 6.44 m |
| Bedroom 4 | Second level | 3.75 × 5.4 m |
Features & finishes
Appliances
- Washer
- Refrigerator
- Dishwasher
- Dryer
- Range
- Oven
- Microwave
- Gas stove(s)
- Hood Fan
- Window Coverings
- Garage door opener
- Hot Tub
- Garage door opener remote(s)
- Central Vacuum
- Water Heater
- Water meter
- Barbeque
Heating
- Forced air
- Natural gas
Cooling
- Central air conditioning
Basement
- Full
- Finished
Exterior
- Brick
Foundation
- Concrete
Parking
- Attached Garage
- Garage
Lot
- Flat site
- Lighting
- Sump Pump
- Carpet Free
- Gazebo
Sewer & Utilities
- Sanitary sewer
- Cable
- Electricity
- Sewer
Community
- Community Centre
Views
- View
Pool
- Inground pool
- Outdoor pool
Financing
Estimated monthly payment
$9,301/mo
Loan amount
$1,591,110
Down payment
$397,778
Estimate only. Rates and terms vary by lender and qualification.
Powered by Lenderoo.caLocation & area
London and St. Thomas
Nearby
About the area
Census · N6P- 10,943
- Population
- 41
- Median age
- $119,000
- Median income
- $800,000
- Median home value
- 78%
- Home ownership
- 23 min
- Avg. commute
Age distribution
Tenure
Neighbourhood statistics for the property’s forward sortation area. Figures are census-derived estimates.
Powered by Neighbourly.ioFrequently asked questions
What is the asking price for 6584 FRENCH AVENUE?
6584 FRENCH AVENUE is listed for $1,988,888, in London and St. Thomas.
How many bedrooms and bathrooms does 6584 FRENCH AVENUE have?
It offers 5 bedrooms and 5 bathrooms (including 1 half-bath).
What type of home is 6584 FRENCH AVENUE?
6584 FRENCH AVENUE is a Single Family, House set over 2 storeys.
How large is 6584 FRENCH AVENUE?
The home offers approximately 3,500–5,000 sq ft of living space on a lot measuring 61.4 x 123.4 FT.
What would the monthly mortgage payment be?
With a 20% down payment at a 5.0% interest rate over a 25-year amortization, the estimated monthly payment is about $9,301. Use the mortgage calculator above to model your own scenario.
What are the annual property taxes?
Property taxes are approximately $14,434 per year.
Is there parking?
Yes — 6584 FRENCH AVENUE includes 4 parking spaces.
What is the London and St. Thomas area like?
London and St. Thomas has a population of about 10,943, a median age of 41, a 78% home-ownership rate, with an average commute of about 23 minutes.
What is the average home value in London and St. Thomas?
The median dwelling value in this area is approximately $800,000, based on census data via Neighbourly.
What is the median household income in London and St. Thomas?
The median household income in this area is approximately $119,000.
Similar residences
Comparable House near London and St. Thomas at a similar price.
Private viewings
Arrange a private viewing of 6584 FRENCH AVENUE.
Our advisors offer discreet, personal guidance from first viewing through to closing. We’d be delighted to assist.