101 253 Victoria Rd
Vancouver Island · V9R2E7
$529,900
About this residence
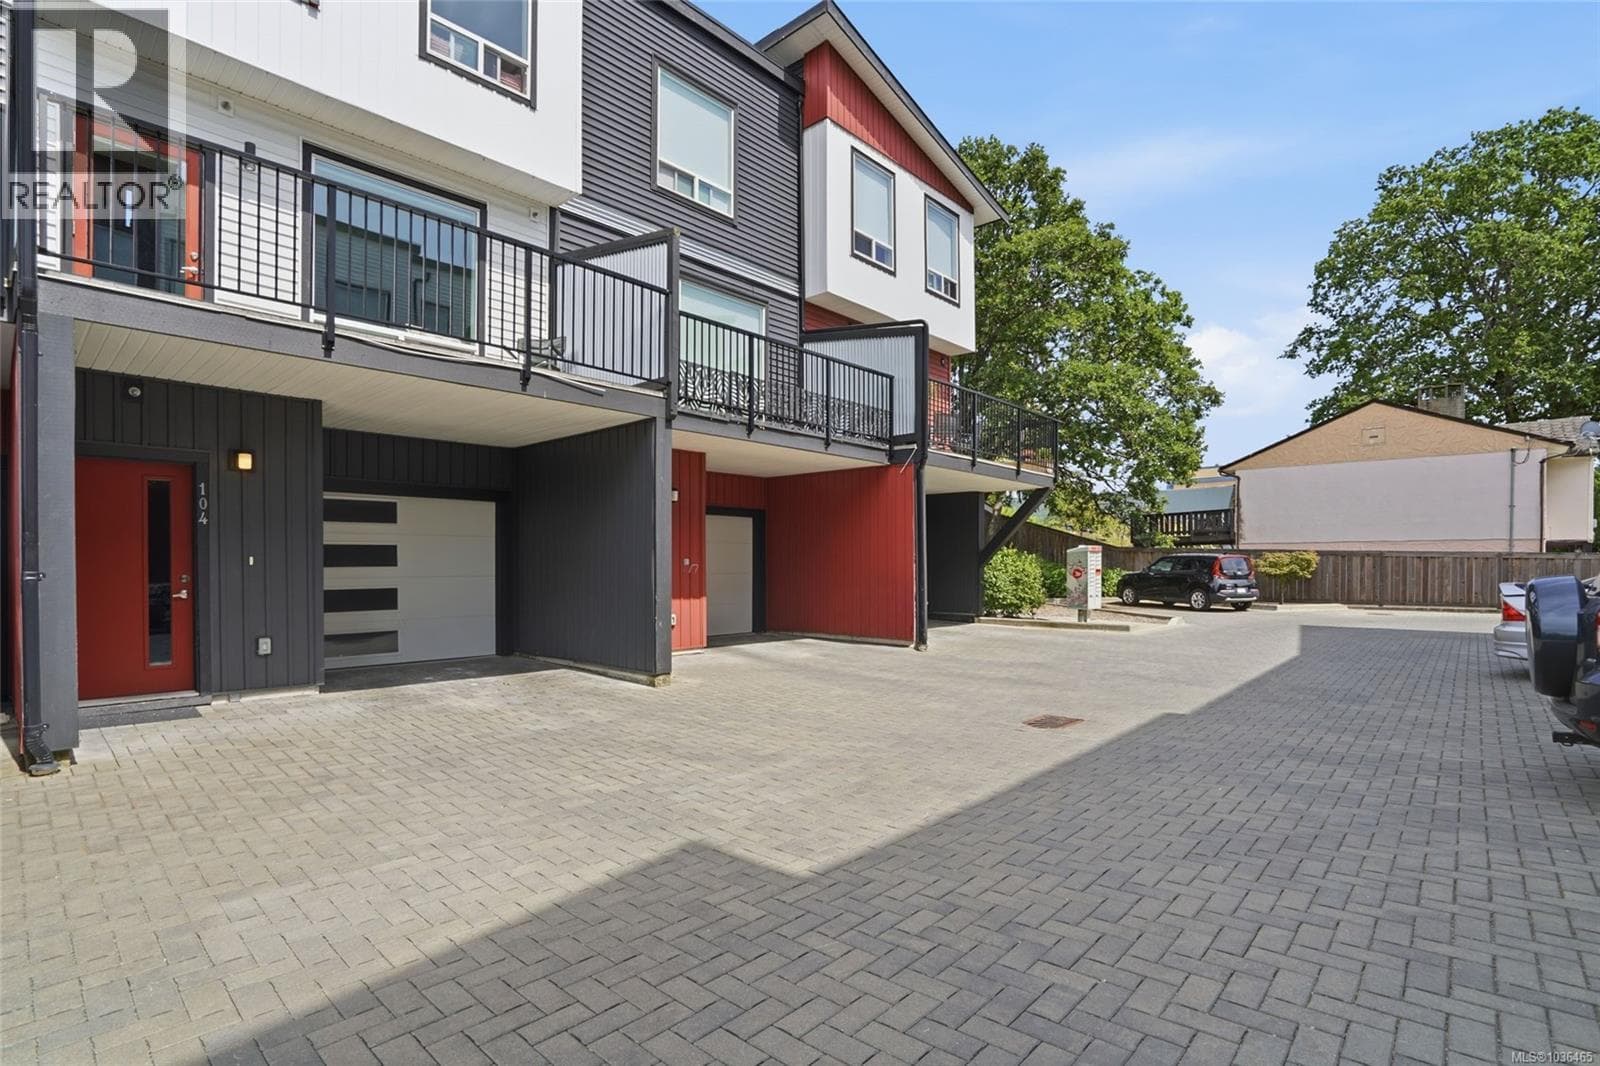
Welcome to an attractive townhome located in one of Nanaimo’s rapidly developing areas. The unique floor plan offers a ground-level entry with a single-car garage and a separate versatile live/work space with its own entrance and bathroom — perfect for a home office, guest suite, or additional family room. All on the lower floor. Upstairs to the middle floor, enjoy a bright, open-concept living area with abundant natural light and a spacious kitchen boasting custom cabinetry and elegant quartz countertops. There is a balcony off of the kitchen with a tiny ocean view. The top floor offers two large bedrooms, each with its own beautifully finished ensuite for ultimate comfort and privacy and each with a walk-in closet. The laundry is also on this floor. This stylish, flexible home truly offers the best of modern living. All measurements are approximate and should be verified if important. Tenant pays 2800/m and would like to stay. Options to keep the live/work space for your own use. (id:61366)
Property details
- Property type
- Single Family
- Style
- Row / Townhouse
- Ownership
- Condo/Strata
- Bedrooms
- 3
- Bathrooms
- 4
- Living area
- 1,554 sq ft
- Lot size
- 1242
- Parking
- 2 spaces
- Year built
- 2019
- Annual tax
- $4,001
- Association fee
- $458
- MLS®
- 1033651
- Board
- Vancouver Island
- Status
- Active
- Listed
- May 1, 2026
- Updated
- Jun 30, 2026
Room dimensions
| Room | Level | Dimensions |
|---|---|---|
| Bathroom | Lower level | 3 × 6 feet |
| Bedroom | Lower level | 11'7 x 16'9 |
| Laundry room | Third level | 5 × 3 feet |
| Ensuite | Third level | 5 × 7 feet |
| Ensuite | Third level | 5 × 6 feet |
| Primary Bedroom | Third level | 11'6 x 12'10 |
| Bedroom | Third level | 11'2 x 11'8 |
| Bathroom | Main level | 3 × 5 feet |
| Kitchen | Main level | 12'3 x 13'4 |
| Dining room | Main level | 11'4 x 11'6 |
| Living room | Main level | 11'8 x 16'9 |
Features & finishes
Appliances
- Washer
- Refrigerator
- Dryer
Heating
- Baseboard heaters
- Electric
Community
- Pets Allowed With Restrictions
- Family Oriented
Views
- City view
- Ocean view
Financing
Estimated monthly payment
$2,478/mo
Loan amount
$423,920
Down payment
$105,980
Estimate only. Rates and terms vary by lender and qualification.
Powered by Lenderoo.caLocation & area
Vancouver Island
About the area
Census · V9R- 31,992
- Population
- 41
- Median age
- $67,500
- Median income
- $548,000
- Median home value
- 60%
- Home ownership
- 21 min
- Avg. commute
Age distribution
Tenure
Neighbourhood statistics for the property’s forward sortation area. Figures are census-derived estimates.
Powered by Neighbourly.ioFrequently asked questions
What is the asking price for 101 253 Victoria Rd?
101 253 Victoria Rd is listed for $529,900, in Vancouver Island.
How many bedrooms and bathrooms does 101 253 Victoria Rd have?
It offers 3 bedrooms and 4 bathrooms.
What type of home is 101 253 Victoria Rd?
101 253 Victoria Rd is a Single Family, Row / Townhouse, built in 2019.
How large is 101 253 Victoria Rd?
The home offers approximately 1,554 sq ft of living space on a lot measuring 1242.
What would the monthly mortgage payment be?
With a 20% down payment at a 5.0% interest rate over a 25-year amortization, the estimated monthly payment is about $2,478. Use the mortgage calculator above to model your own scenario.
What are the annual property taxes?
Property taxes are approximately $4,001 per year.
Is there parking?
Yes — 101 253 Victoria Rd includes 2 parking spaces.
What is the Vancouver Island area like?
Vancouver Island has a population of about 31,992, a median age of 41, a 60% home-ownership rate, with an average commute of about 21 minutes.
What is the average home value in Vancouver Island?
The median dwelling value in this area is approximately $548,000, based on census data via Neighbourly.
What is the median household income in Vancouver Island?
The median household income in this area is approximately $67,500.
Similar residences
Comparable Row / Townhouse near Vancouver Island at a similar price.
Private viewings
Arrange a private viewing of 101 253 Victoria Rd.
Our advisors offer discreet, personal guidance from first viewing through to closing. We’d be delighted to assist.