1846 Viewpoint Crescent
Interior REALTORS® · V1Z3X3
$1,100,000
About this residence
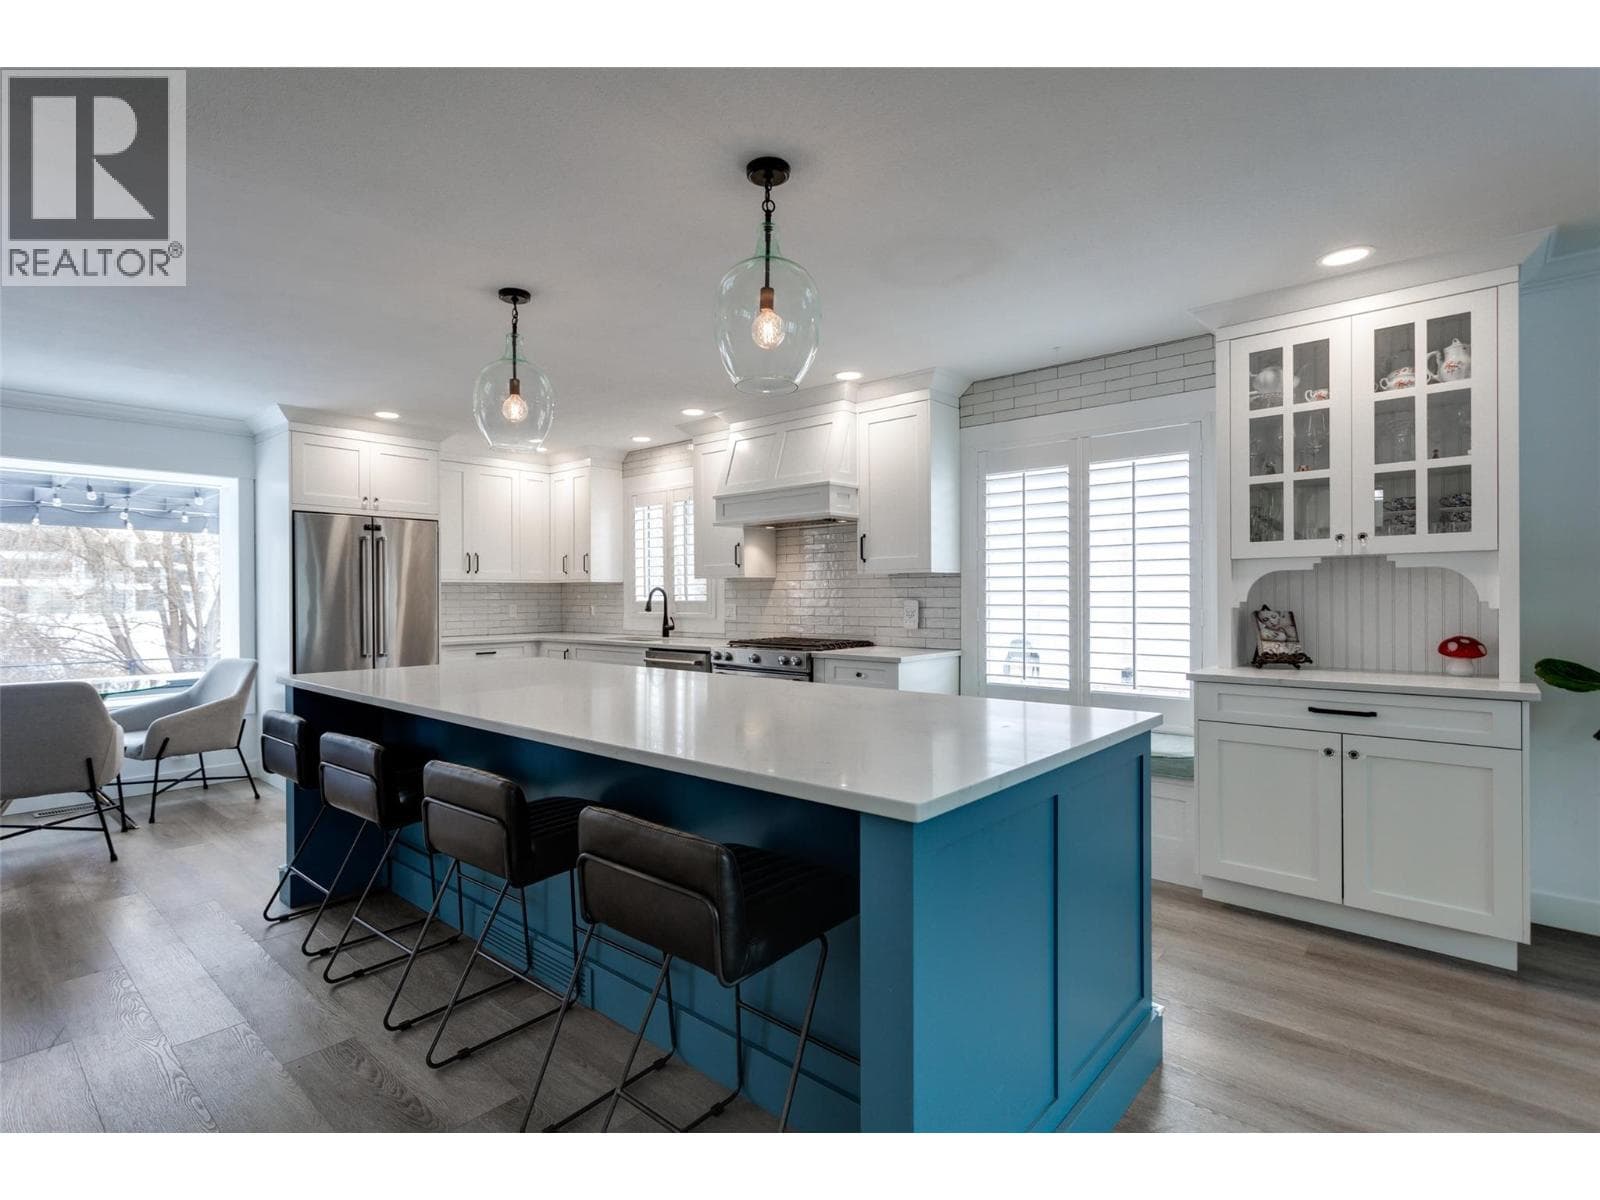
Lakeside living at its finest in the award-winning community of West Harbour. Nestled along 500 feet of private beachfront, this property offers unparalleled resort-style amenities including a clubhouse, gym, pool, hot tub, a pickleball/tennis and basketball court, ensuring every day feels like a vacation. Convenience meets tranquility with a quick 7 minute drive to downtown, making this location ideal for those who cherish both privacy and accessibility. Enjoy the added benefit of no GST, Speculation Tax, or Property Transfer Tax. For boating enthusiasts, a coveted boat slip is available for purchase, enhancing your waterfront lifestyle. The home itself is a masterpiece of elegance and functionality, including 3 bedrooms upstairs & 3.5 bathrooms, boasting a walk out patio off the master with lake views all the way to Lake Country. Open concept main level with sweeping mountain views from the covered walk out patio complete with natural gas connection and large dinning area -Open concept basement also with a covered walkout, wine cellar and wet bar including a water filtration system. This corner lot one of the largest lots in phase three with ample room for privacy in a development where floor square foot to lot size ratio is maximized. Embrace the West Harbour lifestyle – where everyday living feels like a permanent vacation. (id:61366)
Property details
- Property type
- Single Family
- Style
- House
- Ownership
- Leasehold
- Bedrooms
- 3
- Bathrooms
- 4 (1 half)
- Storeys
- 2
- Living area
- 2,203 sq ft
- Lot size
- 0.09
- Parking
- 2 spaces
- Year built
- 2021
- Annual tax
- $5,091
- Association fee
- $245
- MLS®
- 10385717
- Board
- Interior REALTORS®
- Status
- Active
- Listed
- May 1, 2026
- Updated
- Jun 22, 2026
Room dimensions
| Room | Level | Dimensions |
|---|---|---|
| Wine Cellar | Lower level | 11'1'' x 10'1'' |
| Recreation room | Lower level | 23'3'' x 21' |
| Primary Bedroom | Second level | 15'7'' x 12'5'' |
| 3pc Bathroom | Lower level | 10' x 4'11'' |
| Office | Second level | 10'10'' x 10'3'' |
| Laundry room | Second level | 6'3'' x 5'9'' |
| Bedroom | Second level | 13'3'' x 10'4'' |
| Bedroom | Second level | 11'5'' x 10'3'' |
| 5pc Ensuite bath | Second level | 12'3'' x 8'3'' |
| 4pc Bathroom | Second level | 5'8'' x 10'1'' |
| Living room | Main level | 16'10'' x 12'10'' |
| Kitchen | Main level | 19'4'' x 8'3'' |
| Foyer | Main level | 8'3'' x 12'5'' |
| Dining room | Main level | 7'9'' x 10'10'' |
| Partial bathroom | Main level | 7'11'' x 4'2'' |
Features & finishes
Appliances
- Refrigerator
- Dishwasher
- Dryer
- Microwave
- Washer & Dryer
- Range - Gas
Heating
- Forced air
Cooling
- Central air conditioning
Parking
- Attached Garage
- Street
Sewer & Utilities
- Municipal sewage system
Community
- Pets Allowed With Restrictions
- Pets Allowed
Views
- Lake view
- Mountain view
- Valley view
Pool
- Inground pool
- Pool
- Outdoor pool
Financing
Estimated monthly payment
$5,144/mo
Loan amount
$880,000
Down payment
$220,000
Estimate only. Rates and terms vary by lender and qualification.
Powered by Lenderoo.caLocation & area
Interior REALTORS®
Nearby
About the area
Census · V1Z- 16,552
- Population
- 46
- Median age
- $97,000
- Median income
- $800,000
- Median home value
- 86%
- Home ownership
- 23 min
- Avg. commute
Age distribution
Tenure
Neighbourhood statistics for the property’s forward sortation area. Figures are census-derived estimates.
Powered by Neighbourly.ioFrequently asked questions
What is the asking price for 1846 Viewpoint Crescent?
1846 Viewpoint Crescent is listed for $1,100,000, in Interior REALTORS®.
How many bedrooms and bathrooms does 1846 Viewpoint Crescent have?
It offers 3 bedrooms and 4 bathrooms (including 1 half-bath).
What type of home is 1846 Viewpoint Crescent?
1846 Viewpoint Crescent is a Single Family, House set over 2 storeys, built in 2021.
How large is 1846 Viewpoint Crescent?
The home offers approximately 2,203 sq ft of living space on a lot measuring 0.09.
What would the monthly mortgage payment be?
With a 20% down payment at a 5.0% interest rate over a 25-year amortization, the estimated monthly payment is about $5,144. Use the mortgage calculator above to model your own scenario.
What are the annual property taxes?
Property taxes are approximately $5,091 per year.
Is there parking?
Yes — 1846 Viewpoint Crescent includes 2 parking spaces.
What is the Interior REALTORS® area like?
Interior REALTORS® has a population of about 16,552, a median age of 46, a 86% home-ownership rate, with an average commute of about 23 minutes.
What is the average home value in Interior REALTORS®?
The median dwelling value in this area is approximately $800,000, based on census data via Neighbourly.
What is the median household income in Interior REALTORS®?
The median household income in this area is approximately $97,000.
Similar residences
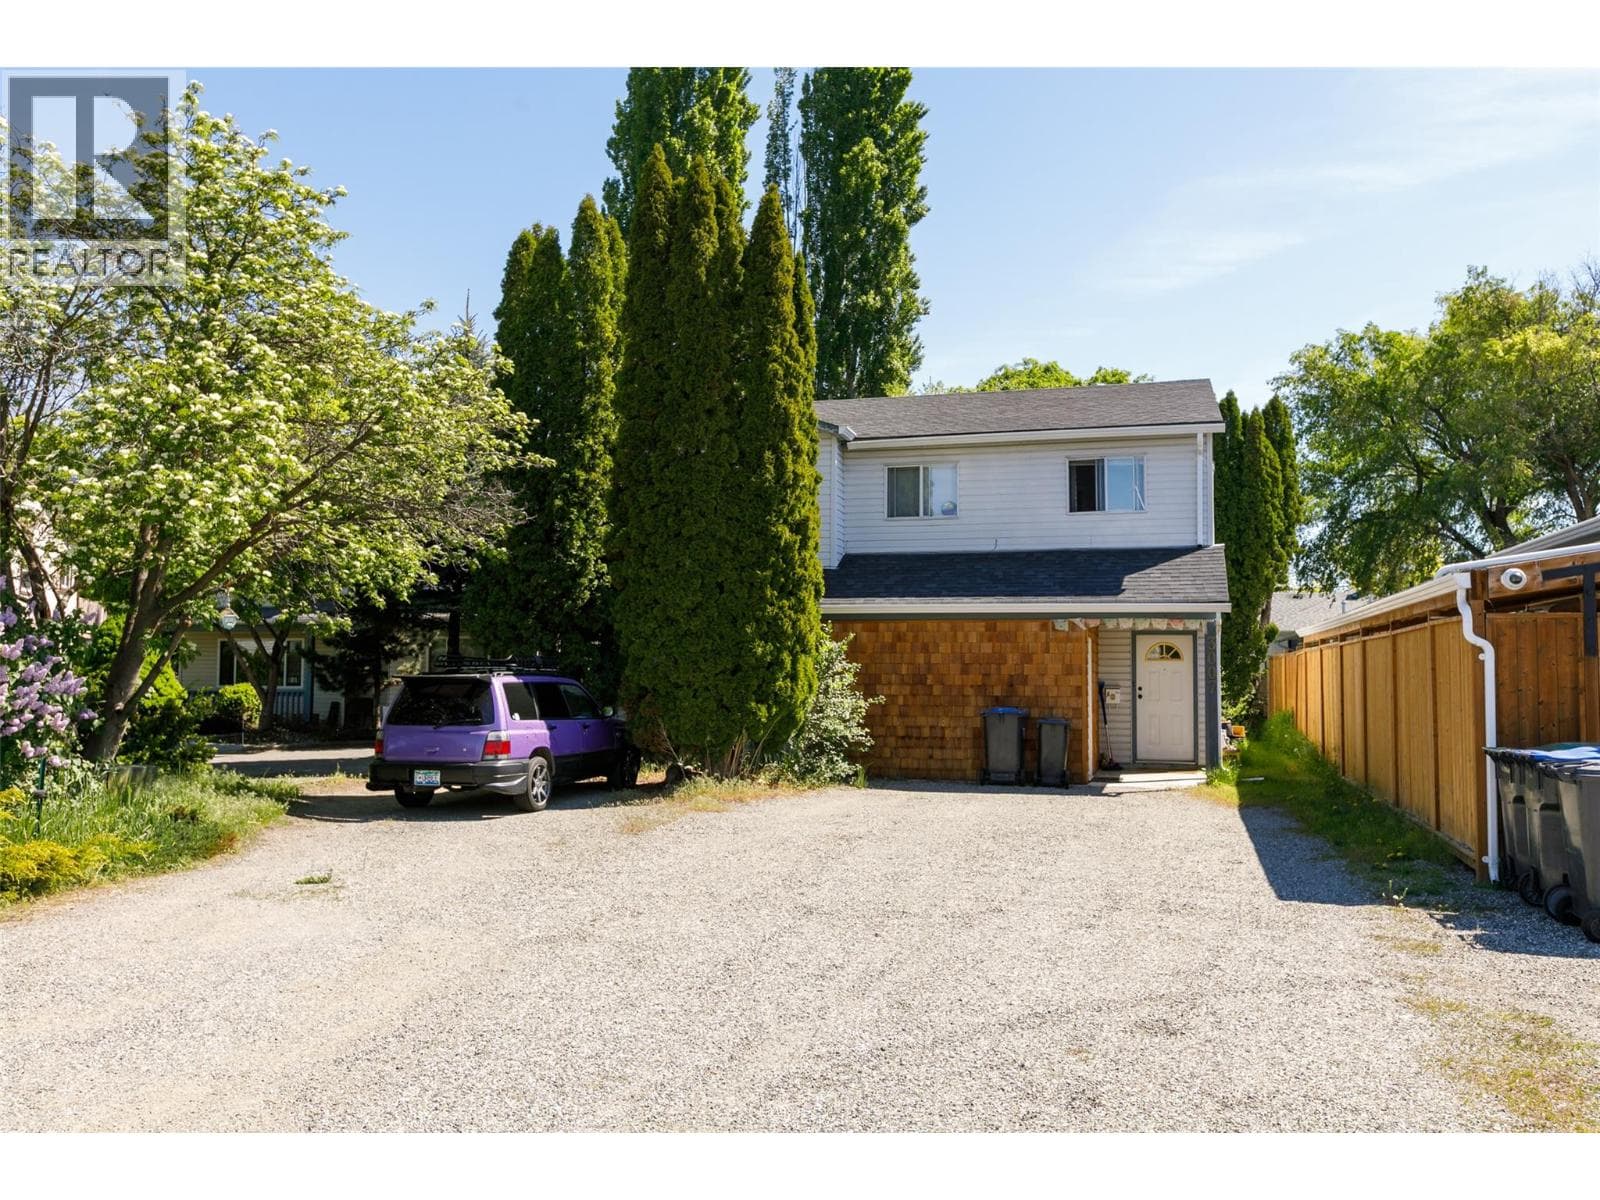
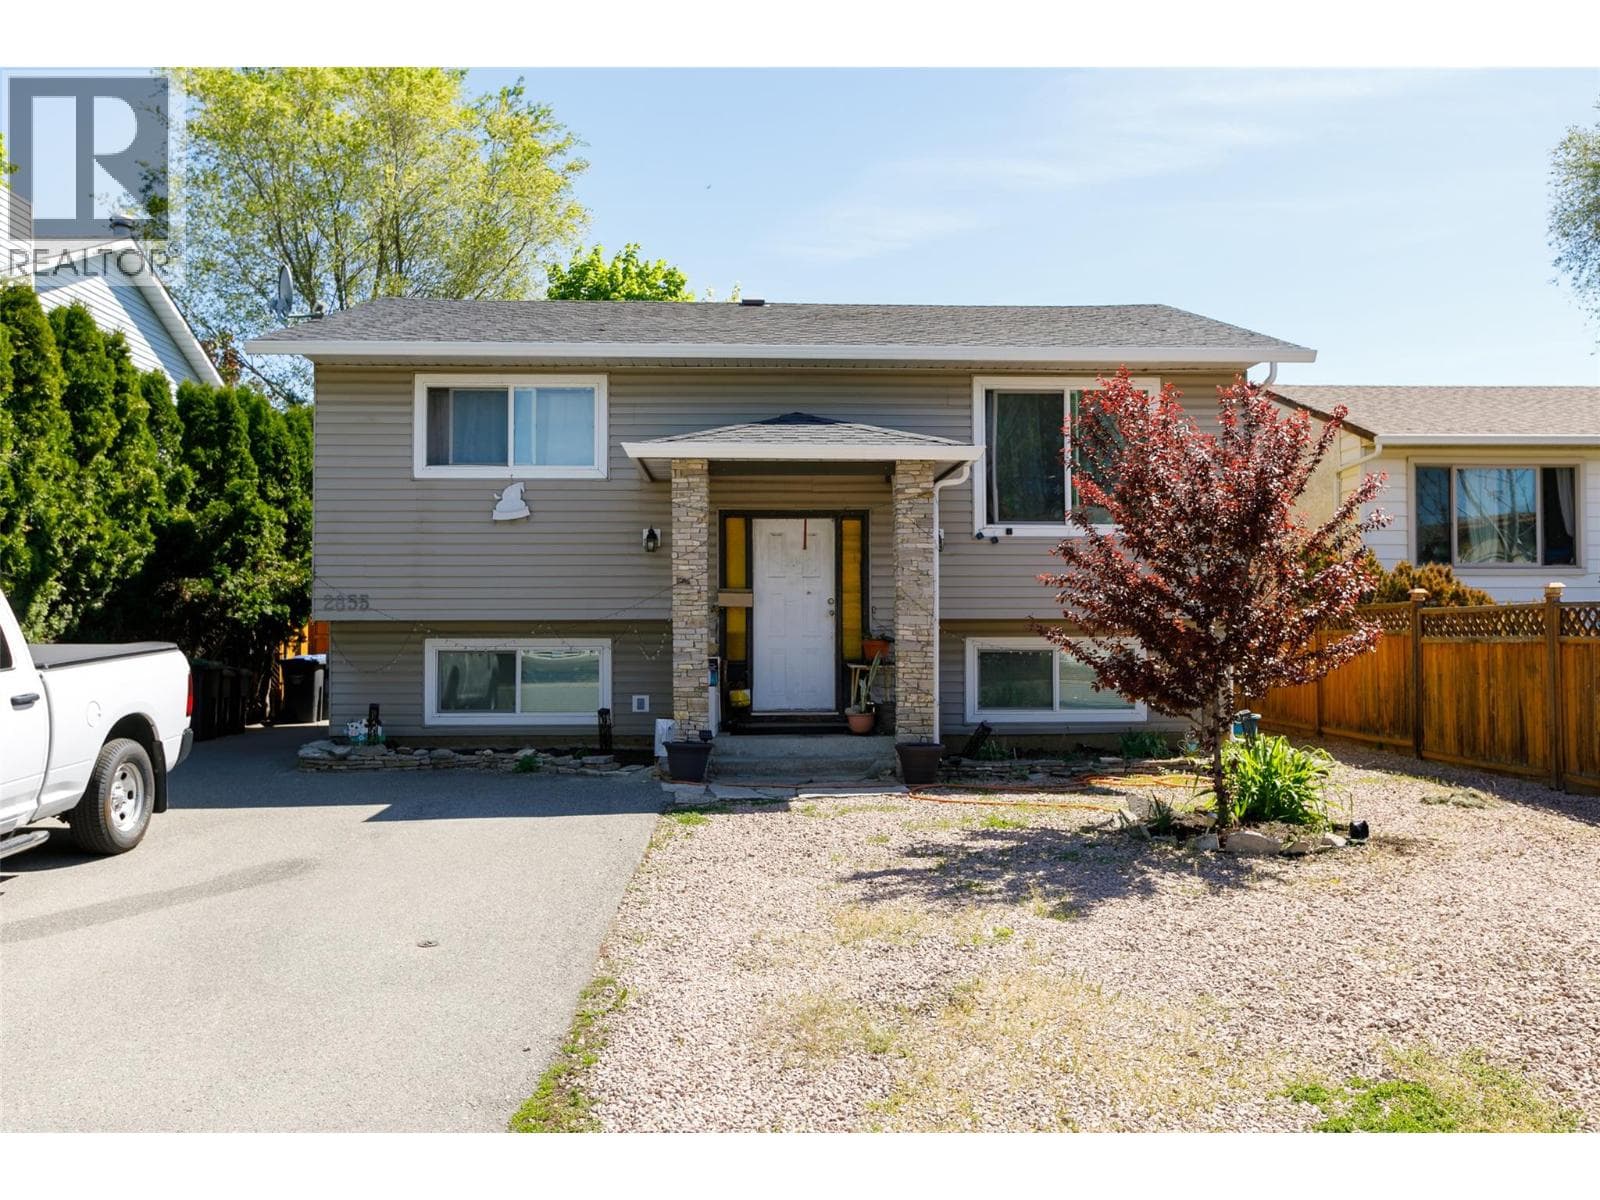
Comparable House near Interior REALTORS® at a similar price.
Private viewings
Arrange a private viewing of 1846 Viewpoint Crescent.
Our advisors offer discreet, personal guidance from first viewing through to closing. We’d be delighted to assist.