382 JUDGES ROW
Victoria · V9K1G6
$11,900,000
About this residence
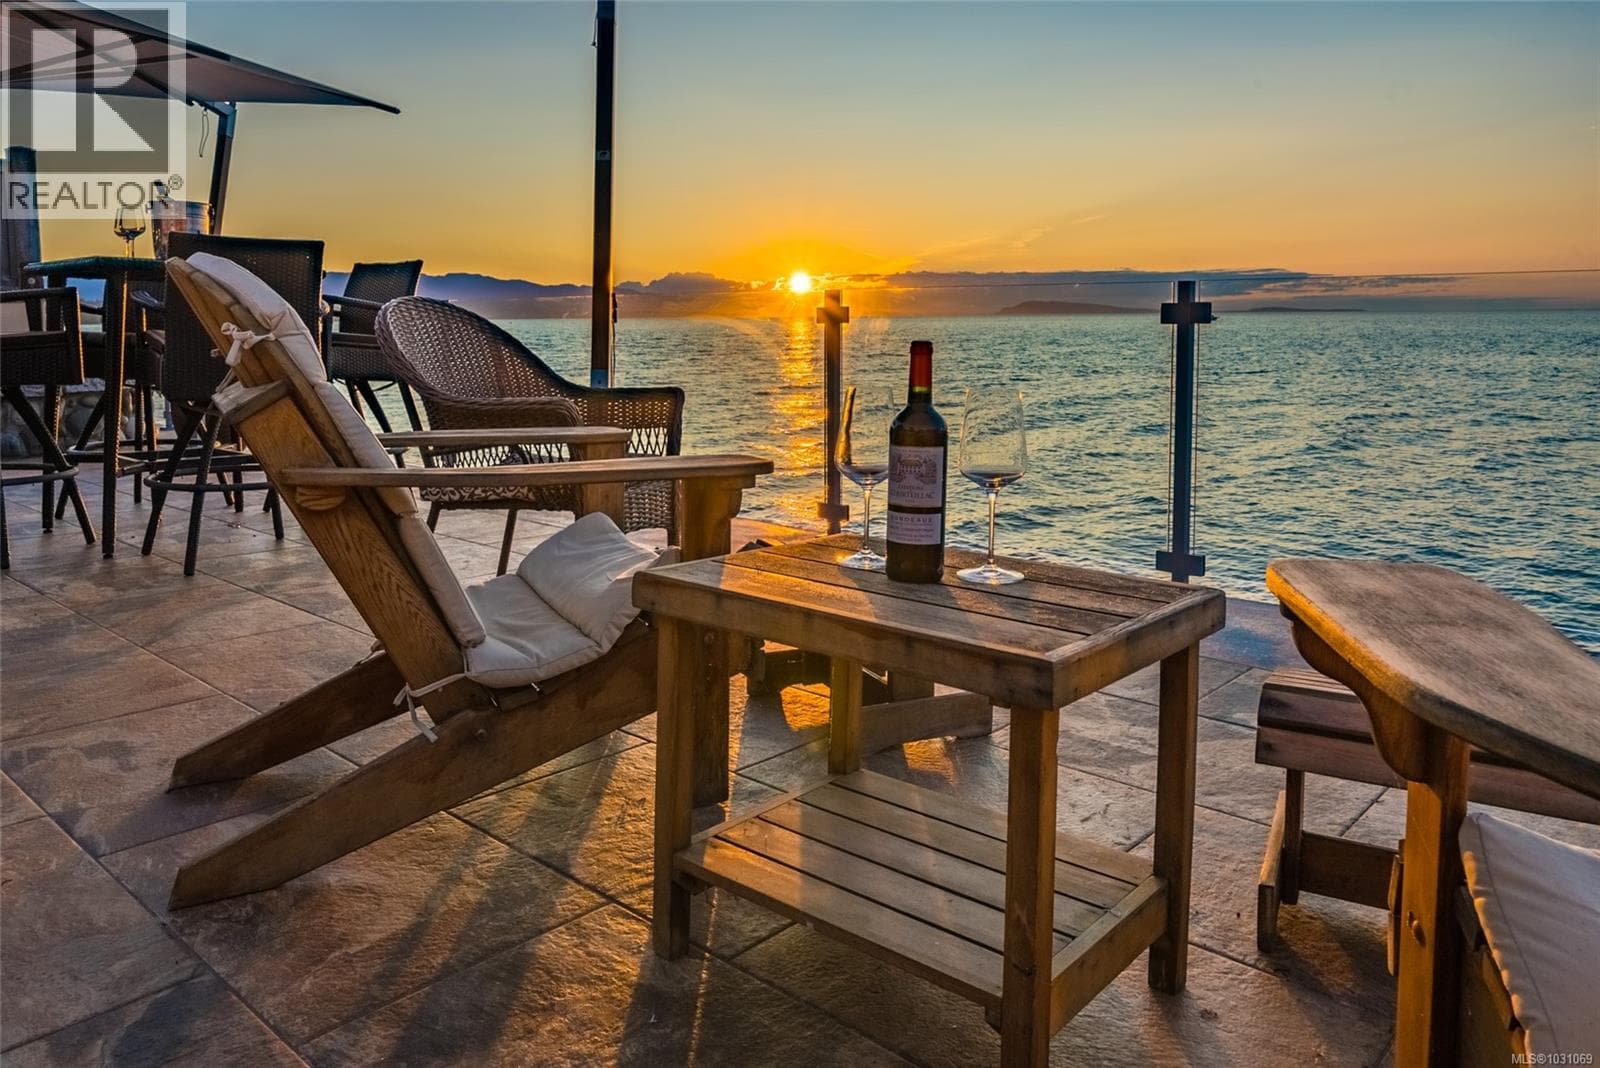
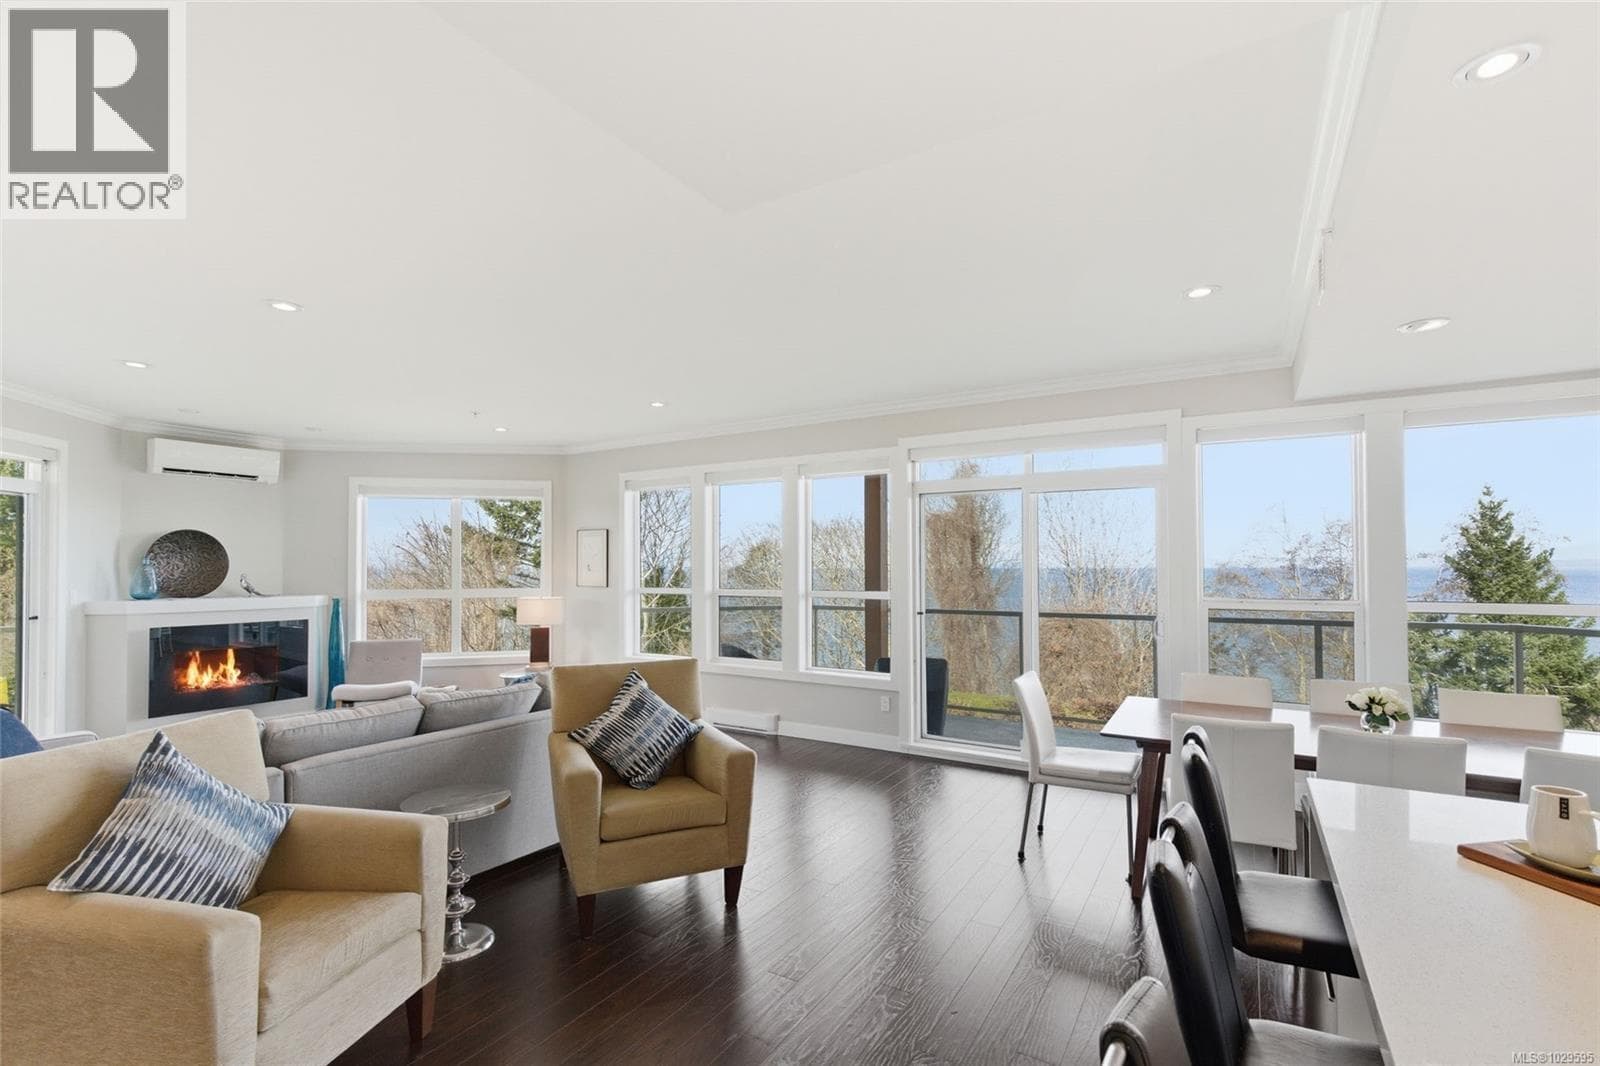
Nestled on the pristine sandy shores of renowned Judges Row in Qualicum Beach, this extraordinary beachfront estate embodies the very essence of refined coastal luxury. Fully reimagined by celebrated Vancouver designer Juli Hodgson, the nearly 4,000 sq ft main residence is a masterwork of sophisticated West Coast elegance. With soaring wood-clad cathedral ceilings, double glass doors, and impeccably curated open-plan interiors, every element has been designed to evoke warmth, light, and timeless beauty. The expansive living room flows gracefully into a formal dining space anchored by a striking fireplace shared with the bespoke chef’s kitchen—complete with top-tier appliances and custom cabinetry—opening directly to a private patio and sparkling pool beyond. A sun-soaked conservatory offers seamless access to a grand front veranda, perfect for stylish entertaining or quiet mornings overlooking the sea. The estate includes a picturesque 1,600 sq ft Carriage House featuring three bedrooms, two bathrooms, and classic deep-gabled rooflines that mirror the shingle-clad sophistication of the main home. A private oceanfront pavilion grants direct access to one of Vancouver Island’s most celebrated sandy beaches. The professionally landscaped grounds are nothing short of magnificent, with manicured gardens, a sunlit pool area with cabana and lounge patio, private tennis courts, a four-car garage, and a spacious workshop—connected by elegant flagstone pathways that wind through the estate like a private park. Dine al fresco on the ocean-view veranda as the sun melts into the Georgia Strait—an enchanting setting once graced by Her Majesty Queen Elizabeth II and the Duke of Edinburgh during their 1959 Royal Tour. Offering privacy, provenance, and a legacy of coastal grandeur, this is a once-in-a-lifetime opportunity to acquire one of Vancouver Island’s most prestigious waterfront properties. (id:61366)
Property details
- Property type
- Single Family
- Style
- House
- Ownership
- Freehold
- Bedrooms
- 5
- Bathrooms
- 6
- Living area
- 5,605 sq ft
- Lot size
- 2.49
- Parking
- 8 spaces
- Fireplace
- 4
- Year built
- 1926
- Annual tax
- $52,989
- MLS®
- 1029115
- Board
- Victoria
- Status
- Active
- Listed
- May 1, 2026
- Updated
- May 1, 2026
Room dimensions
| Room | Level | Dimensions |
|---|---|---|
| Kitchen | Auxiliary Building | 12 × 9 feet |
| Bathroom | Auxiliary Building | 4-Piece |
| Bedroom | Auxiliary Building | 15 × 13 feet |
| Mud room | Main level | 9 × 6 feet |
| Laundry room | Main level | 14 × 9 feet |
| Other | Auxiliary Building | 11 × 9 feet |
| Bathroom | Auxiliary Building | 2-Piece |
| Other | Main level | 8 × 5 feet |
| Porch | Main level | 40 × 26 feet |
| Patio | Main level | 49 × 8 feet |
| Patio | Main level | 29 × 8 feet |
| Patio | Main level | 46 × 16 feet |
| Patio | Main level | 18 × 16 feet |
| Patio | Main level | 30 × 17 feet |
| Living room | Auxiliary Building | 14 × 13 feet |
| Other | Auxiliary Building | 6 × 5 feet |
| Storage | Other | 9 × 9 feet |
| Patio | Main level | 35 × 14 feet |
| Sunroom | Main level | 17 × 13 feet |
| Other | Auxiliary Building | 12 × 9 feet |
| Workshop | Main level | 34 × 23 feet |
| Bathroom | Auxiliary Building | 3-Piece |
| Bedroom | Auxiliary Building | 25 × 11 feet |
| Bedroom | Auxiliary Building | 14 × 10 feet |
| Ensuite | Main level | 5-Piece |
| Primary Bedroom | Main level | 20 × 19 feet |
| Bathroom | Main level | 2-Piece |
| Entrance | Main level | 18 × 8 feet |
| Ensuite | Main level | 3-Piece |
| Bedroom | Main level | 20 × 14 feet |
| Den | Main level | 20 × 13 feet |
| Living room | Main level | 25 × 21 feet |
| Dining nook | Main level | 13 × 8 feet |
| Kitchen | Main level | 22 × 15 feet |
| Family room | Main level | 17 × 15 feet |
| Dining room | Main level | 17 × 13 feet |
Features & finishes
Appliances
- Washer
- Refrigerator
- Dishwasher
- Dryer
- Microwave
- Freezer
- Oven - Built-In
- See remarks
- Range - Gas
Heating
- Baseboard heaters
- Other
- Natural gas
- Wood
Lot
- Level lot
- Private setting
- Southern exposure
- Other
- Park setting
Views
- Mountain view
- Ocean view
Architecture
- Cape Cod
Financing
Estimated monthly payment
$55,653/mo
Loan amount
$9,520,000
Down payment
$2,380,000
Estimate only. Rates and terms vary by lender and qualification.
Powered by Lenderoo.caLocation & area
Victoria
Nearby
About the area
Census · V9K- 16,688
- Population
- 62
- Median age
- $75,500
- Median income
- $700,000
- Median home value
- 86%
- Home ownership
- 23 min
- Avg. commute
Age distribution
Tenure
Neighbourhood statistics for the property’s forward sortation area. Figures are census-derived estimates.
Powered by Neighbourly.ioFrequently asked questions
What is the asking price for 382 JUDGES ROW?
382 JUDGES ROW is listed for $11,900,000, in Victoria.
How many bedrooms and bathrooms does 382 JUDGES ROW have?
It offers 5 bedrooms and 6 bathrooms.
What type of home is 382 JUDGES ROW?
382 JUDGES ROW is a Single Family, House, built in 1926.
How large is 382 JUDGES ROW?
The home offers approximately 5,605 sq ft of living space on a lot measuring 2.49.
What would the monthly mortgage payment be?
With a 20% down payment at a 5.0% interest rate over a 25-year amortization, the estimated monthly payment is about $55,653. Use the mortgage calculator above to model your own scenario.
What are the annual property taxes?
Property taxes are approximately $52,989 per year.
Is there parking?
Yes — 382 JUDGES ROW includes 8 parking spaces.
What is the Victoria area like?
Victoria has a population of about 16,688, a median age of 62, a 86% home-ownership rate, with an average commute of about 23 minutes.
What is the average home value in Victoria?
The median dwelling value in this area is approximately $700,000, based on census data via Neighbourly.
What is the median household income in Victoria?
The median household income in this area is approximately $75,500.
Private viewings
Arrange a private viewing of 382 JUDGES ROW.
Our advisors offer discreet, personal guidance from first viewing through to closing. We’d be delighted to assist.