19 GULLYMEADE ROAD
Rideau St.Lawrence · K0E1T1
$1,595,000
About this residence
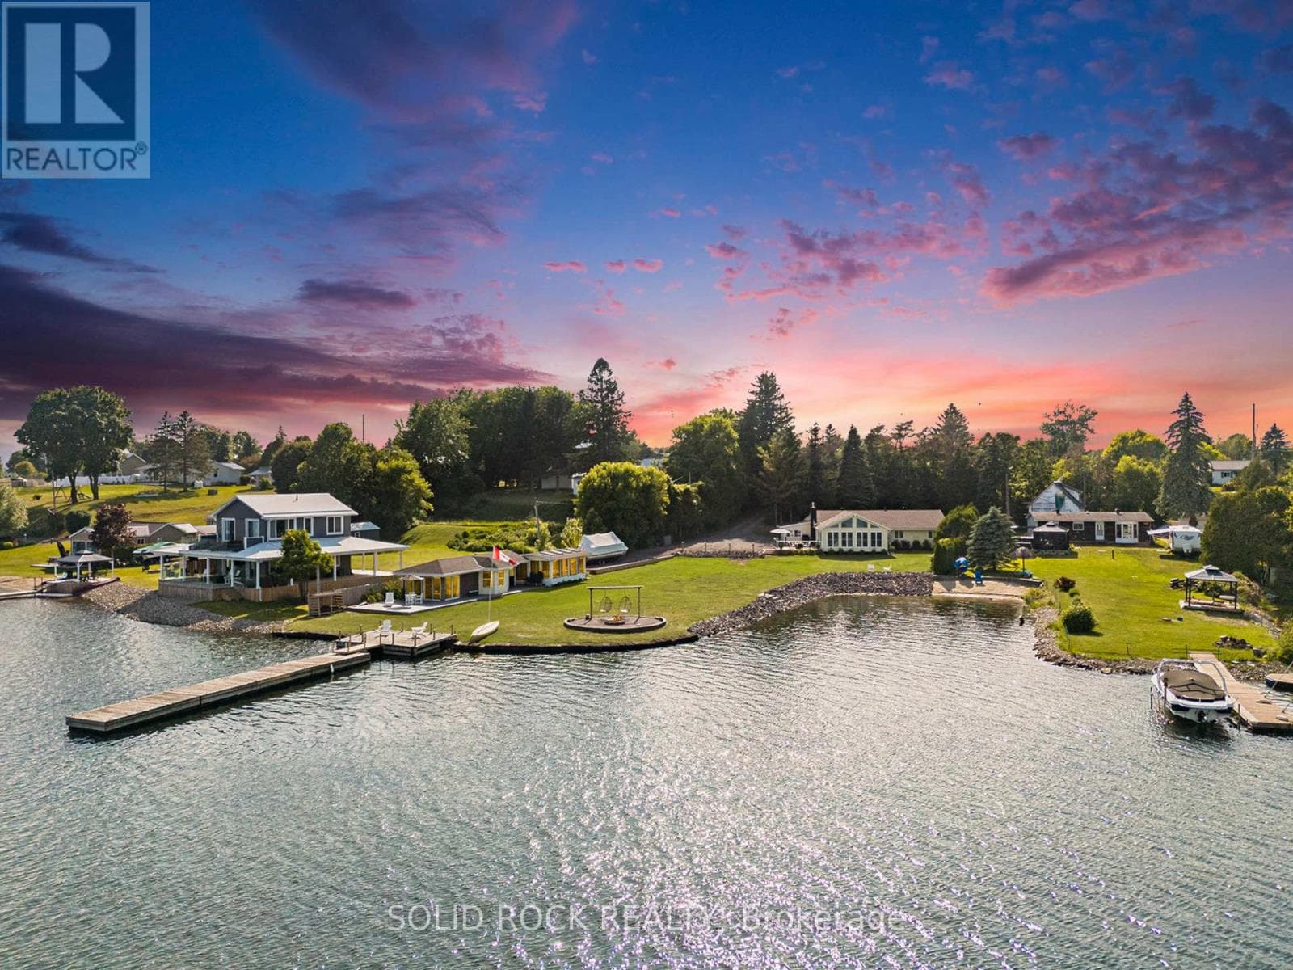
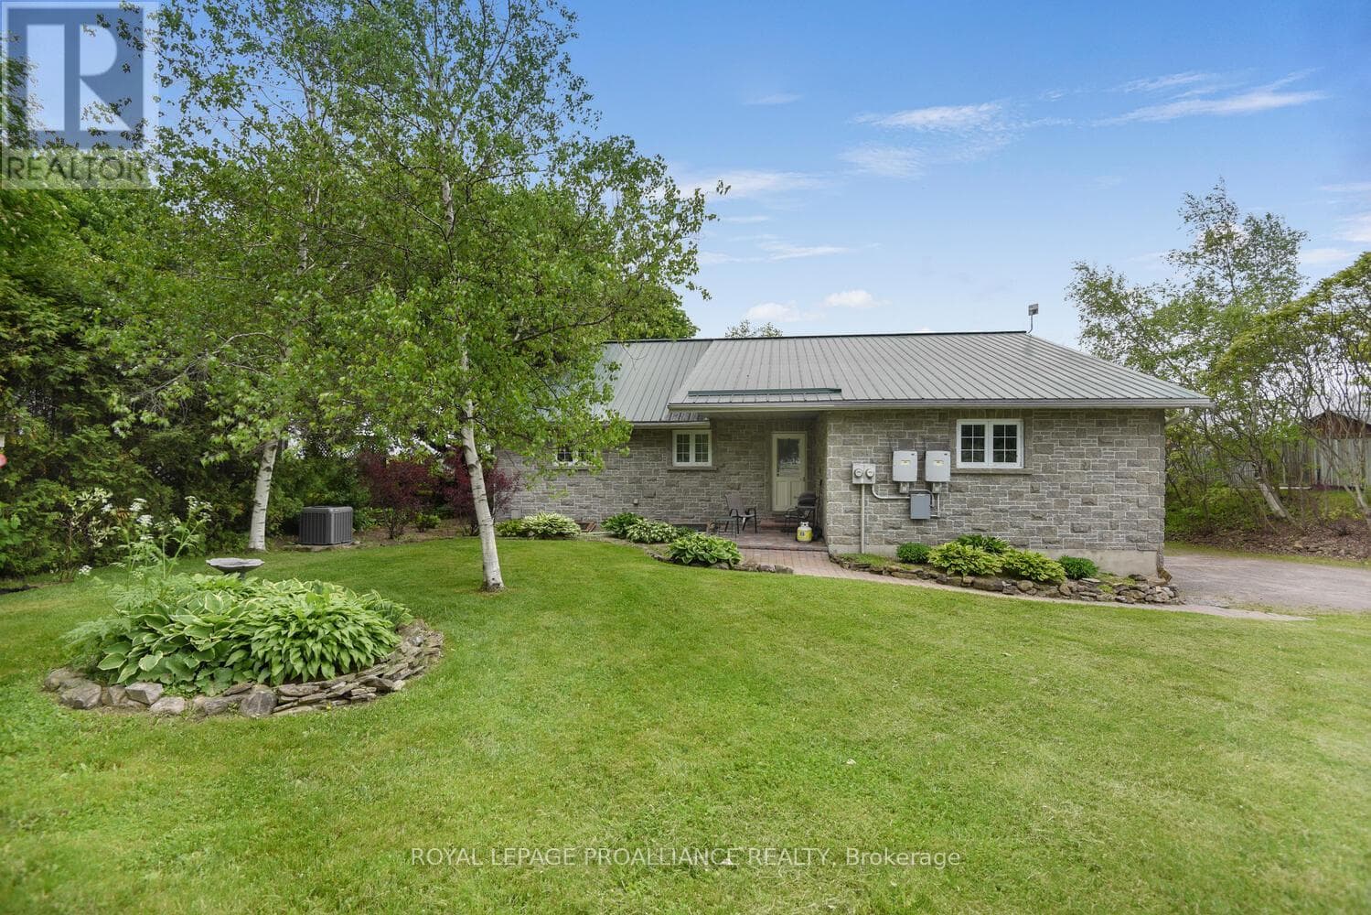
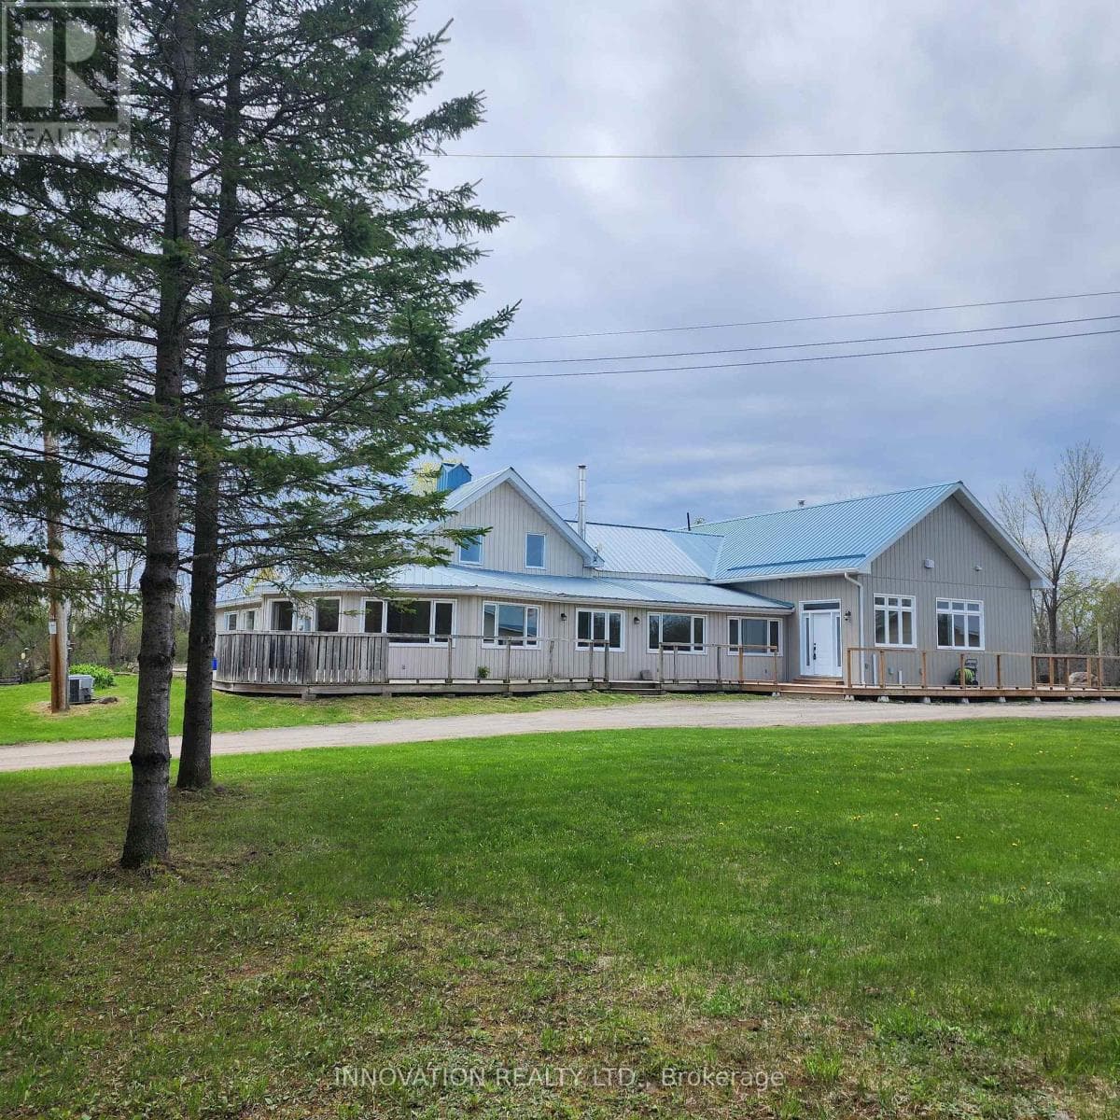
Amazing 100 ft+ dock, ornate waterfront stone walkways, attached garage, 4-vehicle detached garage, covered gazebo as well as spectacular panoramic St. Lawrence views incl off-shore islands & the big ship are the hallmarks of this incredible 2.5-acre lot-ICF aka Insulated Concrete Foam construction for both the 1650 sq ft main level & 1650 sq ft walk-out lower level with in-law suite! Set far back from the road on multiple paved driveways, this carpet-free all-stone bungalow has enjoyed only 3 owners who have who have meticulously looked after every detail of this beauty! Main level of your bungalow sparkles & shines with its great room with a wall of big bright windows overlooking a quiet bay-3 spacious main level bedrooms incl huge primary bdrm with 4 pc ensuite & walk-in closet-East wing features 2 other bedrooms on either side of 2nd full bath-Other features incl main floor laundry & inside entrance to attached garage-4+ bdrms allows you to continue using a huge family home or you can use lower level as an in-law suite now that bungalow has new lower level in-law suite kitchen, its own huge great room with kitchen/dining/living areas a spacious bdrm as well as an office & a den, both which could be used as add'l bedrooms + 4-piece bath-Lower level has 2 separate outside entrances (garage & patio) & an inside entrance to main level (easily locked) Enjoy gorgeous sunrises on your main level 57 ft deck/balcony or your walk-out's patio & admire your ornate landscaping & dock with 4 ft+ water depth! Boat to off-shore islands or enjoy the sandy bottom waterfront as you meander in for a swim in the crystal-clear waters-At night, kick-back & have a campfire & view the thousands of stars! If you come for a look, you will be impressed with this nicely maintained bungalow & will allow you appreciate the ornate exterior brick's finishing detail around the windows & doors! Niiiice! 8 min drive to Highway 401/416 & International bridge to go visit Donald! Welcome home! (id:61366)
Property details
- Property type
- Single Family
- Style
- House
- Ownership
- Freehold
- Bedrooms
- 4 (3 above, 1 below)
- Bathrooms
- 3
- Storeys
- 1
- Living area
- 1,500–2,000 sq ft
- Lot size
- 220 x 416 FT
- Frontage
- 220 feet
- Parking
- 8 spaces
- Annual tax
- $8,893
- MLS®
- X13072070
- Board
- Rideau St.Lawrence
- Status
- Active
- Listed
- May 1, 2026
- Updated
- Jun 21, 2026
Room dimensions
| Room | Level | Dimensions |
|---|---|---|
| Great room | Main level | 7.62 × 7.31 m |
| Primary Bedroom | Main level | 5.43 × 3.94 m |
| Bedroom 2 | Main level | 3.99 × 3.64 m |
| Bedroom 3 | Main level | 3.94 × 3.64 m |
| Laundry room | Main level | 2.45 × 2.38 m |
| Family room | Lower level | 7.35 × 6.93 m |
| Bedroom 4 | Lower level | 3.95 × 3.65 m |
| Den | Lower level | 4.74 × 4.01 m |
| Utility room | Lower level | 5.55 × 3.94 m |
| Cold room | Lower level | 5.2 × 1.69 m |
Features & finishes
Appliances
- Washer
- Refrigerator
- Dishwasher
- Dryer
- Stove
- Window Coverings
- Hot Tub
- Water Heater
- Water Treatment
- Whirlpool
Heating
- Radiant heat
- Propane
Cooling
- Central air conditioning
- Air exchanger
Basement
- Finished
- Walk out
Exterior
- Stone
Foundation
- Insulated Concrete Forms
Parking
- Garage
- Detached Garage
Lot
- Cul-de-sac
- Carpet Free
- Gazebo
Sewer & Utilities
- Septic System
- Cable
- Electricity
- Telephone
- Wireless
- Electricity Connected
Community
- School Bus
- Fishing
Views
- River view
- View
- View of water
- Unobstructed Water View
Pool
- Inground pool
Architecture
- Bungalow
Financing
Estimated monthly payment
$7,459/mo
Loan amount
$1,276,000
Down payment
$319,000
Estimate only. Rates and terms vary by lender and qualification.
Powered by Lenderoo.caLocation & area
Rideau St.Lawrence
Nearby
About the area
Census · K0E- 39,649
- Population
- 50
- Median age
- $83,000
- Median income
- $348,000
- Median home value
- 84%
- Home ownership
- 30 min
- Avg. commute
Age distribution
Tenure
Neighbourhood statistics for the property’s forward sortation area. Figures are census-derived estimates.
Powered by Neighbourly.ioFrequently asked questions
What is the asking price for 19 GULLYMEADE ROAD?
19 GULLYMEADE ROAD is listed for $1,595,000, in Rideau St.Lawrence.
How many bedrooms and bathrooms does 19 GULLYMEADE ROAD have?
It offers 4 bedrooms and 3 bathrooms.
What type of home is 19 GULLYMEADE ROAD?
19 GULLYMEADE ROAD is a Single Family, House set over 1 storey.
How large is 19 GULLYMEADE ROAD?
The home offers approximately 1,500–2,000 sq ft of living space on a lot measuring 220 x 416 FT.
What would the monthly mortgage payment be?
With a 20% down payment at a 5.0% interest rate over a 25-year amortization, the estimated monthly payment is about $7,459. Use the mortgage calculator above to model your own scenario.
What are the annual property taxes?
Property taxes are approximately $8,893 per year.
Is there parking?
Yes — 19 GULLYMEADE ROAD includes 8 parking spaces.
What is the Rideau St.Lawrence area like?
Rideau St.Lawrence has a population of about 39,649, a median age of 50, a 84% home-ownership rate, with an average commute of about 30 minutes.
What is the average home value in Rideau St.Lawrence?
The median dwelling value in this area is approximately $348,000, based on census data via Neighbourly.
What is the median household income in Rideau St.Lawrence?
The median household income in this area is approximately $83,000.
Similar residences
Comparable House near Rideau St.Lawrence at a similar price.
Private viewings
Arrange a private viewing of 19 GULLYMEADE ROAD.
Our advisors offer discreet, personal guidance from first viewing through to closing. We’d be delighted to assist.