6871 Santiago Loop Unit# 115
Interior REALTORS®
$589,000
About this residence
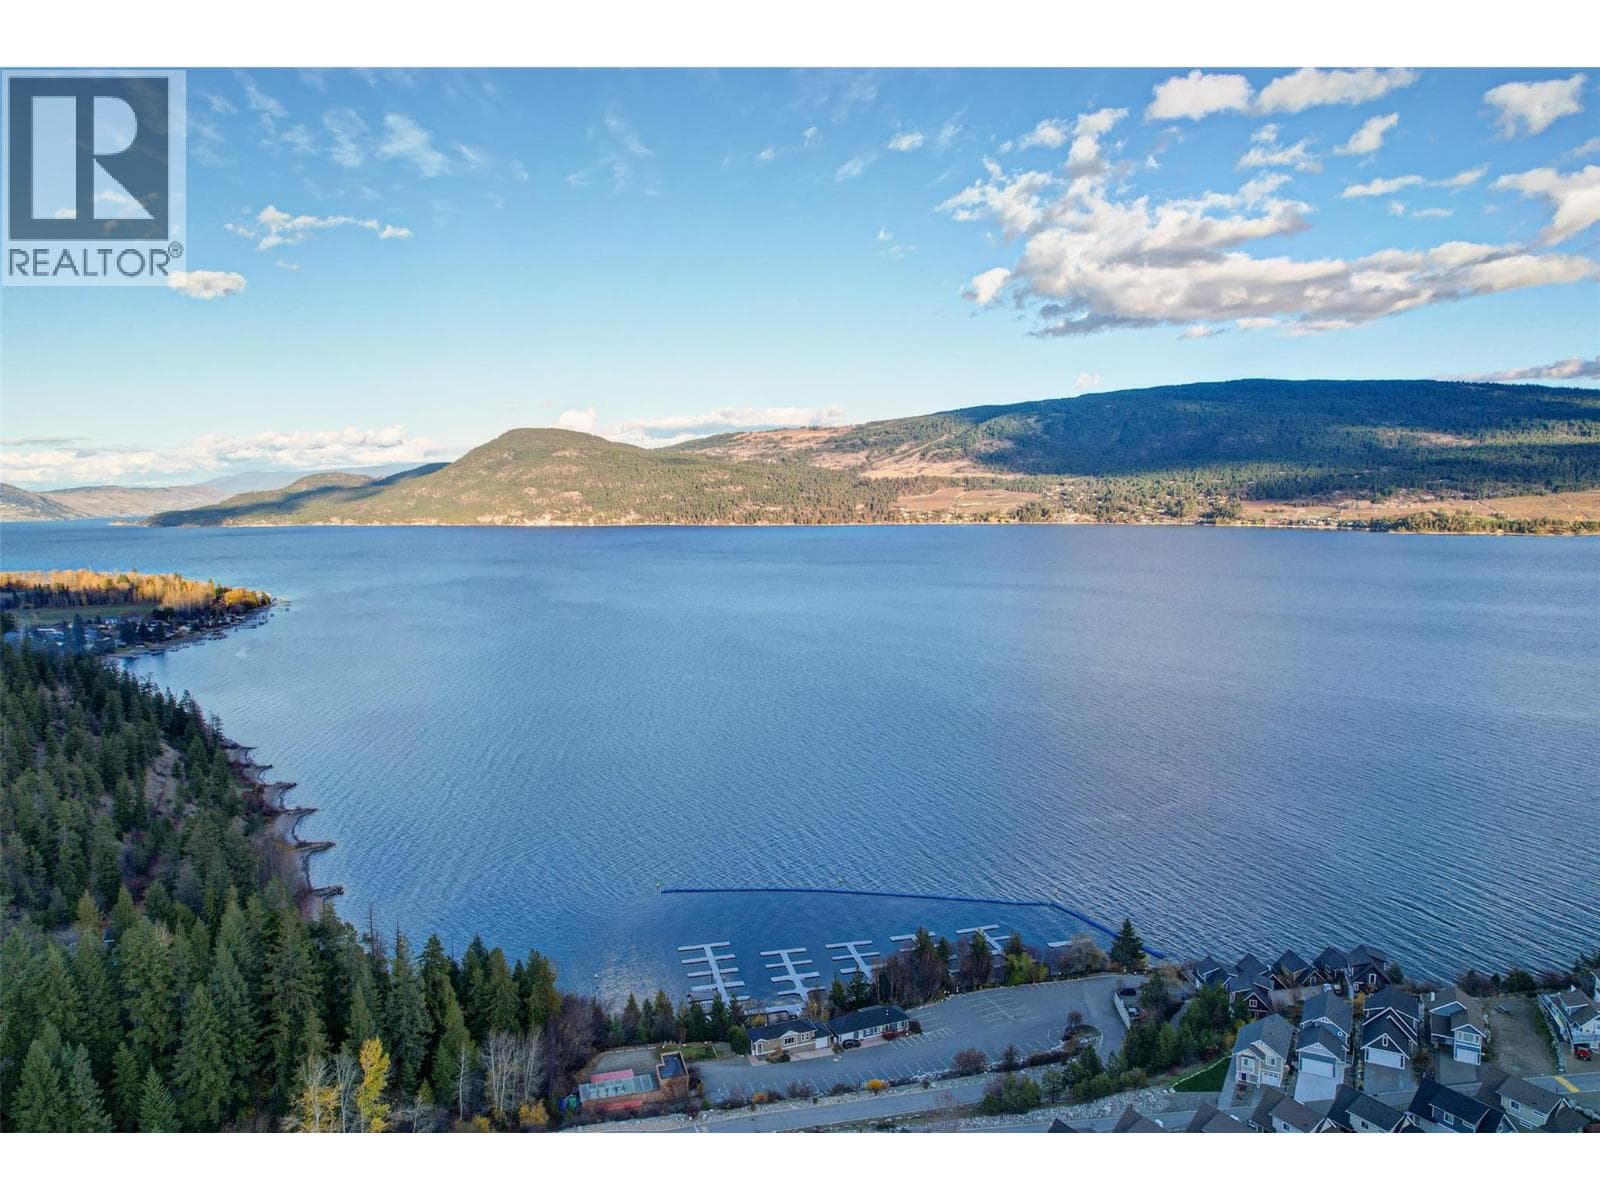
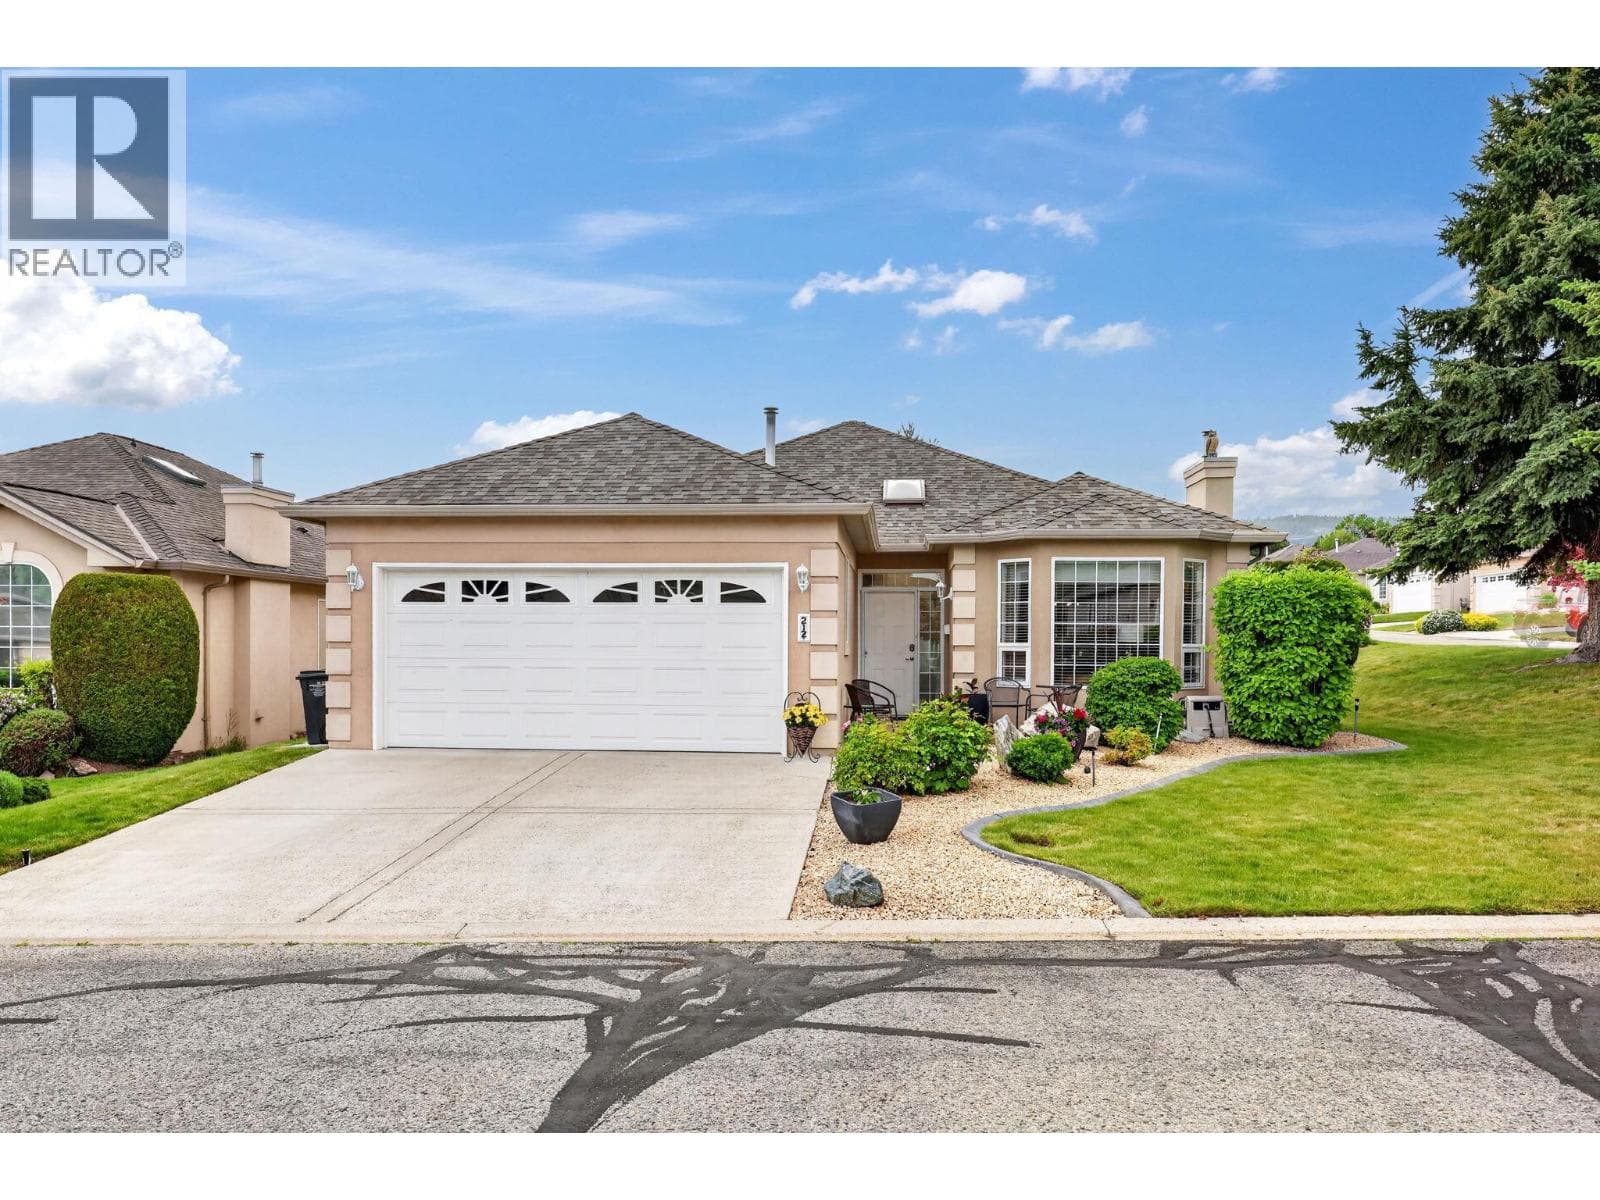
LAKE VIEW La Casa Cottage with large Green Space Lawn beside plus own lawn & garden behind. . . Large Parking area . . . Good Size Deck for drinking in the Okanagan Lake Views . . . Almost level entry can be easily adapted for wheelchair access . . . Situated on one of the quieter streets between the central amenities area and the lake . . . Walk or ride your golf cart / ATV down to the beach and Aqua Park . . . This beautifully presented family cottage has one large bedroom on main floor with another large bedroom upstairs plus open plan loft bedroom . . . Two full baths, one with tub / shower and the other with large full shower . . . La Casa Resort is Freehold ownership, open YEAR-ROUND for you or VACATION RENTAL guests to enjoy (La Casa is unaffected by recent Air bnb restrictions). You choose whether to keep for yourself, rent out some of the time or use an on-site company if you want a 'hands-off' investment. La Casa Resort Amenities: Beaches, sundecks, Marina with 100 slips & boat launch, 2 Swimming Pools & 3 Hot tubs, 3 Aqua Parks, Mini golf, Playground, 2 Tennis/Pickleball Courts, Volleyball, FirePits, Dog Beach, Upper View Park and Beach area Gated & Private Security, Owners Lounge, Owners Fitness/Gym Facility. Grocery/liquor store on site plus Restaurant. (id:61366)
Property details
- Property type
- Single Family
- Style
- House
- Ownership
- Freehold
- Bedrooms
- 3
- Bathrooms
- 2
- Storeys
- 2
- Living area
- 1,076 sq ft
- Lot size
- 0.07
- Parking
- 3 spaces
- Fireplace
- 1
- Year built
- 2005
- Annual tax
- $2,368
- Association fee
- $438
- MLS®
- 10385659
- Board
- Interior REALTORS®
- Status
- Active
- Listed
- May 1, 2026
- Updated
- Jul 6, 2026
Room dimensions
| Room | Level | Dimensions |
|---|---|---|
| 4pc Bathroom | Second level | 5' x 8' |
| Bedroom | Second level | 10' x 13' |
| Primary Bedroom | Second level | 11'6'' x 11' |
| Dining room | Main level | 8' x 11'6'' |
| Living room | Main level | 11' x 11' |
| 4pc Bathroom | Main level | 5' x 8' |
| Bedroom | Main level | 11'5'' x 11'2'' |
| Kitchen | Main level | 10' x 10' |
Features & finishes
Appliances
- Dishwasher
- Microwave
- Washer & Dryer
- Range - Electric
- Hood Fan
- Water Heater - Electric
Flooring
- Carpeted
- Laminate
- Ceramic Tile
Heating
- Forced air
Cooling
- Central air conditioning
Exterior
- Other
Lot
- Level lot
Sewer & Utilities
- Municipal sewage system
- Cable
- Electricity
- Sewer
- Telephone
- Water
Community
- Family Oriented
- Recreational Facilities
- Rentals Allowed
- Rural Setting
Views
- Lake view
- Mountain view
Architecture
- Cottage
Financing
Estimated monthly payment
$2,755/mo
Loan amount
$471,200
Down payment
$117,800
Estimate only. Rates and terms vary by lender and qualification.
Powered by Lenderoo.caLocation & area
Interior REALTORS®
Frequently asked questions
What is the asking price for 6871 Santiago Loop Unit# 115?
6871 Santiago Loop Unit# 115 is listed for $589,000, in Interior REALTORS®.
How many bedrooms and bathrooms does 6871 Santiago Loop Unit# 115 have?
It offers 3 bedrooms and 2 bathrooms.
What type of home is 6871 Santiago Loop Unit# 115?
6871 Santiago Loop Unit# 115 is a Single Family, House set over 2 storeys, built in 2005.
How large is 6871 Santiago Loop Unit# 115?
The home offers approximately 1,076 sq ft of living space on a lot measuring 0.07.
What would the monthly mortgage payment be?
With a 20% down payment at a 5.0% interest rate over a 25-year amortization, the estimated monthly payment is about $2,755. Use the mortgage calculator above to model your own scenario.
What are the annual property taxes?
Property taxes are approximately $2,368 per year.
Is there parking?
Yes — 6871 Santiago Loop Unit# 115 includes 3 parking spaces.
Similar residences
Comparable House near Interior REALTORS® at a similar price.
Private viewings
Arrange a private viewing of 6871 Santiago Loop Unit# 115.
Our advisors offer discreet, personal guidance from first viewing through to closing. We’d be delighted to assist.