595 FOLEY ROAD
Central Lakes
$1,050,000
About this residence
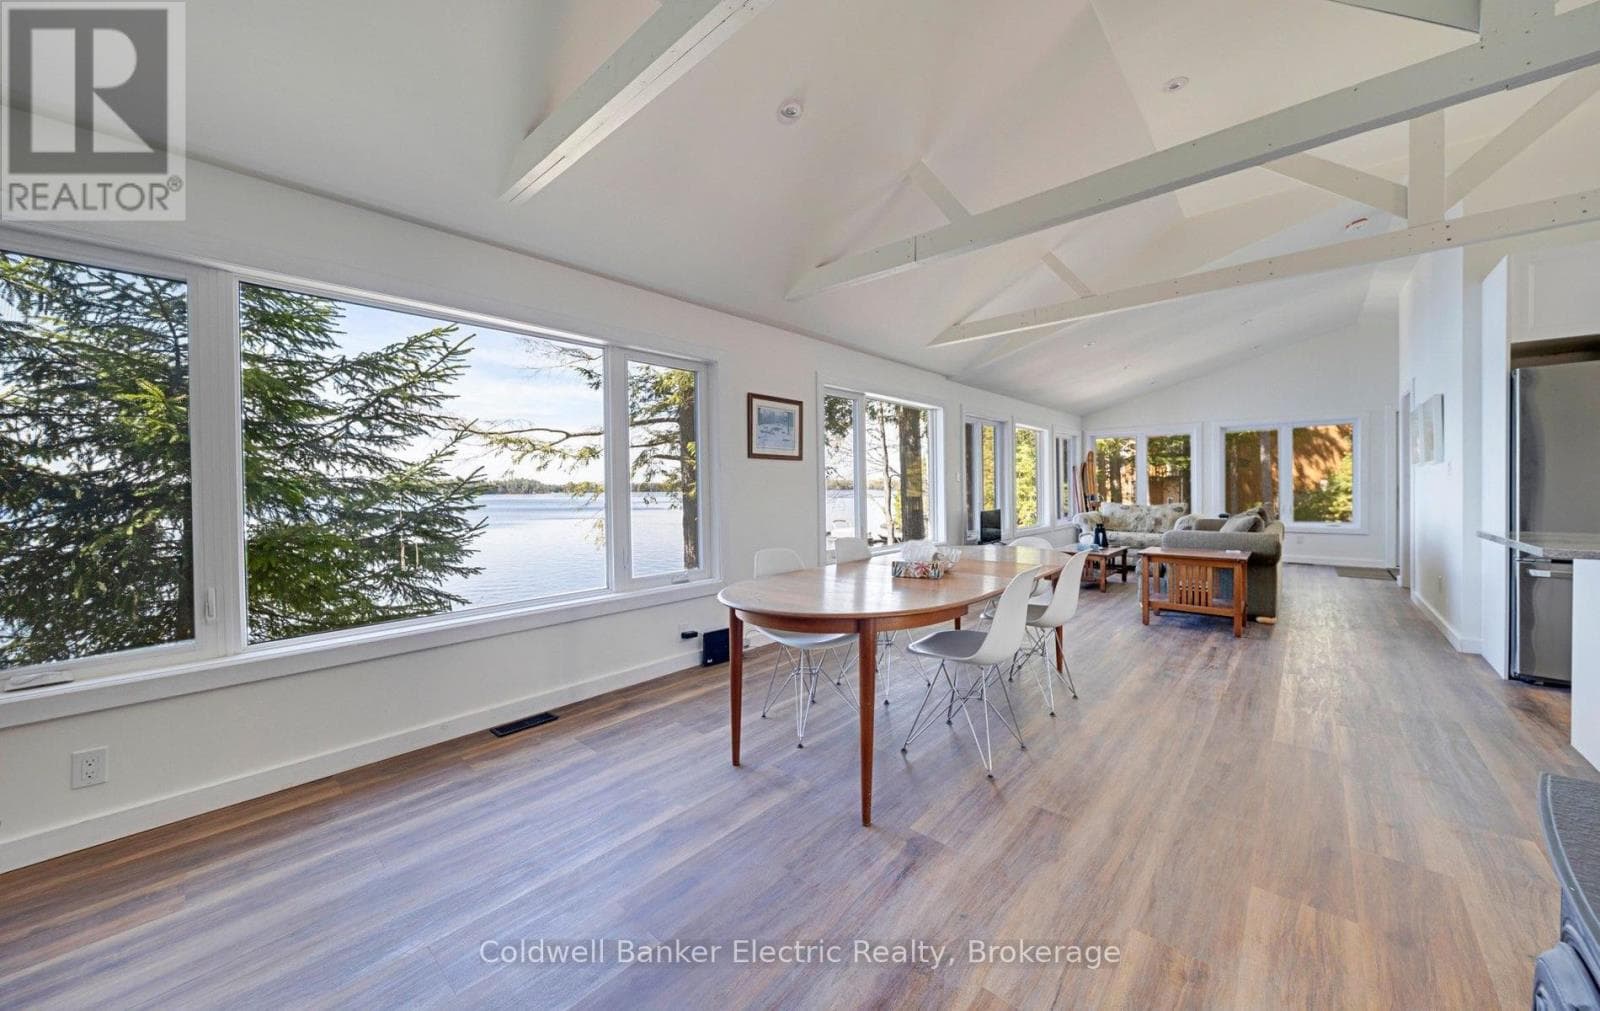
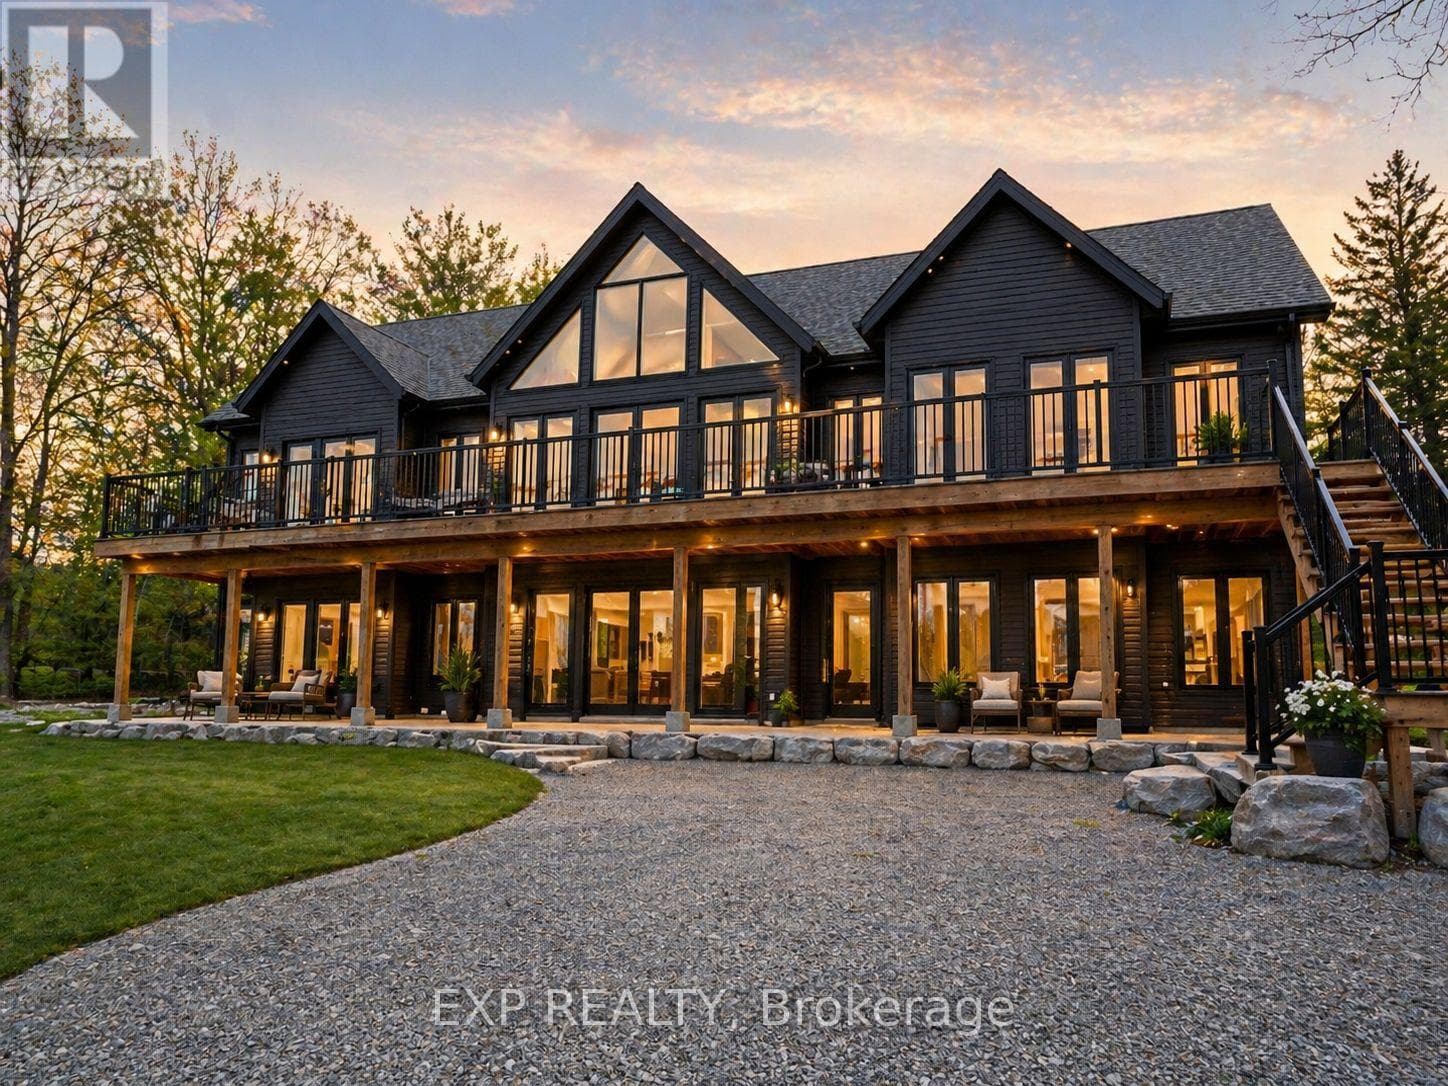
Set on the sought-after shores of Rice Lake, this well-maintained four-season home or cottage offers an exceptional waterfront lifestyle just 15 minutes from Peterborough. Tucked away on a quiet dead-end street, it's the perfect setting for both relaxation and year-round living. Built in 2011, the home is designed to showcase its stunning surroundings, with soaring cathedral ceilings and expansive windows that frame gorgeous, unobstructed lake views. The bright, open-concept living space walks out to a spacious deck-ideal for entertaining or simply soaking in the scenery. With 4 bedrooms plus a versatile den that easily converts to a 5th bedroom, there's plenty of room for family and guests. A recent pre-inspection confirms the home's major systems are in great shape, offering added confidence for buyers. Offered turnkey with most furnishings and water toys included, this property is ready to enjoy from day one. With just a few cosmetic updates, you can easily tailor the space to your personal style while adding value. A rare opportunity to own a move-in ready waterfront retreat in a peaceful, sought-after location. (id:61366)
Property details
- Property type
- Single Family
- Style
- House
- Ownership
- Freehold
- Bedrooms
- 5 (2 above, 3 below)
- Bathrooms
- 2
- Storeys
- 1
- Living area
- 1,500–2,000 sq ft
- Lot size
- 61 x 128 FT
- Frontage
- 61 feet
- Parking
- 5 spaces
- Fireplace
- Yes
- Annual tax
- $4,213
- MLS®
- X13072560
- Board
- Central Lakes
- Status
- Active
- Listed
- May 1, 2026
- Updated
- May 1, 2026
Room dimensions
| Room | Level | Dimensions |
|---|---|---|
| Foyer | Main level | 3.33 × 1.56 m |
| Bedroom 4 | Lower level | 1.56 × 3.23 m |
| Living room | Main level | 5.89 × 3.43 m |
| Bathroom | Lower level | 1.49 × 3.02 m |
| Kitchen | Lower level | 2.96 × 1.77 m |
| Dining room | Lower level | 2.85 × 3.03 m |
| Recreational, Games room | Lower level | 3.9 × 3.33 m |
| Kitchen | Main level | 3.26 × 3.26 m |
| Dining room | Main level | 4.88 × 3.26 m |
| Family room | Main level | 4.71 × 3.26 m |
| Bathroom | Main level | 1.5 × 3.14 m |
| Primary Bedroom | Main level | 2.75 × 4.28 m |
| Laundry room | Lower level | 4.54 × 1.45 m |
| Bedroom 2 | Lower level | 3.13 × 3.04 m |
| Bedroom 3 | Lower level | 2.62 × 2.31 m |
Features & finishes
Appliances
- Water Heater
- Water Treatment
Heating
- Forced air
- Propane
Cooling
- Central air conditioning
Basement
- Full
- Finished
- Walk out
- Separate entrance
- Walk-up
Exterior
- Vinyl siding
Foundation
- Concrete
Parking
- Attached Garage
- Garage
Lot
- Cul-de-sac
- Flat site
Sewer & Utilities
- Septic System
- Electricity
Views
- Lake view
- View
- View of water
- Direct Water View
- Unobstructed Water View
Architecture
- Raised bungalow
Financing
Estimated monthly payment
$4,911/mo
Loan amount
$840,000
Down payment
$210,000
Estimate only. Rates and terms vary by lender and qualification.
Powered by Lenderoo.caLocation & area
Central Lakes
Frequently asked questions
What is the asking price for 595 FOLEY ROAD?
595 FOLEY ROAD is listed for $1,050,000, in Central Lakes.
How many bedrooms and bathrooms does 595 FOLEY ROAD have?
It offers 5 bedrooms and 2 bathrooms.
What type of home is 595 FOLEY ROAD?
595 FOLEY ROAD is a Single Family, House set over 1 storey.
How large is 595 FOLEY ROAD?
The home offers approximately 1,500–2,000 sq ft of living space on a lot measuring 61 x 128 FT.
What would the monthly mortgage payment be?
With a 20% down payment at a 5.0% interest rate over a 25-year amortization, the estimated monthly payment is about $4,911. Use the mortgage calculator above to model your own scenario.
What are the annual property taxes?
Property taxes are approximately $4,213 per year.
Is there parking?
Yes — 595 FOLEY ROAD includes 5 parking spaces.
Similar residences
Comparable House near Central Lakes at a similar price.
Private viewings
Arrange a private viewing of 595 FOLEY ROAD.
Our advisors offer discreet, personal guidance from first viewing through to closing. We’d be delighted to assist.