1340 CONTOUR DRIVE
Toronto · L5H1B2
$2,850,000
About this residence
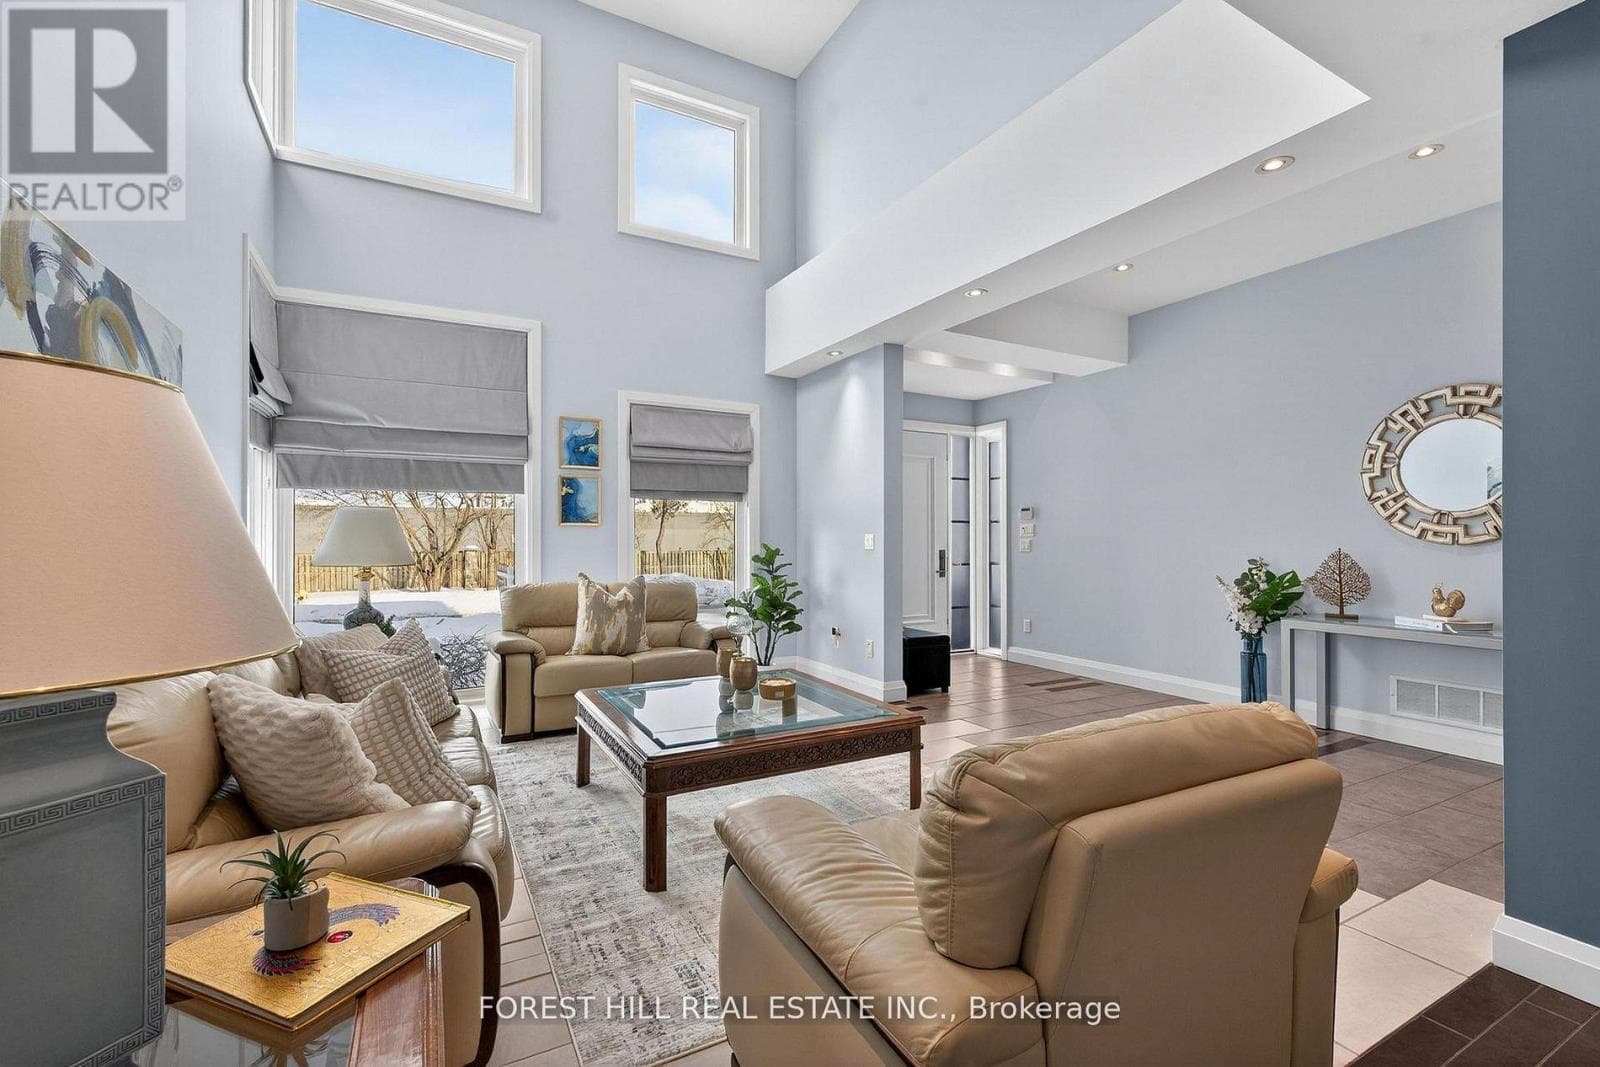
Impeccably renovated from top to bottom, this exceptional residence is nestled in the coveted Rattray Marsh community on a private half-acre lot. Offering nearly 4,000 sq ft of sun-filled living space, it seamlessly blends modern luxury with timeless elegance. Wide-plank engineered flooring, dramatic vaulted ceilings and large windows overlooking the serene landscape set the tone throughout. The stunning living room makes an unforgettable first impression with soaring ceilings, a floor-to-ceiling fireplace, and an oversized picture window. An elegant dining room is perfect for hosting, while the chef-inspired kitchen overlooks the serene backyard and boasts sleek cabinetry, quartz counters and backsplash, under-cabinet lighting, a 5-burner gas cooktop, wall ovens, Bosch dishwasher, and thoughtful built-in storage. An adjoining bar area with accent lighting, bar fridge, and sink is ideal for entertaining. The ground level offers a spacious family room or optional gym, a quiet home office, and a beautifully designed laundry/mudroom with custom cabinetry and ample storage. Upstairs, generous bedrooms feature vaulted ceilings and excellent closet space. Spa-like bathrooms showcase floating vanities, designer tile, and modern black fixtures. The primary suite is a true sanctuary, offering tranquil ravine views and a bespoke feature wall with integrated storage. The spa-inspired ensuite elevates daily living with a freestanding soaking tub, dual vanities, heated floors, a heated towel rack, and a sleek glass-enclosed shower. New Roof, New Garage Doors. A rare opportunity to own a turnkey luxury home in one of the area's most sought-after enclaves. A short stroll to fantastic parks- Rattray Marsh, Jack Darling Park, located in Lorne Park SS catchment, easily commute to downtown Toronto from the Clarkson GO- this home and location checks all the boxes. (id:61366)
Property details
- Property type
- Single Family
- Style
- House
- Ownership
- Freehold
- Bedrooms
- 4 (4 above)
- Bathrooms
- 3
- Living area
- 3,500–5,000 sq ft
- Lot size
- 182.6 x 225.2 FT ; 0.514 Acres
- Frontage
- 182.7 feet
- Parking
- 8 spaces
- Fireplace
- 2
- Annual tax
- $13,492
- MLS®
- W13072444
- Board
- Toronto
- Status
- Active
- Listed
- May 1, 2026
- Updated
- Jul 15, 2026
Room dimensions
| Room | Level | Dimensions |
|---|---|---|
| Living room | Main level | 4.22 × 4.04 m |
| Dining room | Main level | 4.06 × 3.99 m |
| Kitchen | Main level | 3.73 × 6.05 m |
| Bedroom | Second level | 6.02 × 4.06 m |
| Bedroom | Second level | 3.91 × 3.63 m |
| Bedroom | Second level | 2.9 × 2.84 m |
| Primary Bedroom | Upper Level | 6.15 × 4.8 m |
| Family room | Ground level | 3.53 × 6.22 m |
| Office | Ground level | 2.51 × 2.44 m |
| Recreational, Games room | Lower level | 10.9 × 8.61 m |
Features & finishes
Appliances
- Washer
- Refrigerator
- Dishwasher
- Dryer
- Oven
- Garage door opener remote(s)
- Oven - Built-In
- Wine Fridge
- Cooktop
Heating
- Forced air
- Natural gas
Cooling
- Central air conditioning
Basement
- Finished
- Walk out
Exterior
- Stucco
Parking
- Garage
- Detached Garage
Lot
- Irregular lot size
Sewer & Utilities
- Sanitary sewer
Financing
Estimated monthly payment
$13,329/mo
Loan amount
$2,280,000
Down payment
$570,000
Estimate only. Rates and terms vary by lender and qualification.
Powered by Lenderoo.caLocation & area
Toronto
Nearby
About the area
Census · L5H- 17,409
- Population
- 46
- Median age
- $139,000
- Median income
- $1,600,000
- Median home value
- 79%
- Home ownership
- 29 min
- Avg. commute
Age distribution
Tenure
Neighbourhood statistics for the property’s forward sortation area. Figures are census-derived estimates.
Powered by Neighbourly.ioFrequently asked questions
What is the asking price for 1340 CONTOUR DRIVE?
1340 CONTOUR DRIVE is listed for $2,850,000, in Toronto.
How many bedrooms and bathrooms does 1340 CONTOUR DRIVE have?
It offers 4 bedrooms and 3 bathrooms.
What type of home is 1340 CONTOUR DRIVE?
1340 CONTOUR DRIVE is a Single Family, House.
How large is 1340 CONTOUR DRIVE?
The home offers approximately 3,500–5,000 sq ft of living space on a lot measuring 182.6 x 225.2 FT ; 0.514 Acres.
What would the monthly mortgage payment be?
With a 20% down payment at a 5.0% interest rate over a 25-year amortization, the estimated monthly payment is about $13,329. Use the mortgage calculator above to model your own scenario.
What are the annual property taxes?
Property taxes are approximately $13,492 per year.
Is there parking?
Yes — 1340 CONTOUR DRIVE includes 8 parking spaces.
What is the Toronto area like?
Toronto has a population of about 17,409, a median age of 46, a 79% home-ownership rate, with an average commute of about 29 minutes.
What is the average home value in Toronto?
The median dwelling value in this area is approximately $1,600,000, based on census data via Neighbourly.
What is the median household income in Toronto?
The median household income in this area is approximately $139,000.
Similar residences
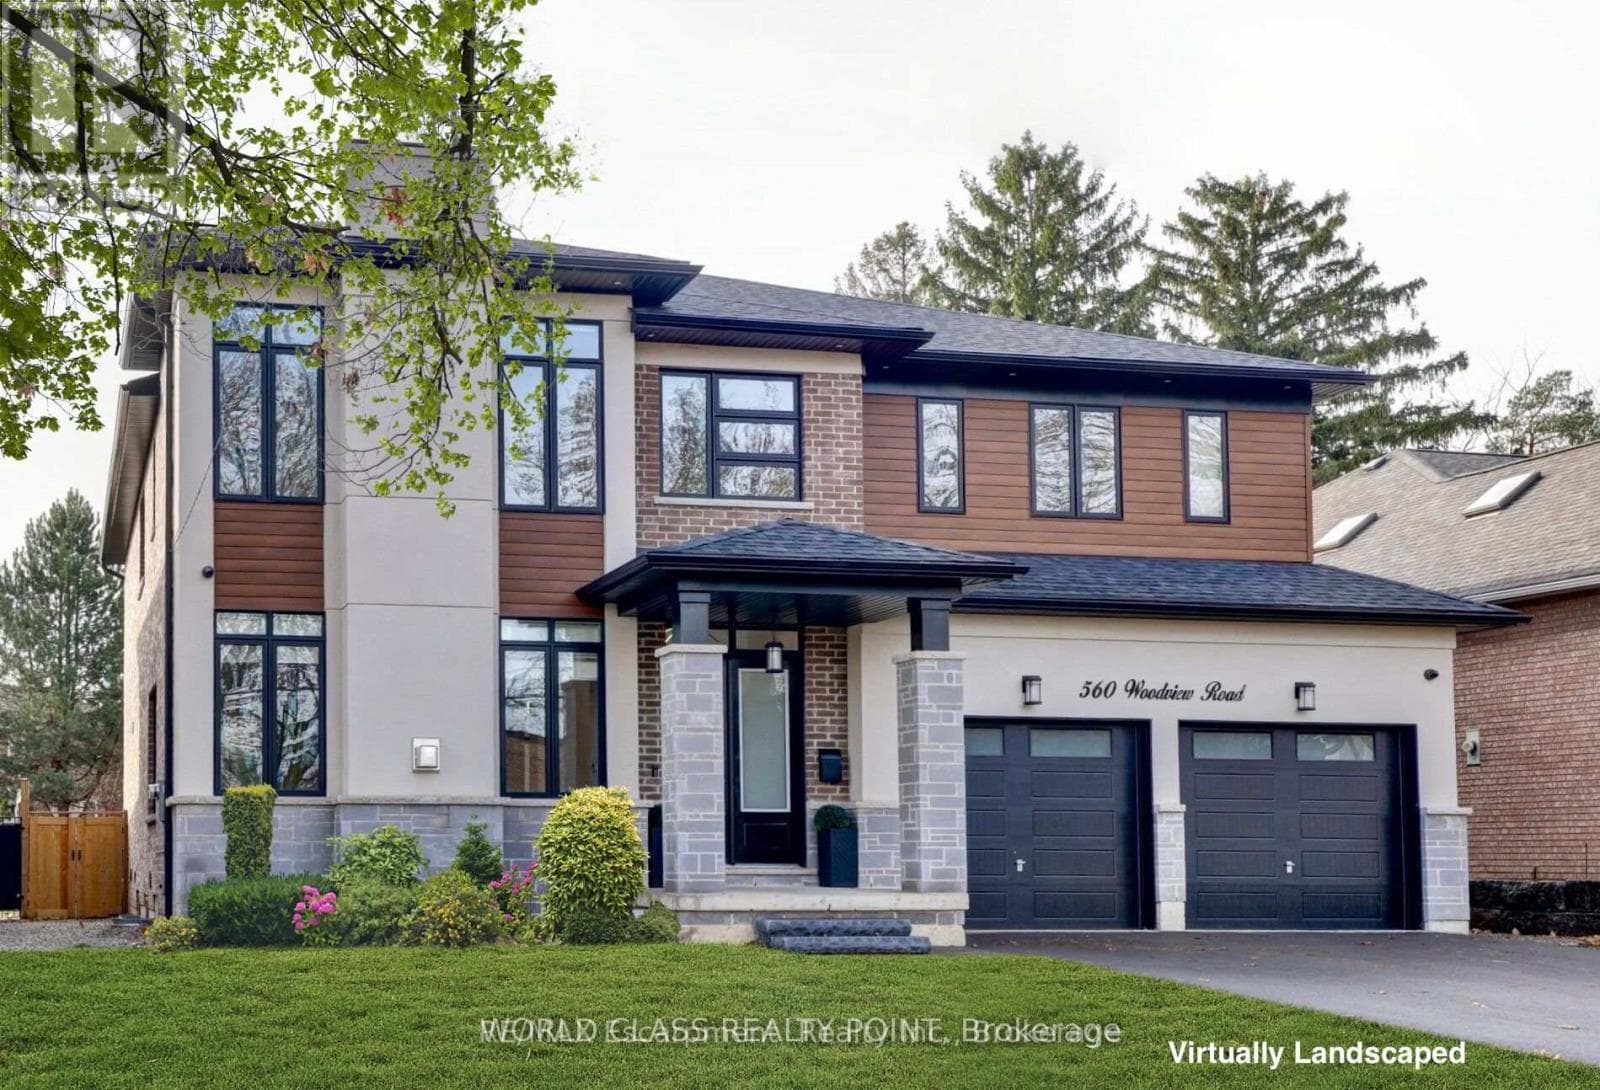
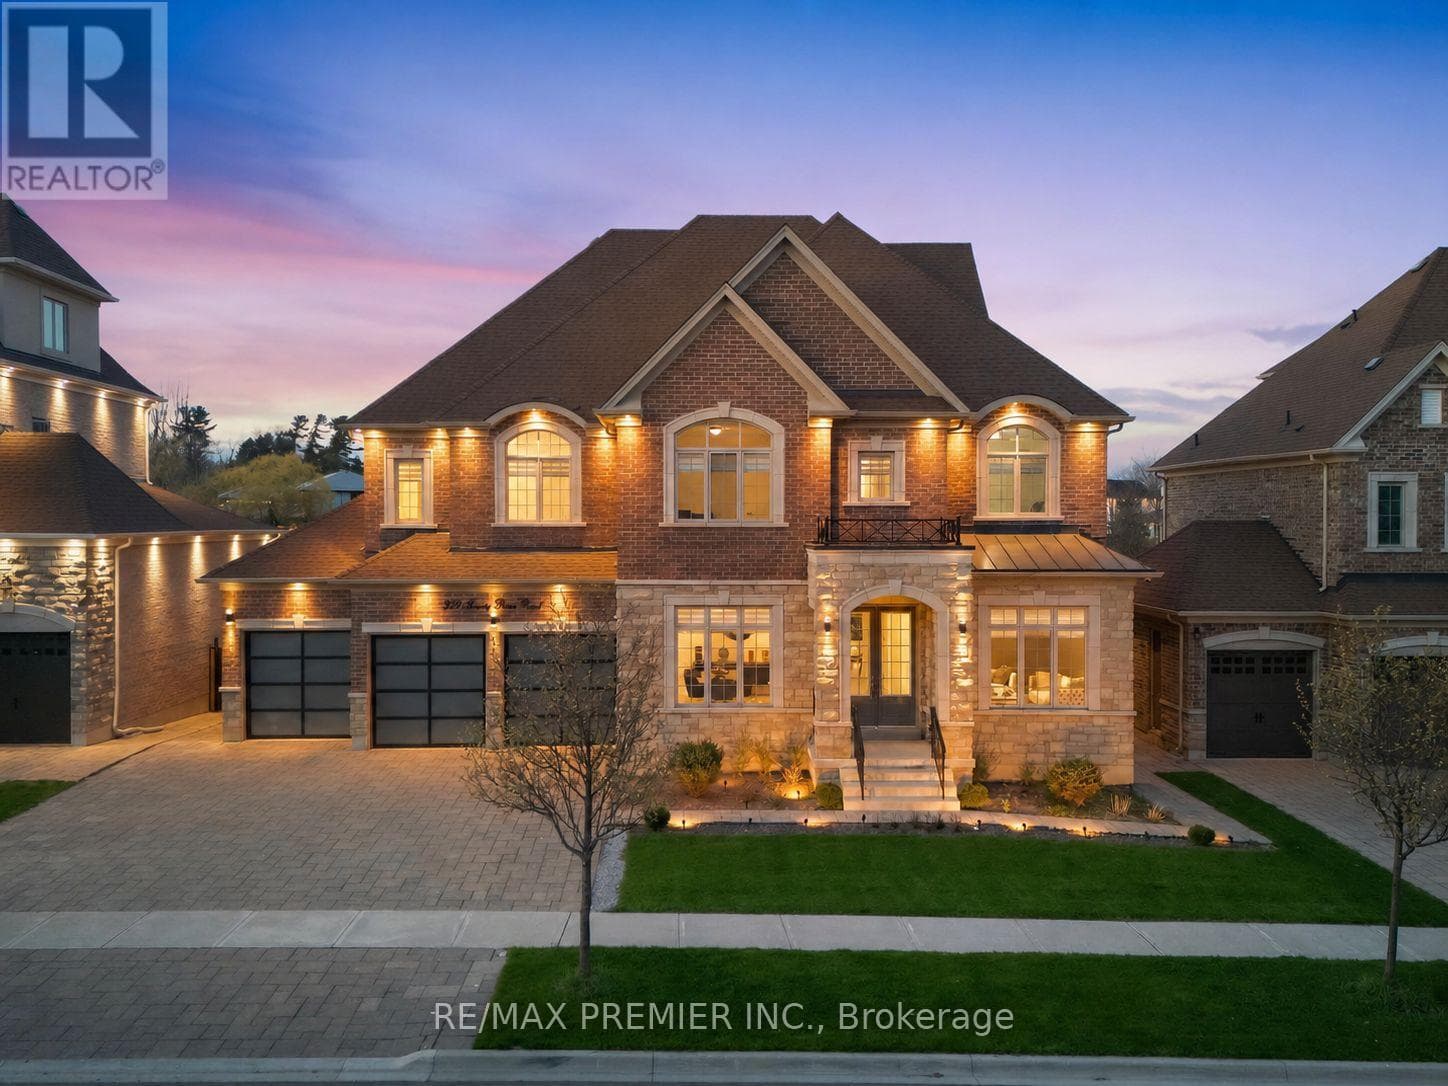
Comparable House near Toronto at a similar price.
Private viewings
Arrange a private viewing of 1340 CONTOUR DRIVE.
Our advisors offer discreet, personal guidance from first viewing through to closing. We’d be delighted to assist.