326 - 2485 TAUNTON ROAD
Toronto · L6H7E2
$549,000
About this residence
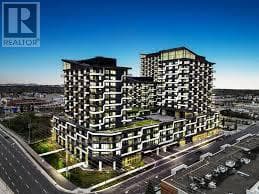
Welcome To This Beautifully Maintained 2-Bedroom, 2-Bathroom Residence At Oak & Co. Condos, Offering Exceptional Value And Move-In-Ready Convenience. This Modern Suite Is Only A Few Years Old And Features A Desirable Southeast Exposure Overlooking The Tranquil Morrison Creek Ravine, Providing Both Privacy And Abundant Natural Light. Inside, The Unit Boasts Impressive 11-Foot Ceilings, Wide-Plank Flooring, And Expansive Windows That Frame Serene, Unobstructed Views. The Upgraded Kitchen Is Thoughtfully Designed With Integrated Built-In Appliances And Stone Countertops. Both Bathrooms Showcase Contemporary Finishes, While Professionally Installed Window Coverings Add A Polished Touch Throughout The Home. Residents Enjoy Access To Premium, Resort-Inspired Amenities Including A Fully Equipped Fitness Centre, Outdoor Swimming Pool, Wine-Tasting Room, And 24-Hour Concierge Service. Ideally Situated In Oakville's Sought-After Uptown Core, This Location Offers Unbeatable Convenience With Shops, Restaurants, Transit, And Essential Services Just Steps Away. A Perfect Blend Of Comfort, Style, And Urban Living. (id:61366)
Property details
- Property type
- Single Family
- Style
- Apartment
- Ownership
- Condo/Strata
- Bedrooms
- 2 (2 above)
- Bathrooms
- 2
- Living area
- 600–699 sq ft
- Parking
- 1 spaces
- Annual tax
- $2,479
- Association fee
- $580
- MLS®
- W13072666
- Board
- Toronto
- Status
- Active
- Listed
- May 1, 2026
- Updated
- May 1, 2026
Room dimensions
| Room | Level | Dimensions |
|---|---|---|
| Living room | Flat | 3.219 × 2.979 m |
| Bedroom | Flat | 3.246 × 2.851 m |
| Bedroom 2 | Flat | 3.141 × 2.472 m |
| Kitchen | Flat | 4.036 × 1.219 m |
| Dining room | Flat | 4.036 × 2 m |
Features & finishes
Flooring
- Laminate
Heating
- Forced air
- Natural gas
Cooling
- Central air conditioning
Exterior
- Concrete
Parking
- Underground
- No Garage
Lot
- Balcony
- Carpet Free
Community
- Pets Allowed With Restrictions
- School Bus
Pool
- Outdoor pool
Financing
Estimated monthly payment
$2,568/mo
Loan amount
$439,200
Down payment
$109,800
Estimate only. Rates and terms vary by lender and qualification.
Powered by Lenderoo.caLocation & area
Toronto
Nearby
About the area
Census · L6H- 72,662
- Population
- 40
- Median age
- $123,000
- Median income
- $1,150,000
- Median home value
- 77%
- Home ownership
- 29 min
- Avg. commute
Age distribution
Tenure
Neighbourhood statistics for the property’s forward sortation area. Figures are census-derived estimates.
Powered by Neighbourly.ioFrequently asked questions
What is the asking price for 326 - 2485 TAUNTON ROAD?
326 - 2485 TAUNTON ROAD is listed for $549,000, in Toronto.
How many bedrooms and bathrooms does 326 - 2485 TAUNTON ROAD have?
It offers 2 bedrooms and 2 bathrooms.
What type of home is 326 - 2485 TAUNTON ROAD?
326 - 2485 TAUNTON ROAD is a Single Family, Apartment.
How large is 326 - 2485 TAUNTON ROAD?
The home offers approximately 600–699 sq ft of living space.
What would the monthly mortgage payment be?
With a 20% down payment at a 5.0% interest rate over a 25-year amortization, the estimated monthly payment is about $2,568. Use the mortgage calculator above to model your own scenario.
What are the annual property taxes?
Property taxes are approximately $2,479 per year.
Is there parking?
Yes — 326 - 2485 TAUNTON ROAD includes 1 parking space.
What is the Toronto area like?
Toronto has a population of about 72,662, a median age of 40, a 77% home-ownership rate, with an average commute of about 29 minutes.
What is the average home value in Toronto?
The median dwelling value in this area is approximately $1,150,000, based on census data via Neighbourly.
What is the median household income in Toronto?
The median household income in this area is approximately $123,000.
Similar residences
Comparable Apartment near Toronto at a similar price.
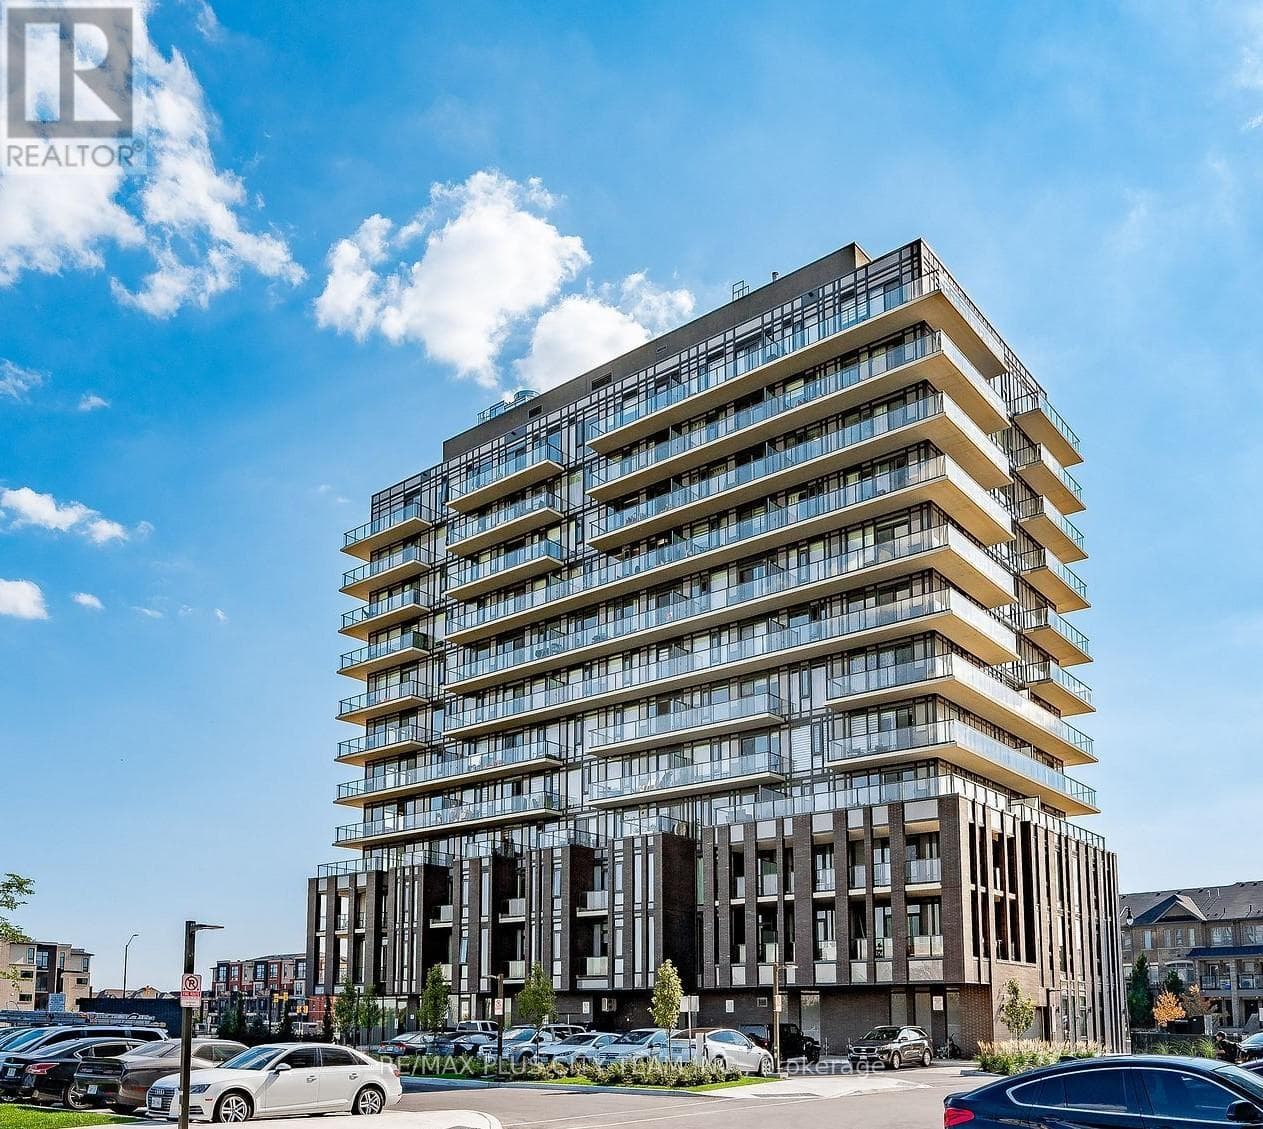
$549,900
Single Family103 - 215 VETERANS DRIVE S
CREDITVIEW, GREATER TORONTO AREA
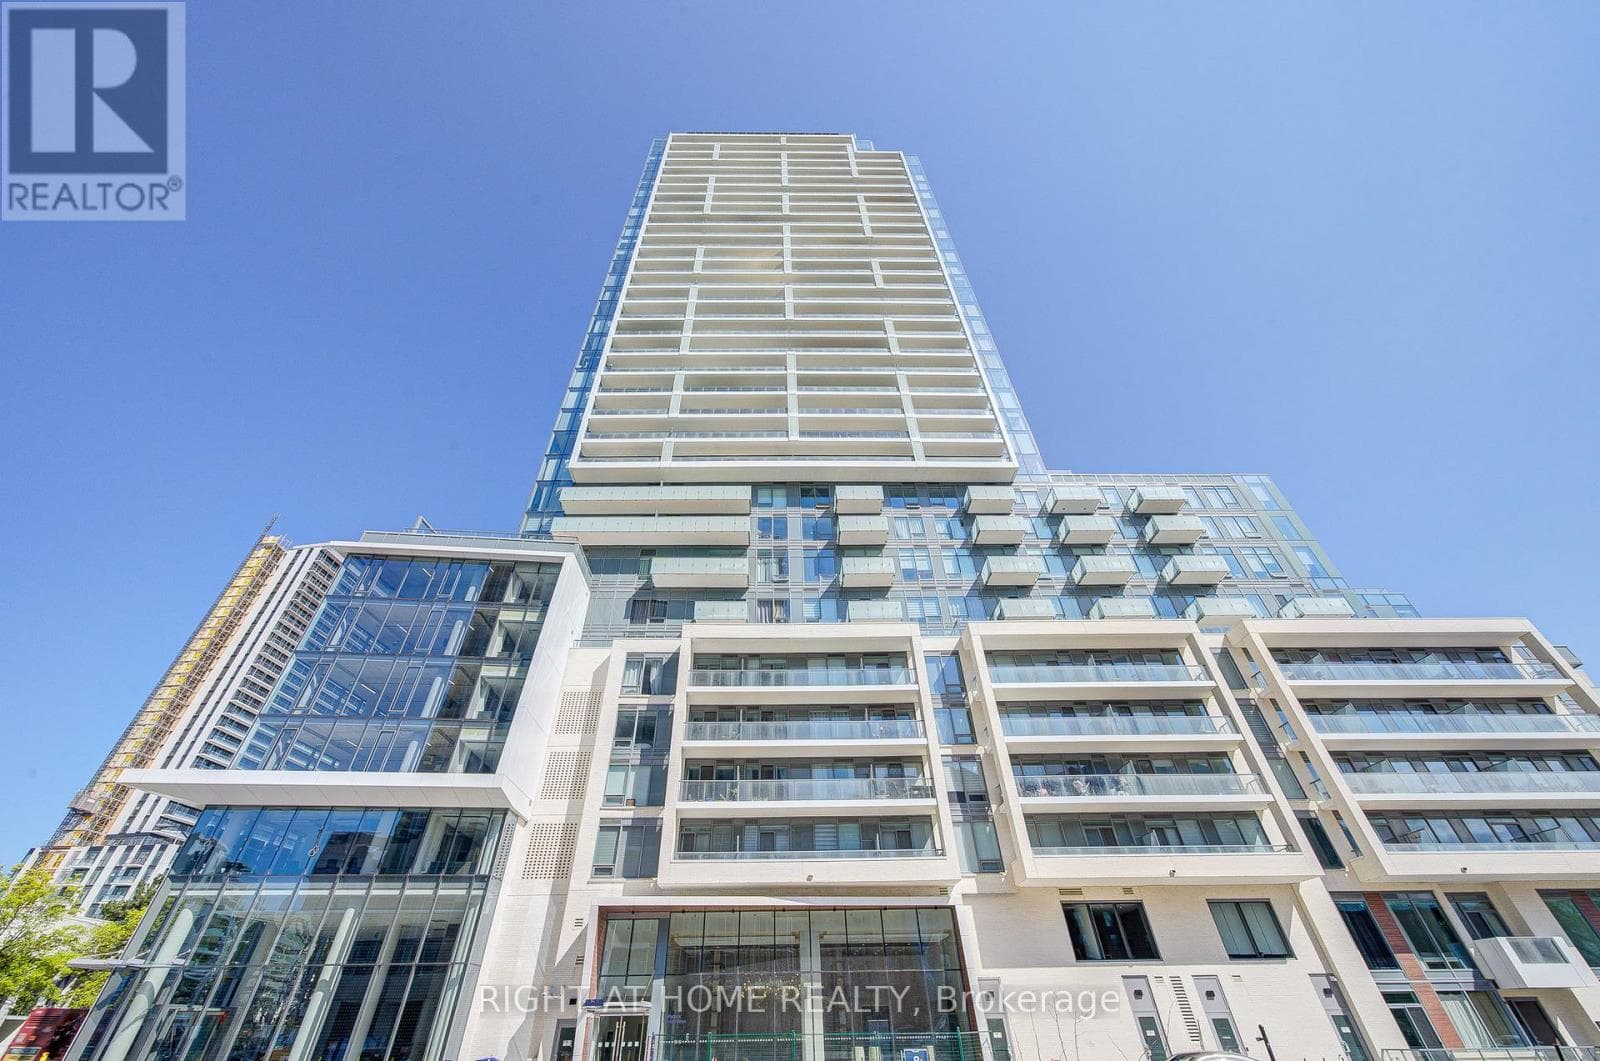
$549,900
Single FamilyS2410 - 8 OLYMPIC GARDEN DRIVE
Newtonbrook East, GREATER TORONTO AREA
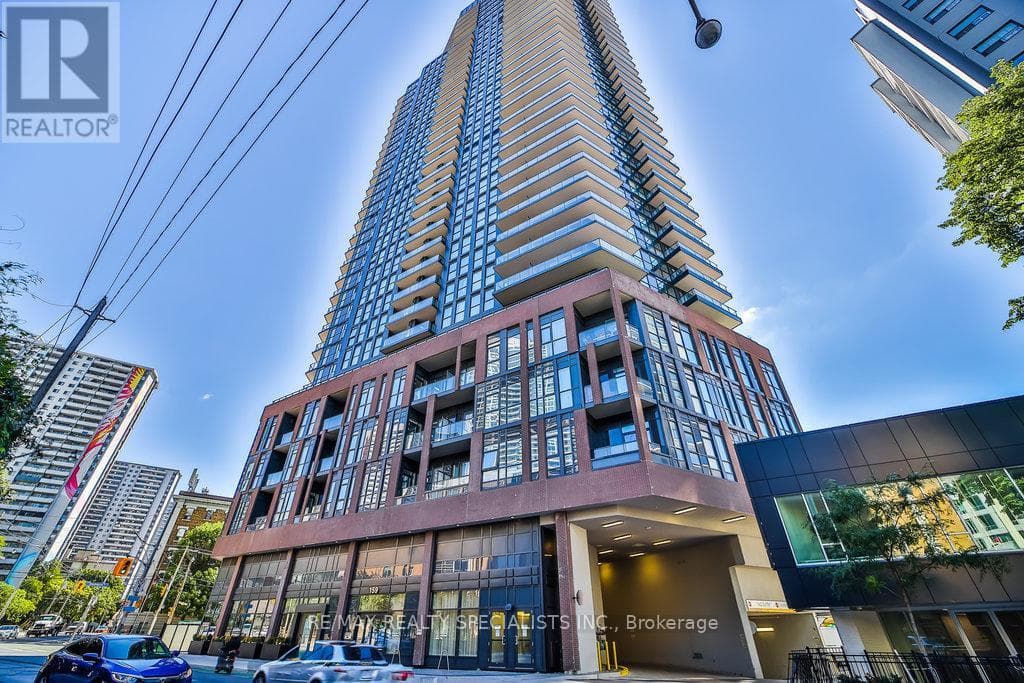
$549,999
Single Family404 - 159 WELLESLEY STREET E
Cabbagetown-South St.James Town, GREATER TORONTO AREA
Private viewings
Arrange a private viewing of 326 - 2485 TAUNTON ROAD.
Our advisors offer discreet, personal guidance from first viewing through to closing. We’d be delighted to assist.