631 MILL STREET SOUTH
Central Lakes · L1B0J5
$2,749,900
About this residence
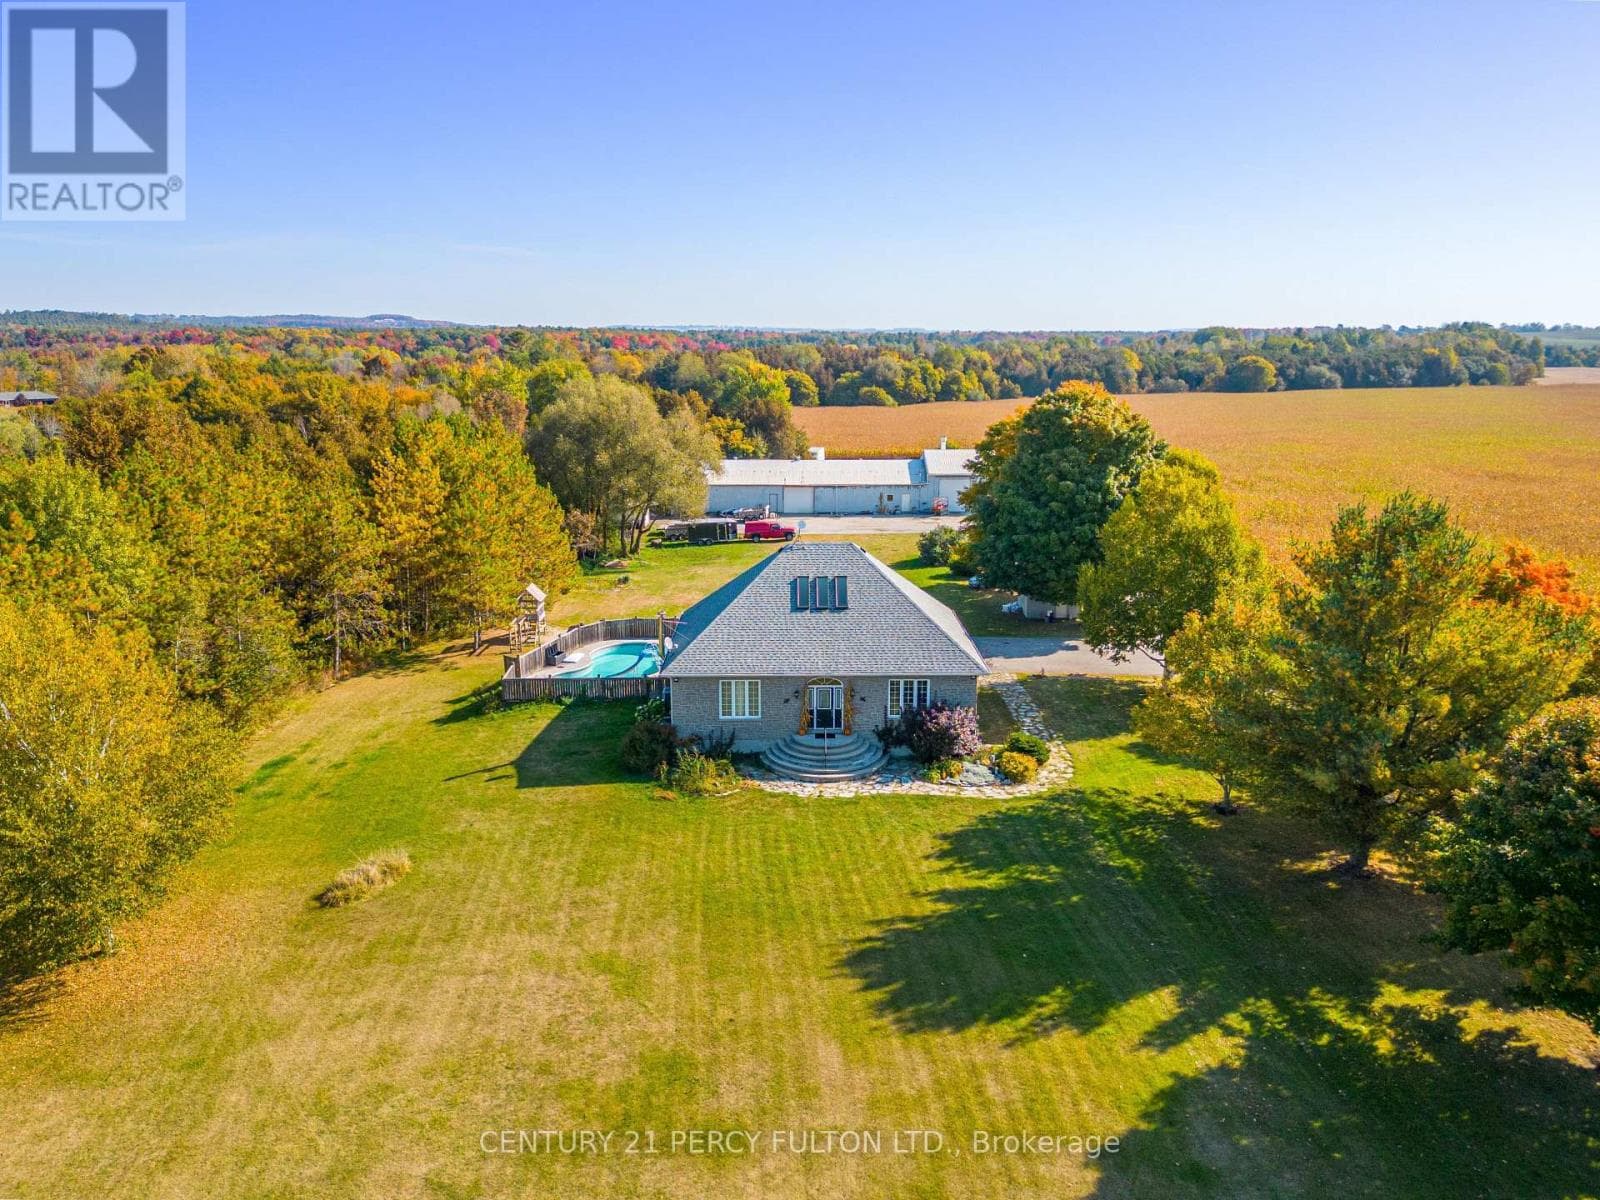
Wake up to breathtaking Lake Ontario views in this brand new, custom-built luxury home in the most desirable part of Newcastle's historic Bond Head community. Just steps from the beach, marina, and pier, this property offers the perfect combination of refined living, lakeside lifestyle, and exclusivity.Step inside to soaring 10' main-floor ceilings and an expansive open-concept great room filled with natural light. The chef-inspired kitchen features a servery, integrated high-end appliances, and flows seamlessly to a wraparound deck, ideal for entertaining or enjoying quiet mornings overlooking the lake.The main-floor primary suite is a private retreat with a spa-inspired ensuite, walk-in closet, and direct lakeview access. Upstairs, a stylish lounge opens to a rooftop terrace offering panoramic Lake Ontario views - perfect for entertaining or sunset relaxation.Additional highlights include basement unit / ADU potential for extended family or rental income, attached oversized double-car garage plus a detached double-car garage with carport, modern finishes and high-end design throughout, oversized private backyard with 2,000 sq ft of outdoor living space.This is a rare opportunity to own a move-in ready lakeview home in a community where families have lived for generations. With premium lot size, exceptional location, full amenities nearby, and only 45 minutes to Toronto, this home offers a unique combination of lifestyle, exclusivity, and legacy - designed for generations of enjoyment. **Seller offering flexible financing options, including Vendor Take Back (VTB) mortgage for qualified buyers, or a potential Lease-to-Own arrangement.** (id:61366)
Property details
- Property type
- Single Family
- Style
- House
- Ownership
- Freehold
- Bedrooms
- 4 (4 above)
- Bathrooms
- 4 (1 half)
- Storeys
- 2
- Living area
- 2,500–3,000 sq ft
- Lot size
- 189.7 x 198.4 FT
- Frontage
- 189.8 feet
- Parking
- 14 spaces
- Fireplace
- Yes
- Annual tax
- $0
- MLS®
- E13072810
- Board
- Central Lakes
- Status
- Active
- Listed
- May 1, 2026
- Updated
- May 7, 2026
Room dimensions
| Room | Level | Dimensions |
|---|---|---|
| Primary Bedroom | Main level | 3.65 × 4.88 m |
| Great room | Main level | 4.57 × 6.1 m |
| Kitchen | Main level | 3.65 × 6.1 m |
| Dining room | Main level | 3.65 × 4.27 m |
| Laundry room | Main level | 4.57 × 2.44 m |
| Bedroom 2 | Second level | 4.88 × 4.26 m |
| Bedroom 3 | Second level | 3.65 × 3.65 m |
| Bedroom 4 | Second level | 3.65 × 3.65 m |
| Sitting room | Second level | 3.65 × 4.57 m |
Features & finishes
Appliances
- Washer
- Refrigerator
- Dishwasher
- Dryer
- Stove
- All
- Freezer
- Garage door opener remote(s)
- Water Heater
Heating
- Forced air
- Propane
Cooling
- Central air conditioning
Basement
- Unfinished
Exterior
- Wood
Foundation
- Concrete
Parking
- Attached Garage
- Garage
Lot
- Flat site
- Lighting
- Carpet Free
Sewer & Utilities
- Septic System
- Cable
- Electricity
Views
- View of water
Financing
Estimated monthly payment
$12,861/mo
Loan amount
$2,199,920
Down payment
$549,980
Estimate only. Rates and terms vary by lender and qualification.
Powered by Lenderoo.caLocation & area
Central Lakes
Nearby
About the area
Census · L1B- 13,203
- Population
- 46
- Median age
- $101,000
- Median income
- $695,000
- Median home value
- 89%
- Home ownership
- 32 min
- Avg. commute
Age distribution
Tenure
Neighbourhood statistics for the property’s forward sortation area. Figures are census-derived estimates.
Powered by Neighbourly.ioFrequently asked questions
What is the asking price for 631 MILL STREET SOUTH?
631 MILL STREET SOUTH is listed for $2,749,900, in Central Lakes.
How many bedrooms and bathrooms does 631 MILL STREET SOUTH have?
It offers 4 bedrooms and 4 bathrooms (including 1 half-bath).
What type of home is 631 MILL STREET SOUTH?
631 MILL STREET SOUTH is a Single Family, House set over 2 storeys.
How large is 631 MILL STREET SOUTH?
The home offers approximately 2,500–3,000 sq ft of living space on a lot measuring 189.7 x 198.4 FT.
What would the monthly mortgage payment be?
With a 20% down payment at a 5.0% interest rate over a 25-year amortization, the estimated monthly payment is about $12,861. Use the mortgage calculator above to model your own scenario.
Is there parking?
Yes — 631 MILL STREET SOUTH includes 14 parking spaces.
What is the Central Lakes area like?
Central Lakes has a population of about 13,203, a median age of 46, a 89% home-ownership rate, with an average commute of about 32 minutes.
What is the average home value in Central Lakes?
The median dwelling value in this area is approximately $695,000, based on census data via Neighbourly.
What is the median household income in Central Lakes?
The median household income in this area is approximately $101,000.
Similar residences
Comparable House near Central Lakes at a similar price.
Private viewings
Arrange a private viewing of 631 MILL STREET SOUTH.
Our advisors offer discreet, personal guidance from first viewing through to closing. We’d be delighted to assist.