206 RONALD GUSCOTT STREET
Toronto · L1K2H6
$999,900
About this residence
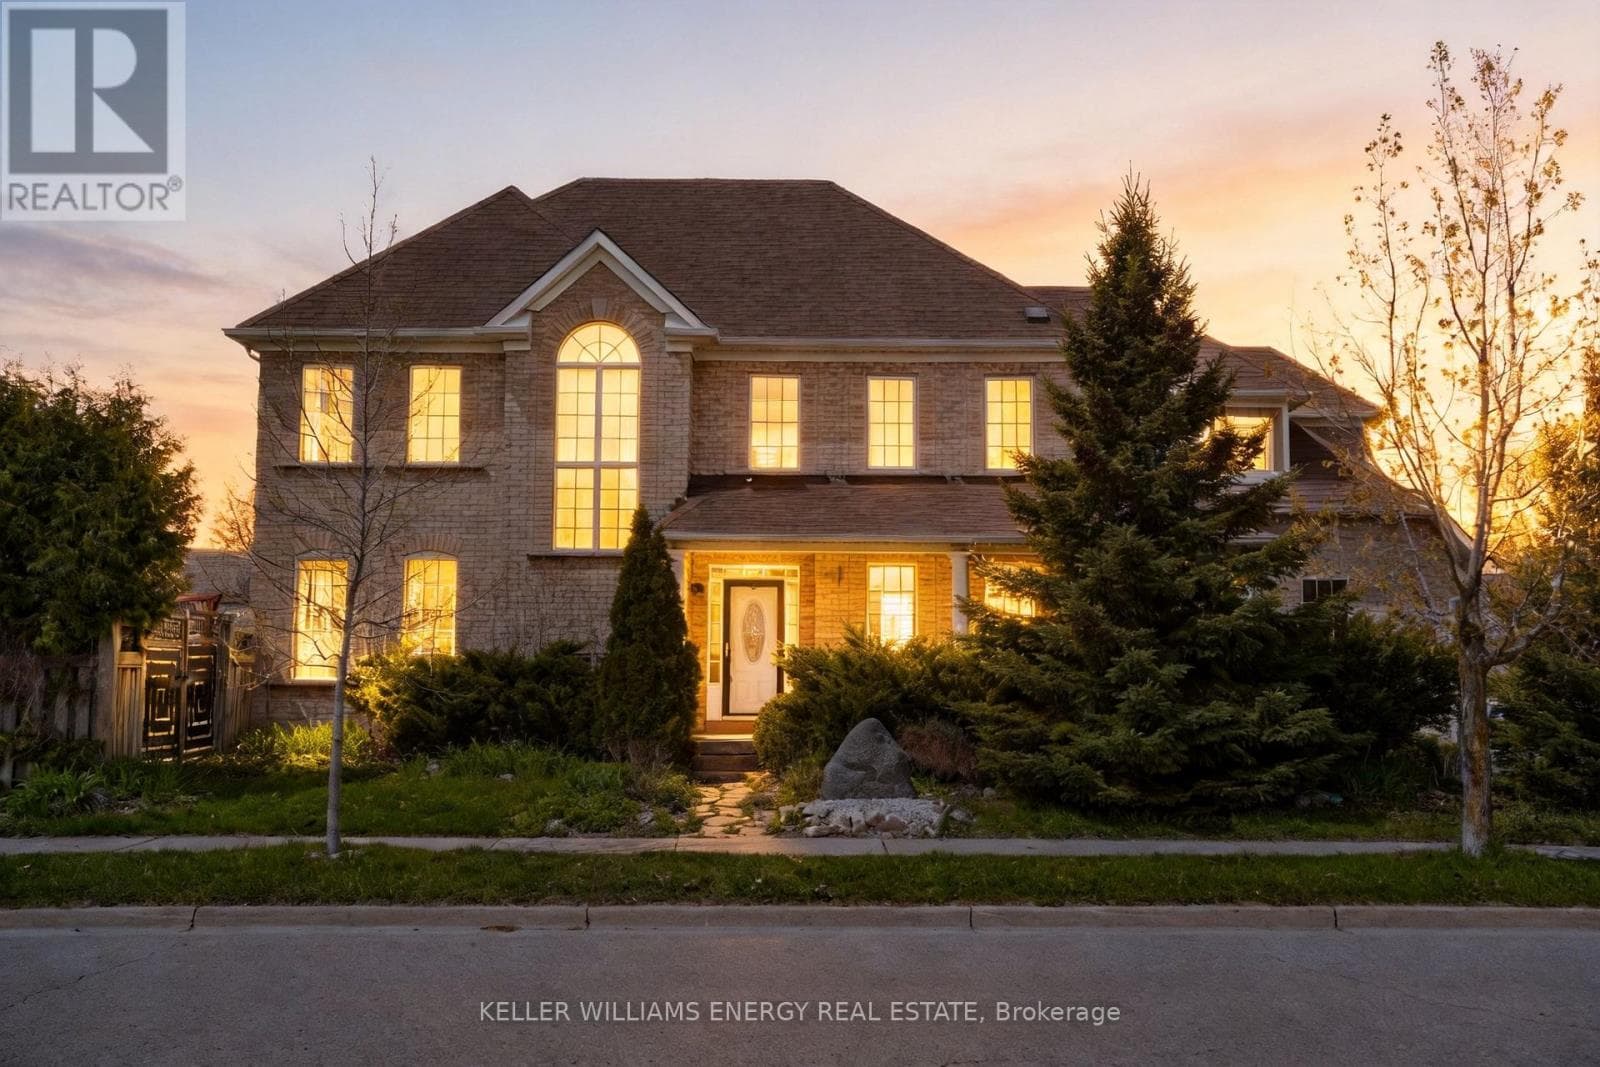
Stunning brand new* 2-storey detached home in sought-after Eastdale in Oshawa! This spacious4-bedroom, 4-bathroom home offers a bright open-concept layout with large windows and a modernkitchen featuring a center island-perfect for entertaining. A stylish double-sided fireplaceadds warmth to both the living and family rooms.The primary suite boasts a walk-in closets and a spa-like ensuite with soaker tub and glassshower. Features a full basement with separate entrance.Complete with a double garage and ideally located close to schools, parks, shopping, transit,and Hwy 401 (id:61366)
Property details
- Property type
- Single Family
- Style
- House
- Ownership
- Freehold
- Bedrooms
- 4 (4 above)
- Bathrooms
- 4 (1 half)
- Storeys
- 2
- Living area
- 2,000–2,500 sq ft
- Lot size
- 36.1 x 106.6 FT
- Frontage
- 36.1 feet
- Parking
- 4 spaces
- Fireplace
- Yes
- Annual tax
- $7,970
- MLS®
- E13072718
- Board
- Toronto
- Status
- Active
- Listed
- May 1, 2026
- Updated
- Jul 8, 2026
Features & finishes
Appliances
- Garage door opener remote(s)
- Water Heater
Heating
- Forced air
- Natural gas
Cooling
- Central air conditioning
Basement
- Finished
- Separate entrance
Exterior
- Brick
- Stone
Foundation
- Concrete
Parking
- Garage
Sewer & Utilities
- Sanitary sewer
- Electricity
- Sewer
Financing
Estimated monthly payment
$4,676/mo
Loan amount
$799,920
Down payment
$199,980
Estimate only. Rates and terms vary by lender and qualification.
Powered by Lenderoo.caLocation & area
Toronto
Nearby
About the area
Census · L1K- 43,574
- Population
- 37
- Median age
- $119,000
- Median income
- $800,000
- Median home value
- 84%
- Home ownership
- 34 min
- Avg. commute
Age distribution
Tenure
Neighbourhood statistics for the property’s forward sortation area. Figures are census-derived estimates.
Powered by Neighbourly.ioFrequently asked questions
What is the asking price for 206 RONALD GUSCOTT STREET?
206 RONALD GUSCOTT STREET is listed for $999,900, in Toronto.
How many bedrooms and bathrooms does 206 RONALD GUSCOTT STREET have?
It offers 4 bedrooms and 4 bathrooms (including 1 half-bath).
What type of home is 206 RONALD GUSCOTT STREET?
206 RONALD GUSCOTT STREET is a Single Family, House set over 2 storeys.
How large is 206 RONALD GUSCOTT STREET?
The home offers approximately 2,000–2,500 sq ft of living space on a lot measuring 36.1 x 106.6 FT.
What would the monthly mortgage payment be?
With a 20% down payment at a 5.0% interest rate over a 25-year amortization, the estimated monthly payment is about $4,676. Use the mortgage calculator above to model your own scenario.
What are the annual property taxes?
Property taxes are approximately $7,970 per year.
Is there parking?
Yes — 206 RONALD GUSCOTT STREET includes 4 parking spaces.
What is the Toronto area like?
Toronto has a population of about 43,574, a median age of 37, a 84% home-ownership rate, with an average commute of about 34 minutes.
What is the average home value in Toronto?
The median dwelling value in this area is approximately $800,000, based on census data via Neighbourly.
What is the median household income in Toronto?
The median household income in this area is approximately $119,000.
Similar residences
Comparable House near Toronto at a similar price.
Private viewings
Arrange a private viewing of 206 RONALD GUSCOTT STREET.
Our advisors offer discreet, personal guidance from first viewing through to closing. We’d be delighted to assist.