516 KING STREET W
Rideau St.Lawrence · K6V3T2
$424,900
About this residence
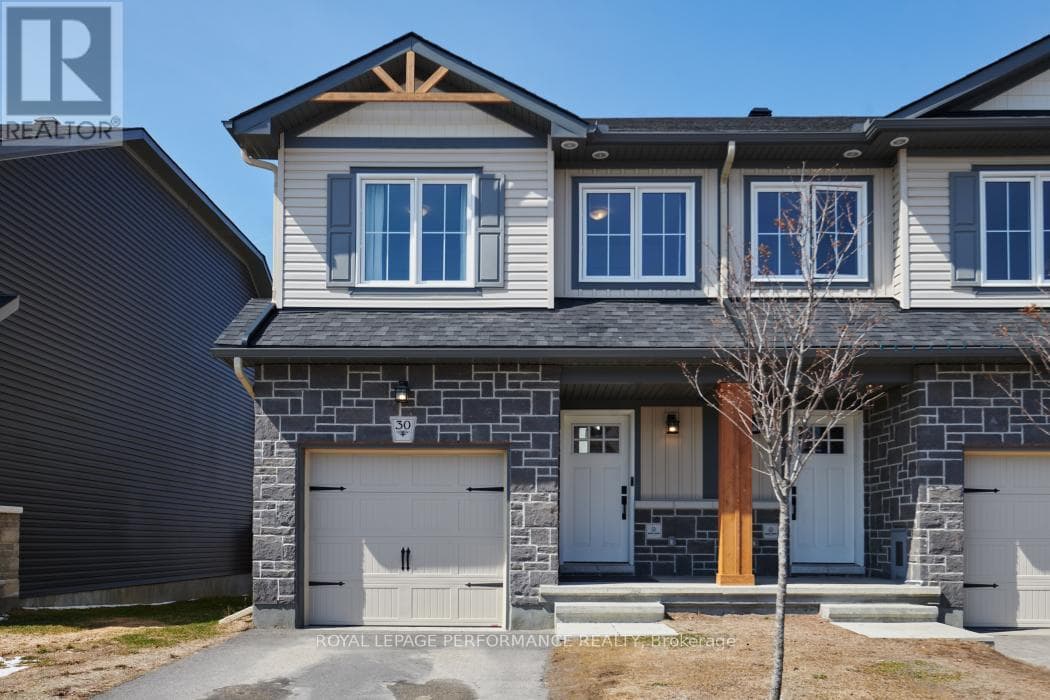
Welcome to 516 King St. W! Close to the beautiful St.Lawrence River and Park, new Swift Waters Elementary School, Brock Trails walking/biking paths & downtown restuarants/shopping. This spacious, tasteful 2-storey end-unit townhouse with attached garage & ground level walkout is ideal for singles, couples, active families or retirees! The spacious main floor boasts open concept living/dining/kitchen with hardwood & ceramic flooring, convenient 2-pce bath off the foyer and separate laundry room with sink and storage cabinets. The living room picture window paints a fantastic picture of our Canadian Shield. You will love the second storey which includes an oversized primary bedroom with 3-pce ensuite both boasting large windows for morning sun and more views of our Canadian Shield - great way to start the day.The other two bedrooms have double closets for plenty of storage. Being an end-unit, there are two extra west facing windows that provide added light on the main and second floor. From the patio doors off the dining room you can enjoy quiet morning coffees and/or evening dinners at sunset. The lower level features a bright welcoming space as a den/hobby/exercise/home office area with convenient ground level walkout/entrance to a paved double wide driveway, inside access to garage, hall closet, more storage under stairs and utility room. The shared greenspace that belongs to the townhouse development is a great space to enjoy the mature flower gardens and trees which provide shade and privacy all summer along. A homeowners association $122.90/month takes care of the exterior maintenance of snow/grass - great for those with active lifestyles or those who just want to relax or travel. NG furnace and A/C unit provide interior comfort. This home offers plenty of finished space, meticulously maintained, no pets/kids/smokers, recently painted, carpets just professionally cleaned. All appliances included and nat gas ready hookup for bbq & stove. Don't miss out! Come see! (id:61366)
Property details
- Property type
- Single Family
- Style
- Row / Townhouse
- Ownership
- Freehold
- Bedrooms
- 3 (3 above)
- Bathrooms
- 3 (1 half)
- Storeys
- 2
- Living area
- 1,500–2,000 sq ft
- Lot size
- 26.5 x 126 FT
- Frontage
- 26.6 feet
- Parking
- 2 spaces
- Annual tax
- $3,319
- MLS®
- X13073158
- Board
- Rideau St.Lawrence
- Status
- Active
- Listed
- May 2, 2026
- Updated
- Jul 2, 2026
Room dimensions
| Room | Level | Dimensions |
|---|---|---|
| Bedroom | Second level | 3.95 × 3.6 m |
| Bedroom | Second level | 2.79 × 2.62 m |
| Bathroom | Second level | 2.36 × 1.99 m |
| Recreational, Games room | Lower level | 4.99 × 2.97 m |
| Utility room | Lower level | 3.45 × 2.57 m |
| Other | Lower level | 1.64 × 1.14 m |
| Other | Lower level | 2.51 × 2.28 m |
| Other | Lower level | 6.14 × 3.42 m |
| Foyer | Main level | 3.03 × 1.49 m |
| Living room | Main level | 5.5 × 3.36 m |
| Dining room | Main level | 3.36 × 3.37 m |
| Kitchen | Main level | 3.14 × 3.12 m |
| Bathroom | Main level | 1.84 × 1.53 m |
| Laundry room | Main level | 2.06 × 1.78 m |
| Primary Bedroom | Second level | 3.48 × 4.87 m |
| Bathroom | Second level | 3.13 × 1.52 m |
| Other | Second level | 2.03 × 1.36 m |
Features & finishes
Appliances
- Washer
- Refrigerator
- Dishwasher
- Dryer
- Alarm System
- Stove
- Microwave
- Hood Fan
- Garage door opener
- Garage door opener remote(s)
- Water Heater
Flooring
- Hardwood
- Ceramic
Heating
- Forced air
- Natural gas
Cooling
- Central air conditioning
- Air exchanger
Basement
- Finished
Exterior
- Brick
- Vinyl siding
Foundation
- Concrete
Parking
- Attached Garage
- Garage
- Inside Entry
Sewer & Utilities
- Sanitary sewer
- Cable
- Telephone
- Natural Gas Available
Financing
Estimated monthly payment
$1,987/mo
Loan amount
$339,920
Down payment
$84,980
Estimate only. Rates and terms vary by lender and qualification.
Powered by Lenderoo.caLocation & area
Rideau St.Lawrence
Nearby
About the area
Census · K6V- 28,174
- Population
- 52
- Median age
- $68,500
- Median income
- $324,000
- Median home value
- 63%
- Home ownership
- 19 min
- Avg. commute
Age distribution
Tenure
Neighbourhood statistics for the property’s forward sortation area. Figures are census-derived estimates.
Powered by Neighbourly.ioFrequently asked questions
What is the asking price for 516 KING STREET W?
516 KING STREET W is listed for $424,900, in Rideau St.Lawrence.
How many bedrooms and bathrooms does 516 KING STREET W have?
It offers 3 bedrooms and 3 bathrooms (including 1 half-bath).
What type of home is 516 KING STREET W?
516 KING STREET W is a Single Family, Row / Townhouse set over 2 storeys.
How large is 516 KING STREET W?
The home offers approximately 1,500–2,000 sq ft of living space on a lot measuring 26.5 x 126 FT.
What would the monthly mortgage payment be?
With a 20% down payment at a 5.0% interest rate over a 25-year amortization, the estimated monthly payment is about $1,987. Use the mortgage calculator above to model your own scenario.
What are the annual property taxes?
Property taxes are approximately $3,319 per year.
Is there parking?
Yes — 516 KING STREET W includes 2 parking spaces.
What is the Rideau St.Lawrence area like?
Rideau St.Lawrence has a population of about 28,174, a median age of 52, a 63% home-ownership rate, with an average commute of about 19 minutes.
What is the average home value in Rideau St.Lawrence?
The median dwelling value in this area is approximately $324,000, based on census data via Neighbourly.
What is the median household income in Rideau St.Lawrence?
The median household income in this area is approximately $68,500.
Similar residences
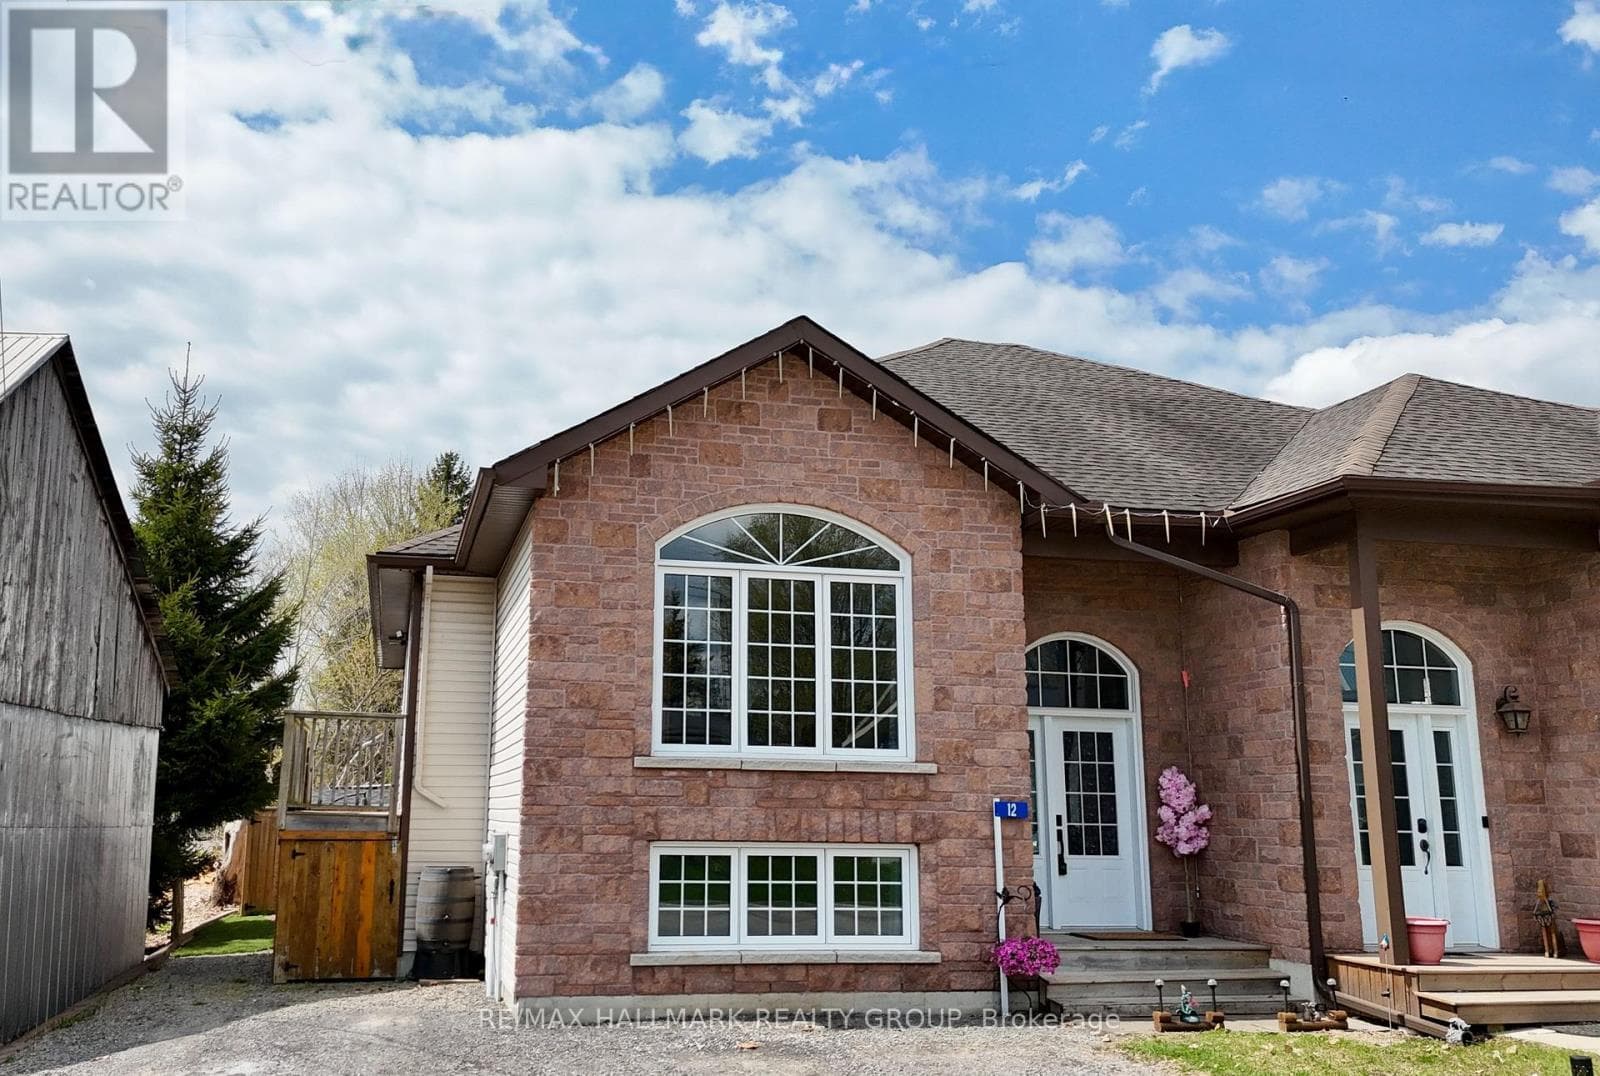
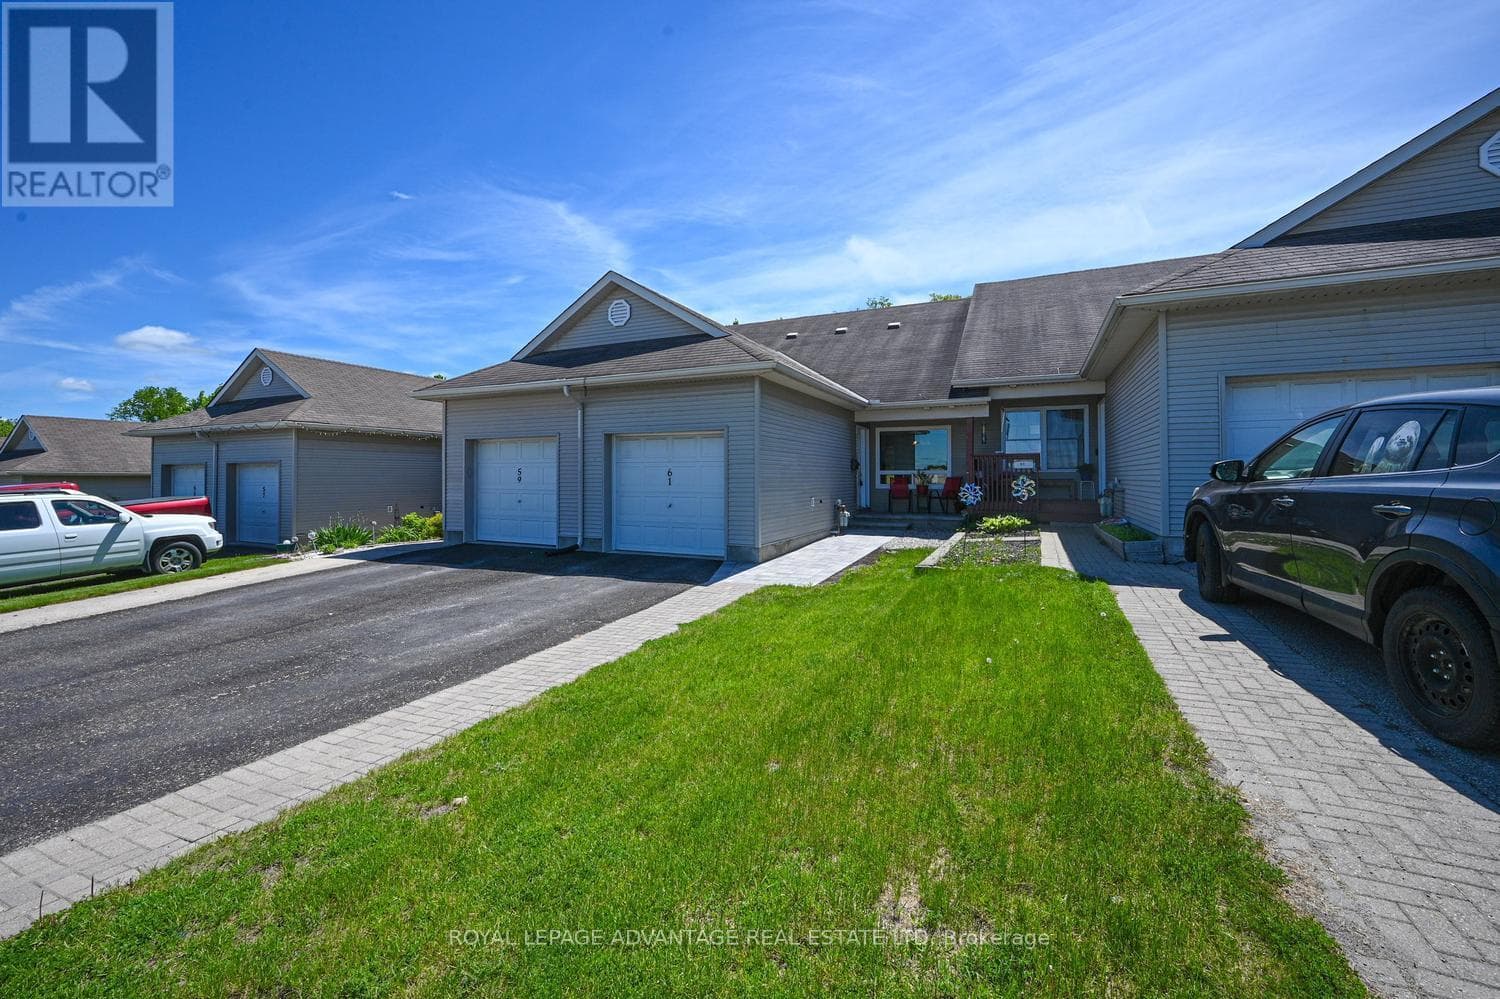
Comparable Row / Townhouse near Rideau St.Lawrence at a similar price.
Private viewings
Arrange a private viewing of 516 KING STREET W.
Our advisors offer discreet, personal guidance from first viewing through to closing. We’d be delighted to assist.