151 ROCHESTER AVENUE
Toronto · M4N1P2
$5,679,000
About this residence
Elegance abounds in this stately and resplendent residence built by Sherwood Custom Homes located in the coveted neighbourhood of Lawrence Park. This custom-built five bedroom luxury home offers exceptional space and presence & was designed for modern family living & formal entertaining. From the moment you enter the grand reception foyer, you are transported by the refined warm elegance throughout. The main level features grand principal rooms adorned with exquisite wainscoting, creating a warm yet sophisticated atmosphere. The spacious living room featuring gas fireplace & french doors provides abundant natural light & accommodates a piano. The formal dining room has full height panelled walls making this home perfect for entertaining. At the heart of the home is a Stutt gourmet kitchen complete w/a large island, granite countertops, servery & breathtaking glass rotunda for casual eat-in dining. The adjoining family room for casual relaxation features a fireplace, custom built-ins & french doors which seamlessly walk out to a terrace & private fenced yard. A study w/fireplace & french doors, convenient 2-pc powder room & separate side entrance to a mudroom complete this space. The second level w/skylight offers five generously sized bedrooms, including a private & luxurious primary retreat featuring a fireplace, 5-piece marble ensuite, large walk-in closet & juliette balcony. Four additional bedrooms, two additional bathrooms & a linen closet provide comfort & practicality for family living. The finished lower level w/in-floor heating expands the living space w/a spacious recreation room featuring built-ins & fireplace, games room or guest bedroom w/wet bar, wine cellar, nanny suite or exercise room, enormous storage room, laundry & direct access to built-in garage. This meticulously built home w/high end finishes thruout offers the discerning buyer over 6,000sf of luxurious living space including 10ft ceilings, five fireplaces & snowmelt on drive & rear walk way (id:61366)
Property details
- Property type
- Single Family
- Style
- House
- Ownership
- Freehold
- Bedrooms
- 6 (5 above, 1 below)
- Bathrooms
- 5 (1 half)
- Storeys
- 2
- Living area
- 3,500–5,000 sq ft
- Lot size
- 50 x 150 FT
- Frontage
- 50 feet
- Parking
- 4 spaces
- Fireplace
- Yes
- Annual tax
- $32,328
- MLS®
- C13073364
- Board
- Toronto
- Status
- Inactive
- Listed
- May 2, 2026
- Updated
- May 2, 2026
Room dimensions
| Room | Level | Dimensions |
|---|---|---|
| Recreational, Games room | Lower level | 6.22 × 4.75 m |
| Games room | Lower level | 4.7 × 4.32 m |
| Exercise room | Lower level | 3.53 × 2.67 m |
| Living room | Main level | 6.93 × 4.62 m |
| Dining room | Main level | 5.72 × 4.27 m |
| Kitchen | Main level | 5.21 × 4.85 m |
| Family room | Main level | 6.93 × 4.8 m |
| Library | Main level | 4.27 × 4.01 m |
| Primary Bedroom | Second level | 6.91 × 4.9 m |
| Bedroom 2 | Second level | 4.93 × 3.99 m |
| Bedroom 3 | Second level | 4.57 × 4.01 m |
| Bedroom 4 | Second level | 4.6 × 4.29 m |
| Bedroom 5 | Second level | 4.34 × 3.2 m |
Features & finishes
Appliances
- Central Vacuum
Flooring
- Carpeted
- Hardwood
- Cushion/Lino/Vinyl
Heating
- Forced air
- Natural gas
Cooling
- Central air conditioning
Basement
- Full
- Finished
Exterior
- Stone
- Stucco
Foundation
- Concrete
Parking
- Garage
Sewer & Utilities
- Sanitary sewer
Financing
Estimated monthly payment
$26,559/mo
Loan amount
$4,543,200
Down payment
$1,135,800
Estimate only. Rates and terms vary by lender and qualification.
Powered by Lenderoo.caLocation & area
Toronto
Nearby
About the area
Census · M4N- 16,058
- Population
- 47
- Median age
- $146,000
- Median income
- $2,300,000
- Median home value
- 64%
- Home ownership
- 30 min
- Avg. commute
Age distribution
Tenure
Neighbourhood statistics for the property’s forward sortation area. Figures are census-derived estimates.
Powered by Neighbourly.ioFrequently asked questions
What is the asking price for 151 ROCHESTER AVENUE?
151 ROCHESTER AVENUE is listed for $5,679,000, in Toronto.
How many bedrooms and bathrooms does 151 ROCHESTER AVENUE have?
It offers 6 bedrooms and 5 bathrooms (including 1 half-bath).
What type of home is 151 ROCHESTER AVENUE?
151 ROCHESTER AVENUE is a Single Family, House set over 2 storeys.
How large is 151 ROCHESTER AVENUE?
The home offers approximately 3,500–5,000 sq ft of living space on a lot measuring 50 x 150 FT.
What would the monthly mortgage payment be?
With a 20% down payment at a 5.0% interest rate over a 25-year amortization, the estimated monthly payment is about $26,559. Use the mortgage calculator above to model your own scenario.
What are the annual property taxes?
Property taxes are approximately $32,328 per year.
Is there parking?
Yes — 151 ROCHESTER AVENUE includes 4 parking spaces.
What is the Toronto area like?
Toronto has a population of about 16,058, a median age of 47, a 64% home-ownership rate, with an average commute of about 30 minutes.
What is the average home value in Toronto?
The median dwelling value in this area is approximately $2,300,000, based on census data via Neighbourly.
What is the median household income in Toronto?
The median household income in this area is approximately $146,000.
Similar residences
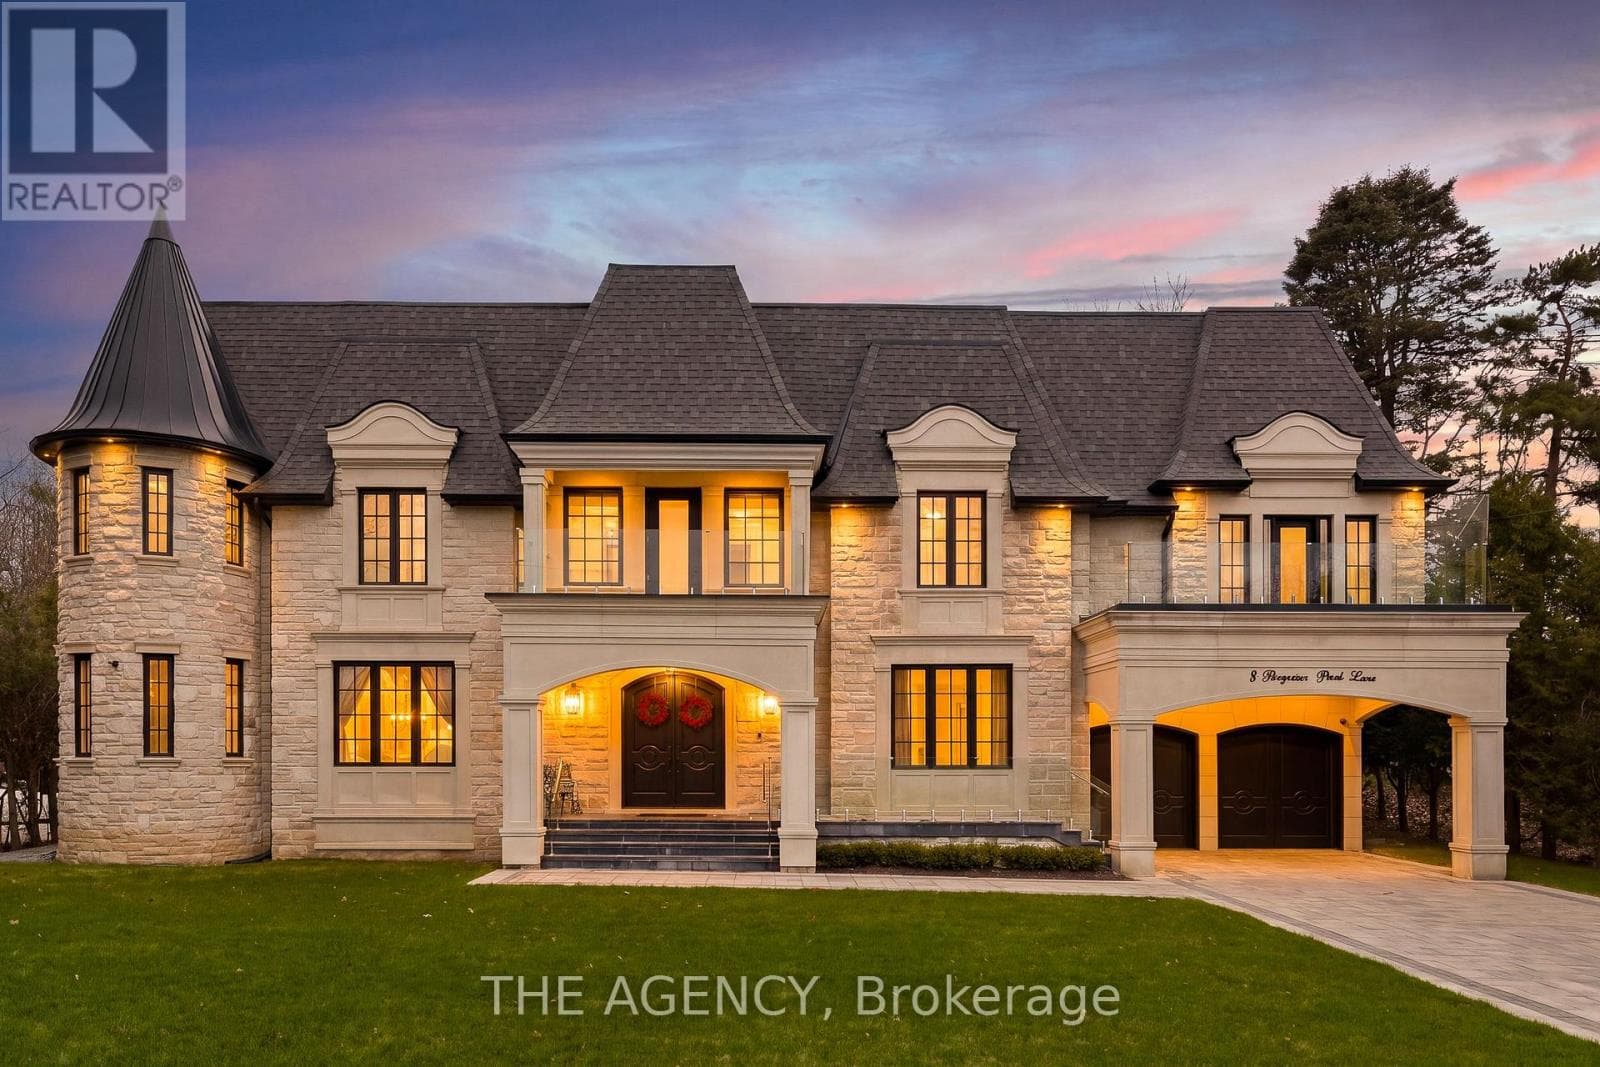
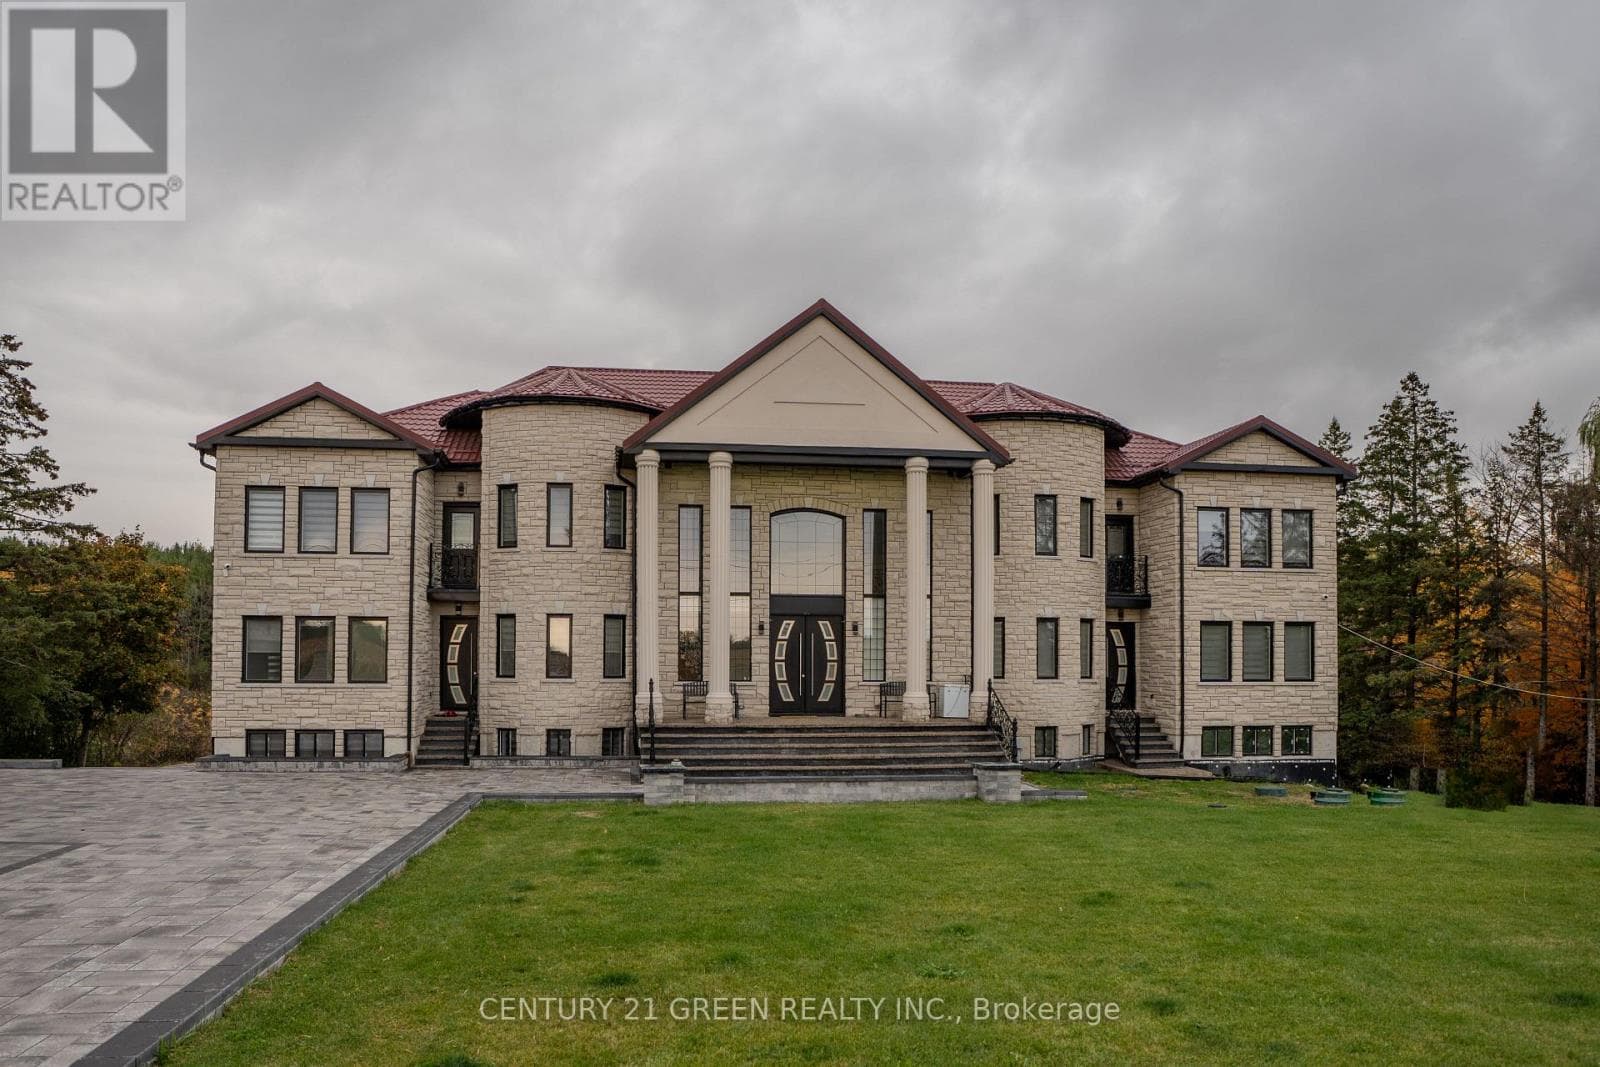
Comparable House near Toronto at a similar price.
Private viewings
Arrange a private viewing of 151 ROCHESTER AVENUE.
Our advisors offer discreet, personal guidance from first viewing through to closing. We’d be delighted to assist.