118 MOUNT CRESCENT
Toronto · L0M1B5
$974,900
About this residence
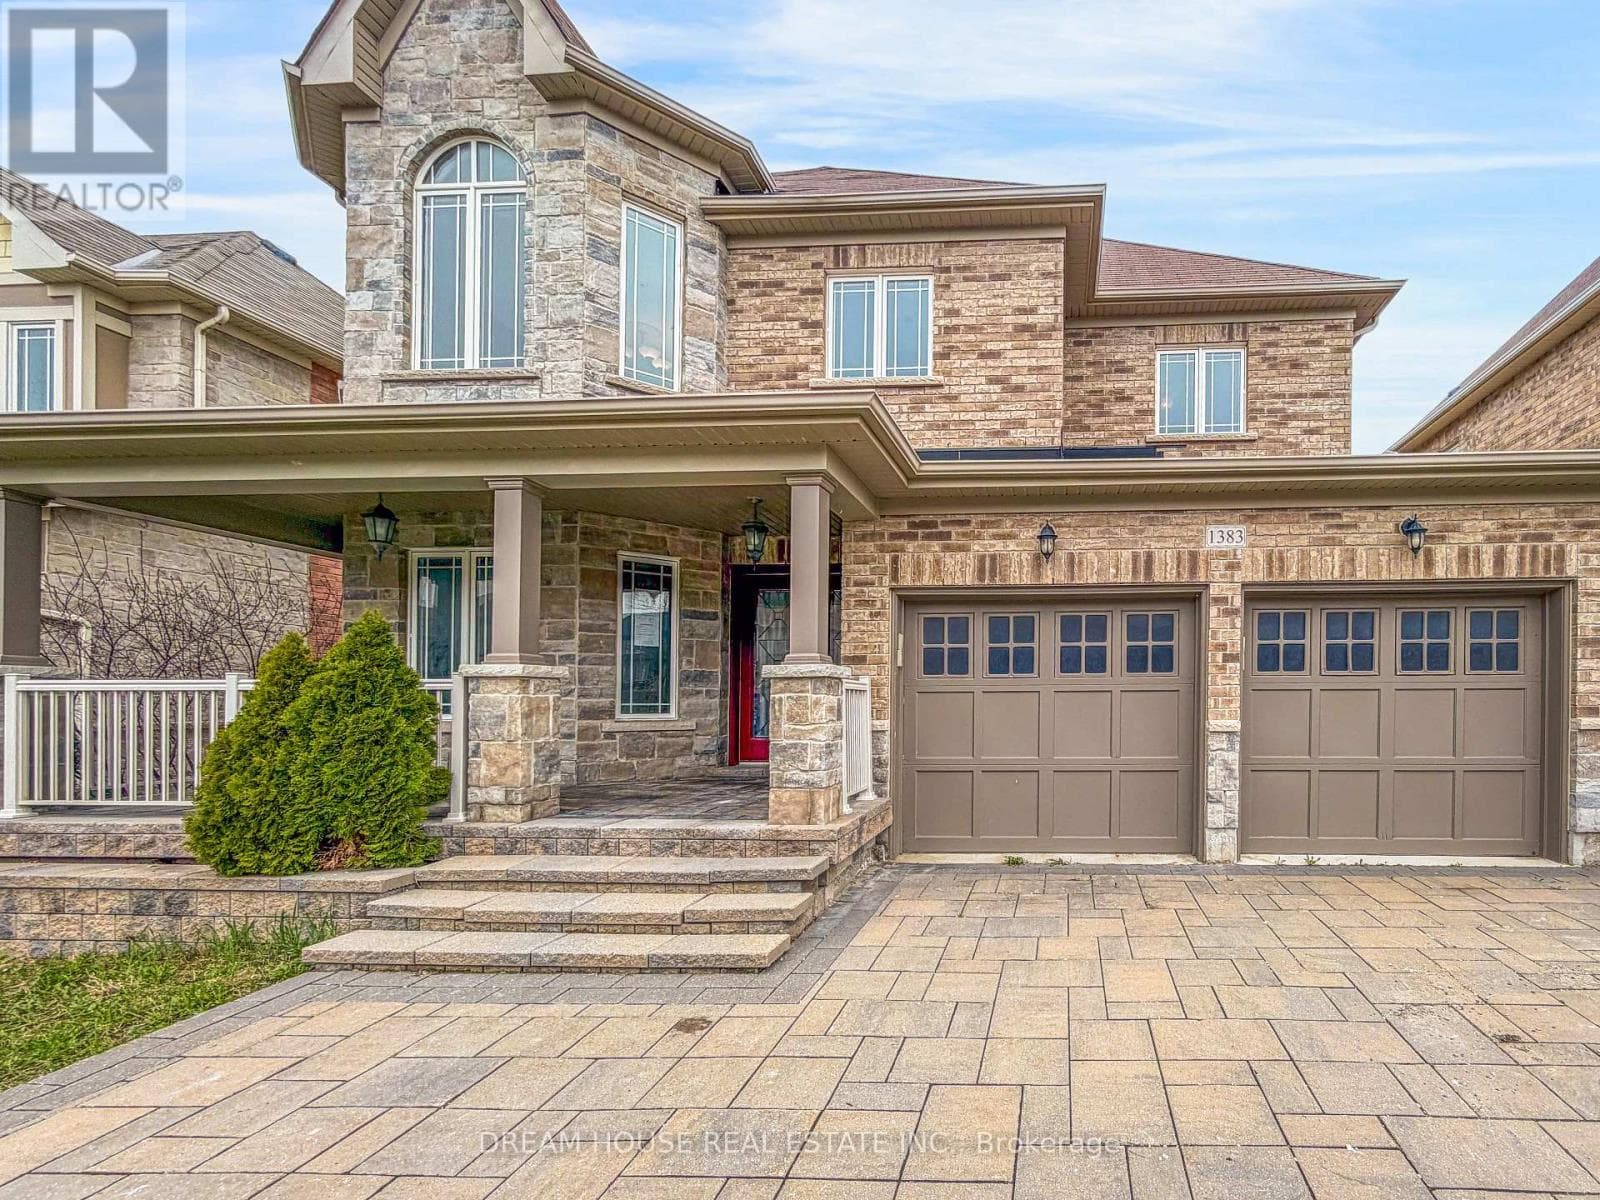
First time offered for sale and thoughtfully maintained by its original owners, this impressive "Laurel" Elevation B model offers 2,746 sq ft above grade + full, unspoiled basement in one of Angus's most sought-after family neighbourhoods.Designed with both everyday living and entertaining in mind, the home offers a spacious open-concept layout, 9-foot ceilings, and natural light throughout. From the moment you enter, the large foyer, upgraded staircase, and warm hardwood flooring create an inviting sense of scale and comfort. At the heart of the home, the well-appointed kitchen connects seamlessly to the breakfast area and family room with fireplace, creating a natural gathering space for family and guests alike. A passthrough to the dining room enhances the overall flow while maintaining functional separation for hosting and daily life. The kitchen also features ample cabinetry, reverse osmosis water system, and walkout access to the backyard.Outside, the professionally finished stamped concrete backyard offers a clean, low-maintenance outdoor retreat complete with a natural gas BBQ line, ideal for summer entertaining.Upstairs, four spacious bedrooms provide flexibility for growing families, guests, or work-from-home needs. The primary suite features an impressive walk-in closet, while the upper-level covered porch offers an additional space to unwind and enjoy quiet mornings or evenings outdoors. Bathrooms feature double sinks, and upgraded underpadding and carpeting in the bedrooms add warmth and comfort throughout the upper level.Additional highlights include oak hardwood and ceramic flooring on the main level, hardwood in the upper hall, direct garage access to the unspoiled basement, neutral move-in ready finishes, and true pride of ownership throughout.Located on a quiet street close to parks, schools, shopping, trails, commuter routes, and Base Borden, this is a well-cared-for home offering the space, layout, and lifestyle today's buyers are searching fo (id:61366)
Property details
- Property type
- Single Family
- Style
- House
- Ownership
- Freehold
- Bedrooms
- 4 (4 above)
- Bathrooms
- 3 (1 half)
- Storeys
- 2
- Living area
- 2,500–3,000 sq ft
- Lot size
- 49.8 x 109.1 FT
- Frontage
- 49.9 feet
- Parking
- 6 spaces
- Fireplace
- 1
- Annual tax
- $3,816
- MLS®
- N13073402
- Board
- Toronto
- Status
- Active
- Listed
- May 2, 2026
- Updated
- Jun 8, 2026
Room dimensions
| Room | Level | Dimensions |
|---|---|---|
| Living room | Main level | 3.41 × 3.65 m |
| Bedroom 4 | Second level | 3.59 × 3.35 m |
| Primary Bedroom | Second level | 6.09 × 3.65 m |
| Bathroom | Second level | 3.07 × 1.98 m |
| Bathroom | Second level | 2.43 × 1.98 m |
| Dining room | Main level | 3.41 × 3.35 m |
| Other | Main level | 1.05 × 1.06 m |
| Kitchen | Main level | 2.8 × 3.65 m |
| Eating area | Main level | 3.65 × 3.65 m |
| Family room | Main level | 3.96 × 5.18 m |
| Bathroom | Main level | 1.05 × 1.08 m |
| Laundry room | Main level | 1.82 × 1.09 m |
| Bedroom 2 | Second level | 3.07 × 4.32 m |
| Bedroom 3 | Second level | 3.07 × 3.96 m |
Features & finishes
Appliances
- Washer
- Refrigerator
- Dishwasher
- Dryer
- Stove
- Garage door opener
- Hot Tub
- Garage door opener remote(s)
- Water Treatment
- Water meter
Flooring
- Hardwood
- Ceramic
Heating
- Forced air
- Natural gas
Cooling
- Central air conditioning
Basement
- Full
- Unfinished
Exterior
- Stone
- Vinyl siding
Foundation
- Poured Concrete
Parking
- Attached Garage
- Garage
Lot
- Wooded area
- Sump Pump
- Conservation/green belt
Sewer & Utilities
- Sanitary sewer
- Cable
- Electricity
- Sewer
Community
- School Bus
Financing
Estimated monthly payment
$4,559/mo
Loan amount
$779,920
Down payment
$194,980
Estimate only. Rates and terms vary by lender and qualification.
Powered by Lenderoo.caLocation & area
Toronto
Nearby
About the area
Census · L0M- 37,226
- Population
- 40
- Median age
- $103,000
- Median income
- $695,000
- Median home value
- 83%
- Home ownership
- 32 min
- Avg. commute
Age distribution
Tenure
Neighbourhood statistics for the property’s forward sortation area. Figures are census-derived estimates.
Powered by Neighbourly.ioFrequently asked questions
What is the asking price for 118 MOUNT CRESCENT?
118 MOUNT CRESCENT is listed for $974,900, in Toronto.
How many bedrooms and bathrooms does 118 MOUNT CRESCENT have?
It offers 4 bedrooms and 3 bathrooms (including 1 half-bath).
What type of home is 118 MOUNT CRESCENT?
118 MOUNT CRESCENT is a Single Family, House set over 2 storeys.
How large is 118 MOUNT CRESCENT?
The home offers approximately 2,500–3,000 sq ft of living space on a lot measuring 49.8 x 109.1 FT.
What would the monthly mortgage payment be?
With a 20% down payment at a 5.0% interest rate over a 25-year amortization, the estimated monthly payment is about $4,559. Use the mortgage calculator above to model your own scenario.
What are the annual property taxes?
Property taxes are approximately $3,816 per year.
Is there parking?
Yes — 118 MOUNT CRESCENT includes 6 parking spaces.
What is the Toronto area like?
Toronto has a population of about 37,226, a median age of 40, a 83% home-ownership rate, with an average commute of about 32 minutes.
What is the average home value in Toronto?
The median dwelling value in this area is approximately $695,000, based on census data via Neighbourly.
What is the median household income in Toronto?
The median household income in this area is approximately $103,000.
Similar residences
Comparable House near Toronto at a similar price.
Private viewings
Arrange a private viewing of 118 MOUNT CRESCENT.
Our advisors offer discreet, personal guidance from first viewing through to closing. We’d be delighted to assist.