4165 LLOYDTOWN-AURORA ROAD
Toronto · L7B0E6
$879,900
About this residence
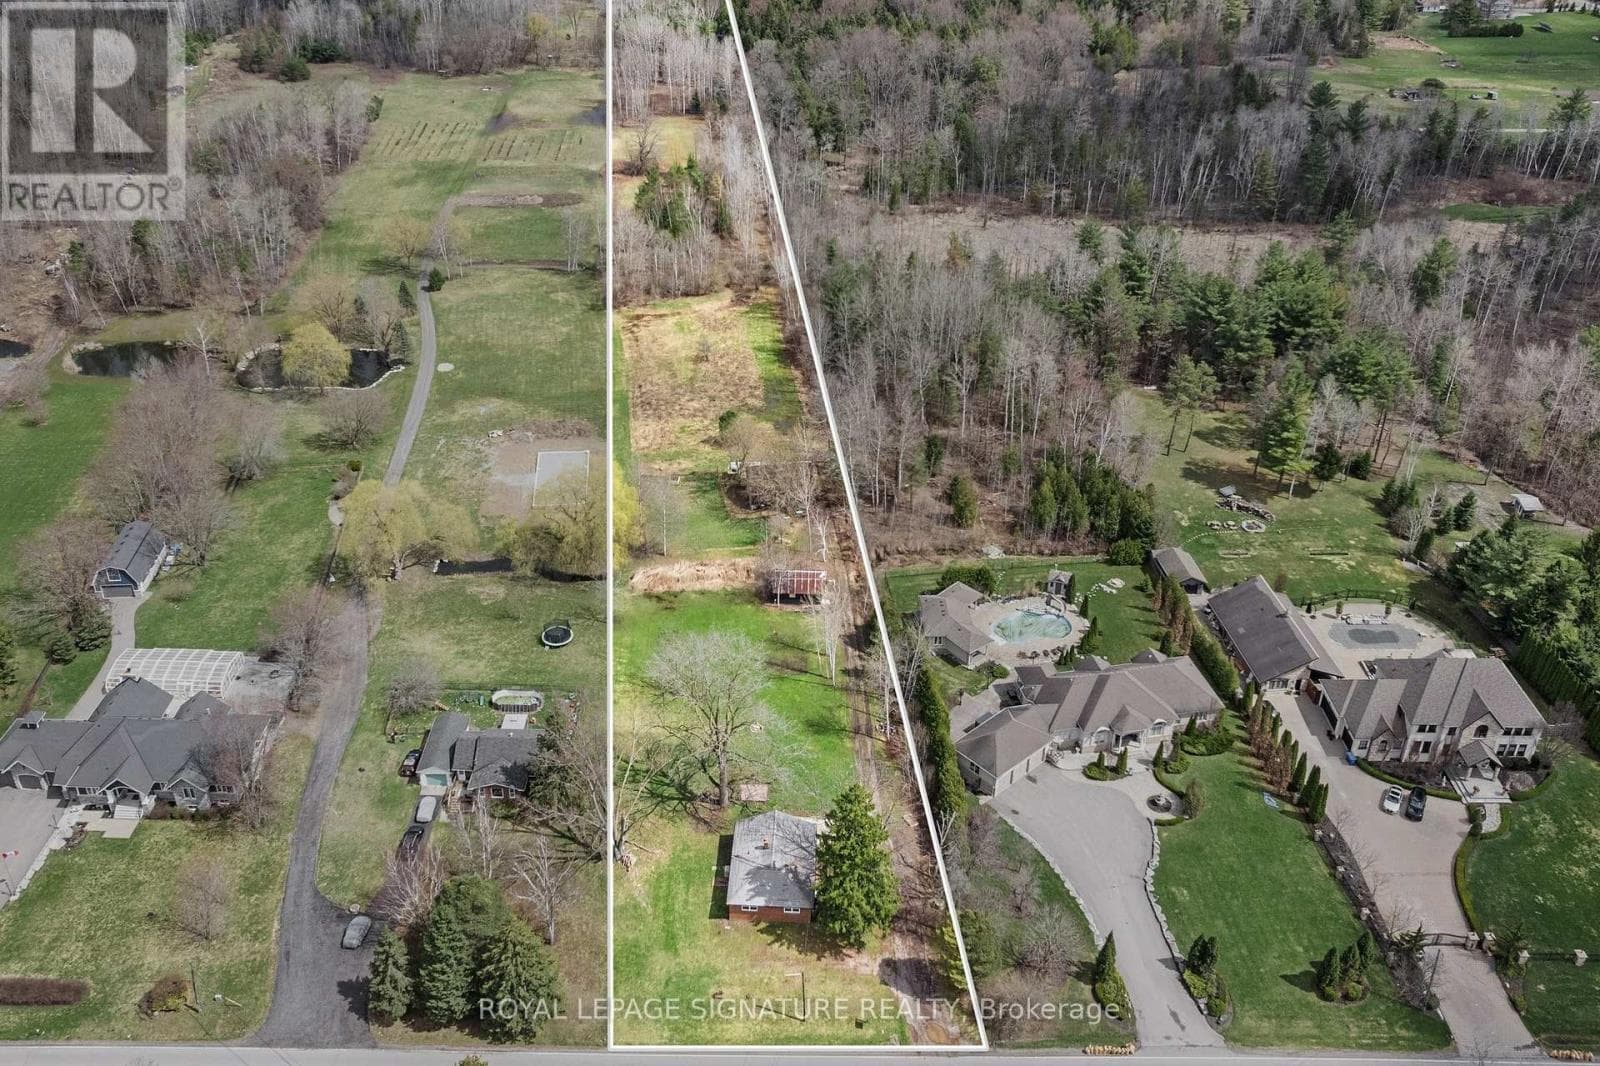
WELCOME TO 4165 LLOYDTOWN-AURORA ROAD, A CHARMING FAMILY HOME NESTLED ON A SERENE, TREE-LINED LOT IN ONE OF KING'S MOST DESIRABLE AND SAFE COMMUNITIES. Set on an expansive lot surrounded by mature trees and lush greenery, this property offers exceptional privacy and tranquillity while remaining close to city conveniences. Step inside to a tastefully updated interior featuring a contemporary kitchen with high-end stainless steel appliances, a centre island, a mosaic backsplash, a pantry, and ample cabinetry. The adjoining family-sized dining room is perfect for gatherings, with large windows that fill the space with natural light and offer beautiful backyard views. The inviting living room features a cozy wood-burning fireplace, creating a warm space for relaxing or entertaining. This home offers three generously sized bedrooms and two full bathrooms, providing comfortable space for the whole family. A bright sunroom with panoramic views of the surrounding landscape is perfect for morning coffee or evening relaxation. The finished basement offers exceptional versatility with a separate entrance to a self-contained suite featuring a second kitchen, spacious living area with fireplace, and modern bathroom-ideal for multi-generational living, guests, nanny quarters, or potential rental income. Enjoy a sprawling backyard backing onto lush greenery, creating a private outdoor oasis perfect for entertaining, gardening, or future pool potential. The large patio area is ideal for summer barbecues, and the surrounding gardens provide a peaceful retreat. Additional updates include upgraded attic insulation and approximately 1,000 sq. ft. of new green lawn. Conveniently located with easy access to major highways, shopping, and top-rated schools, this home offers the perfect blend of country-style living with urban convenience. Don't miss this opportunity to own a beautiful property in the heart of King. (id:61366)
Property details
- Property type
- Single Family
- Style
- House
- Ownership
- Freehold
- Bedrooms
- 4 (3 above, 1 below)
- Bathrooms
- 2
- Storeys
- 1
- Living area
- 1,100–1,500 sq ft
- Lot size
- 40 x 539 FT ; West Side 539.15 - Back Side 40.03
- Frontage
- 40 feet
- Parking
- 12 spaces
- Fireplace
- 2
- Annual tax
- $5,204
- MLS®
- N13073486
- Board
- Toronto
- Status
- Active
- Listed
- May 2, 2026
- Updated
- Jun 12, 2026
Room dimensions
| Room | Level | Dimensions |
|---|---|---|
| Living room | Ground level | 3.95 × 4.79 m |
| Laundry room | Basement | 3.35 × 3.21 m |
| Other | Basement | 1.26 × 1.8 m |
| Utility room | Basement | 6.3 × 3.25 m |
| Cold room | Basement | 1.2 × 7.07 m |
| Dining room | Ground level | 3.45 × 2.39 m |
| Kitchen | Ground level | 3.6 × 3.65 m |
| Primary Bedroom | Ground level | 3.95 × 3.44 m |
| Bedroom 2 | Ground level | 3.45 × 3.02 m |
| Bedroom 3 | Ground level | 3.45 × 3.03 m |
| Sunroom | Ground level | 1.41 × 7.38 m |
| Kitchen | Basement | 4.4 × 3.49 m |
| Great room | Basement | 6.73 × 3.47 m |
| Bedroom 4 | Basement | 4.23 × 3.84 m |
Features & finishes
Appliances
- Washer
- Refrigerator
- Dryer
- Stove
- Microwave
- Hood Fan
- Window Coverings
- Garage door opener
- Water Treatment
Flooring
- Hardwood
- Laminate
Heating
- Forced air
- Natural gas
Cooling
- Central air conditioning
Basement
- Finished
- Separate entrance
- Apartment in basement
Exterior
- Brick
- Aluminum siding
Foundation
- Concrete
Parking
- Attached Garage
- Garage
Lot
- Level lot
- Conservation/green belt
- Carpet Free
Sewer & Utilities
- Septic System
Views
- View
Architecture
- Bungalow
Financing
Estimated monthly payment
$4,115/mo
Loan amount
$703,920
Down payment
$175,980
Estimate only. Rates and terms vary by lender and qualification.
Powered by Lenderoo.caLocation & area
Toronto
Nearby
About the area
Census · L7B- 17,809
- Population
- 42
- Median age
- $154,000
- Median income
- $1,800,000
- Median home value
- 90%
- Home ownership
- 33 min
- Avg. commute
Age distribution
Tenure
Neighbourhood statistics for the property’s forward sortation area. Figures are census-derived estimates.
Powered by Neighbourly.ioFrequently asked questions
What is the asking price for 4165 LLOYDTOWN-AURORA ROAD?
4165 LLOYDTOWN-AURORA ROAD is listed for $879,900, in Toronto.
How many bedrooms and bathrooms does 4165 LLOYDTOWN-AURORA ROAD have?
It offers 4 bedrooms and 2 bathrooms.
What type of home is 4165 LLOYDTOWN-AURORA ROAD?
4165 LLOYDTOWN-AURORA ROAD is a Single Family, House set over 1 storey.
How large is 4165 LLOYDTOWN-AURORA ROAD?
The home offers approximately 1,100–1,500 sq ft of living space on a lot measuring 40 x 539 FT ; West Side 539.15 - Back Side 40.03.
What would the monthly mortgage payment be?
With a 20% down payment at a 5.0% interest rate over a 25-year amortization, the estimated monthly payment is about $4,115. Use the mortgage calculator above to model your own scenario.
What are the annual property taxes?
Property taxes are approximately $5,204 per year.
Is there parking?
Yes — 4165 LLOYDTOWN-AURORA ROAD includes 12 parking spaces.
What is the Toronto area like?
Toronto has a population of about 17,809, a median age of 42, a 90% home-ownership rate, with an average commute of about 33 minutes.
What is the average home value in Toronto?
The median dwelling value in this area is approximately $1,800,000, based on census data via Neighbourly.
What is the median household income in Toronto?
The median household income in this area is approximately $154,000.
Similar residences
Comparable House near Toronto at a similar price.
Private viewings
Arrange a private viewing of 4165 LLOYDTOWN-AURORA ROAD.
Our advisors offer discreet, personal guidance from first viewing through to closing. We’d be delighted to assist.