19A - 1430 HIGHLAND ROAD W
Toronto
$439,900
About this residence
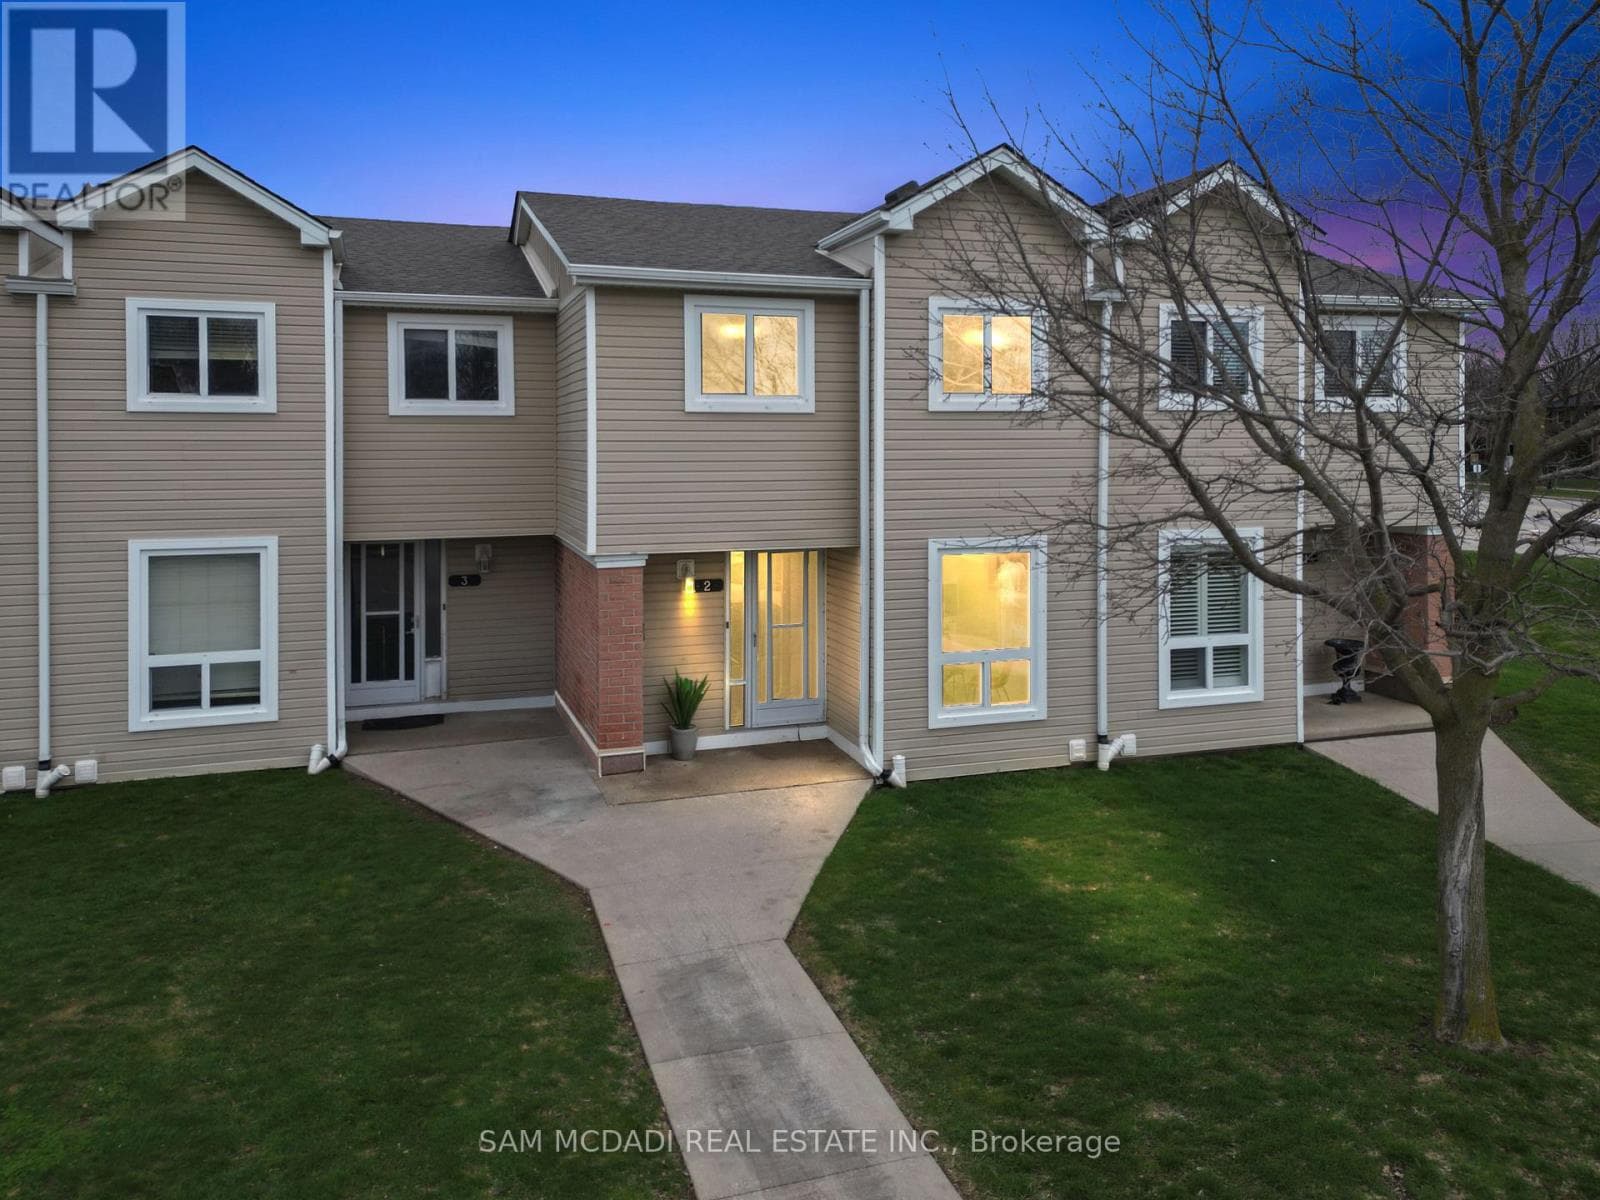
Looking for low maintenance living but don't want to be confined to a box like traditional condo living with minimal outdoor space??? Than this multi level townhome style condo is the right fit for you offering up 1400 sq feet of living space with 2 BALCONIES AND A ROOF TOP TERRACE! Not only that but this large 2 bedroom, 2 bath top unit stacked townhome boasts LOW MONTHLY FEES of just $190. The carpet free main floor is an open concept layout with granite countertops and stainless steel appliances in the kitchen and the first balcony off of the Living Room. On the second floor there is a large primary bedroom with access to a second balcony, a second bedroom/office space and conveniently located laundry facilities. The third level features a showstopper of a large private rooftop patio perfect for watching the sunsets, entertaining your guests and BBQing (gas line for BBQ included) Located minutes from shopping, banks, restaurants and health services at the Boardwalk and quick access to highway. Low condo fees and low maintenance make living here easy with no need to worry about snow removal and outside maintenance. Includes one underground parking space with additional parking spots available for rent through condo management if required. (id:61366)
Property details
- Property type
- Single Family
- Style
- Row / Townhouse
- Ownership
- Condo/Strata
- Bedrooms
- 2 (2 above)
- Bathrooms
- 2 (1 half)
- Storeys
- 3
- Living area
- 1,400–1,599 sq ft
- Parking
- 1 spaces
- Annual tax
- $3,527
- Association fee
- $190
- MLS®
- X13073698
- Board
- Toronto
- Status
- Active
- Listed
- May 2, 2026
- Updated
- May 12, 2026
Room dimensions
| Room | Level | Dimensions |
|---|---|---|
| Kitchen | Main level | 2.9 × 2.42 m |
| Living room | Main level | 2.9 × 2.93 m |
| Bathroom | Main level | 1.1 × 2 m |
| Dining room | Main level | 4 × 3.75 m |
| Bedroom | Second level | 3.57 × 2.51 m |
| Primary Bedroom | Second level | 4.32 × 2.74 m |
| Bathroom | Second level | 2.41 × 1.66 m |
| Laundry room | Second level | 1.2 × 1.2 m |
| Furnace | Third level | 2.05 × 2.93 m |
Features & finishes
Appliances
- Water Heater
Heating
- Forced air
- Natural gas
Cooling
- Central air conditioning
Exterior
- Concrete
- Brick Veneer
Parking
- Garage
- Underground
Lot
- In suite Laundry
Community
- Pets Allowed With Restrictions
Financing
Estimated monthly payment
$2,057/mo
Loan amount
$351,920
Down payment
$87,980
Estimate only. Rates and terms vary by lender and qualification.
Powered by Lenderoo.caLocation & area
Toronto
Frequently asked questions
What is the asking price for 19A - 1430 HIGHLAND ROAD W?
19A - 1430 HIGHLAND ROAD W is listed for $439,900, in Toronto.
How many bedrooms and bathrooms does 19A - 1430 HIGHLAND ROAD W have?
It offers 2 bedrooms and 2 bathrooms (including 1 half-bath).
What type of home is 19A - 1430 HIGHLAND ROAD W?
19A - 1430 HIGHLAND ROAD W is a Single Family, Row / Townhouse set over 3 storeys.
How large is 19A - 1430 HIGHLAND ROAD W?
The home offers approximately 1,400–1,599 sq ft of living space.
What would the monthly mortgage payment be?
With a 20% down payment at a 5.0% interest rate over a 25-year amortization, the estimated monthly payment is about $2,057. Use the mortgage calculator above to model your own scenario.
What are the annual property taxes?
Property taxes are approximately $3,527 per year.
Is there parking?
Yes — 19A - 1430 HIGHLAND ROAD W includes 1 parking space.
Similar residences
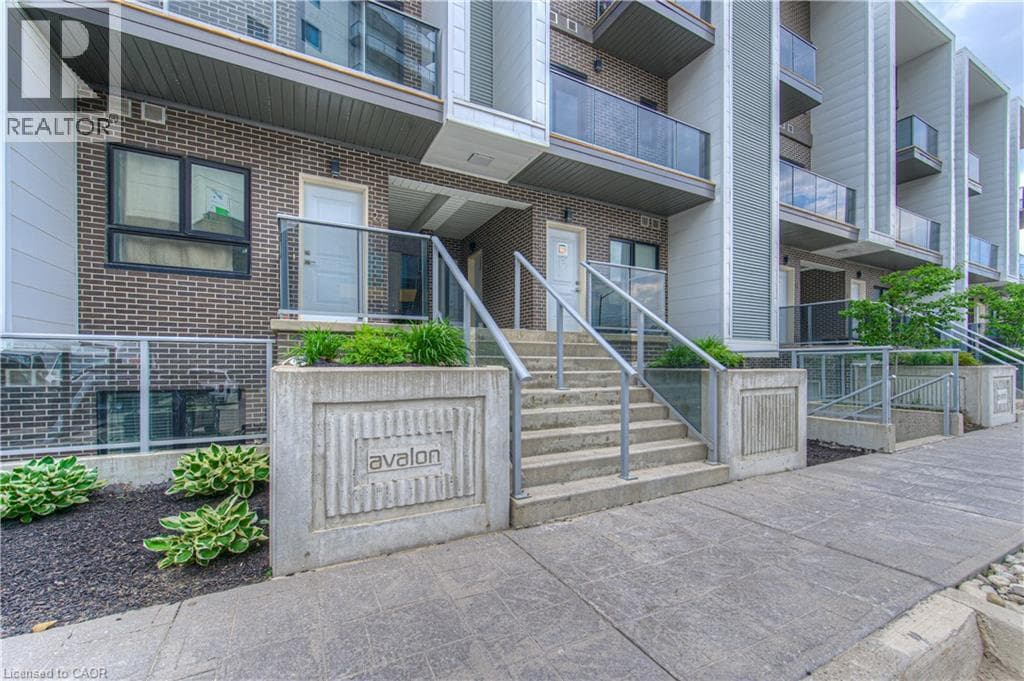
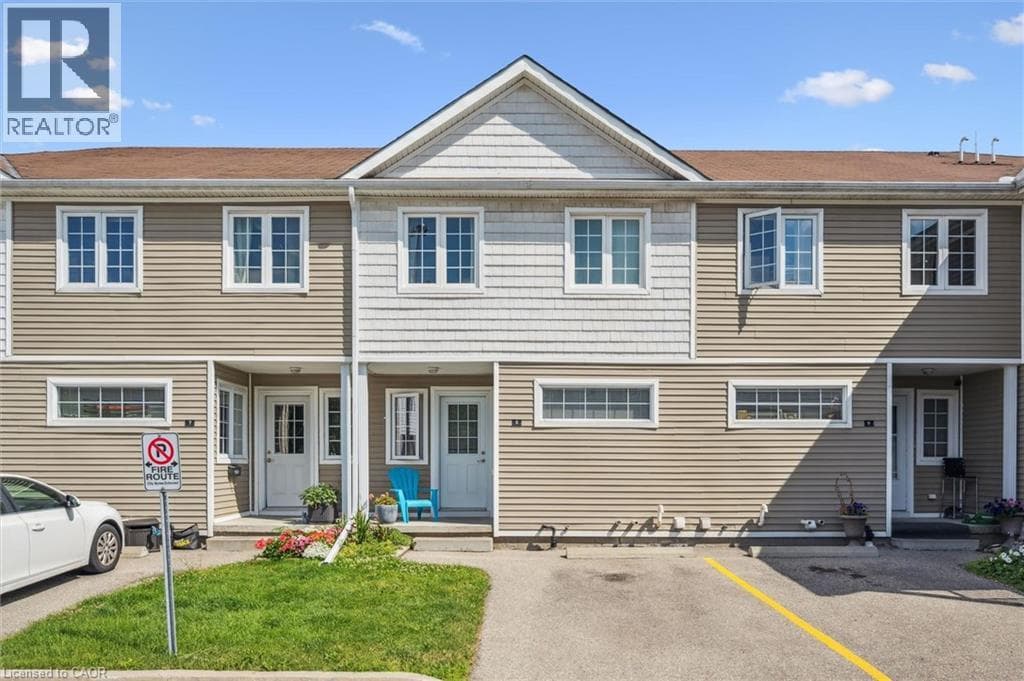
Comparable Row / Townhouse near Toronto at a similar price.
Private viewings
Arrange a private viewing of 19A - 1430 HIGHLAND ROAD W.
Our advisors offer discreet, personal guidance from first viewing through to closing. We’d be delighted to assist.