1103 - 19 FOUR WINDS DRIVE
Toronto · M3J2S9
$514,900
About this residence
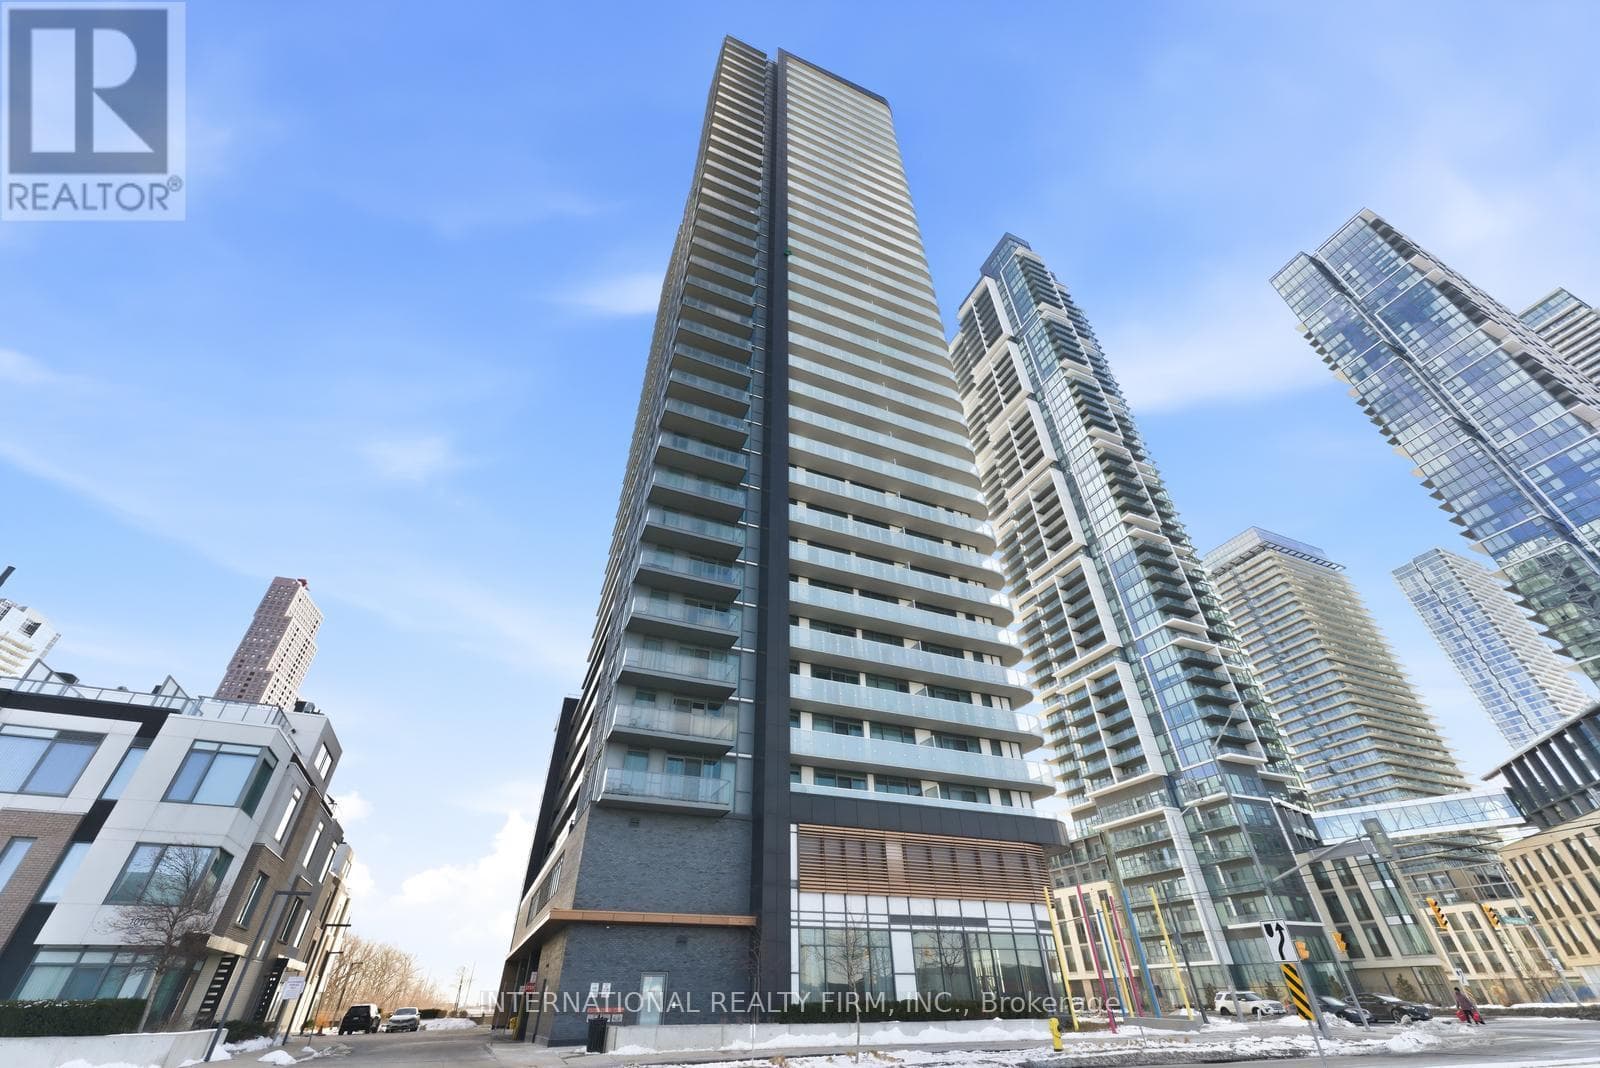
Large 1,300 sq ft Condo near York University. Stop compromising on space! Bathed in natural light, the unit boasts a premium West exposure, ensuring your living space is flooded with warm afternoon sun and breathtaking "Golden Hour" sunset views every evening. The expansive layout features a large open-concept living and dining area perfect for entertaining, and three generously sized bedrooms. Nearby recreation center includes: indoor pool, a fully equipped gym, a sauna to unwind in after work, and 24-hour security for peace of mind. Location, Location, Location. Leave the car at home! You are steps away from the Finch West Subway Station and the new Finch West LRT, giving you rapid access to Downtown Toronto, York University, and Vaughan Metropolitan Centre. For drivers, Highways 400 and 407 are just minutes away. Whether you are a first-time buyer looking for room to grow, or an investor seeking a high-demand rental pocket near York U, this property checks every single box. (id:61366)
Property details
- Property type
- Single Family
- Style
- Apartment
- Ownership
- Condo/Strata
- Bedrooms
- 3 (3 above)
- Bathrooms
- 2 (1 half)
- Living area
- 1,200–1,399 sq ft
- Parking
- 1 spaces
- Annual tax
- $1,755
- Association fee
- $1,030
- MLS®
- W13073750
- Board
- Toronto
- Status
- Active
- Listed
- May 2, 2026
- Updated
- Jul 11, 2026
Room dimensions
| Room | Level | Dimensions |
|---|---|---|
| Living room | Ground level | 5.53 × 3.67 m |
| Dining room | Ground level | 4 × 3.24 m |
| Kitchen | Ground level | 4.5 × 2.26 m |
| Primary Bedroom | Ground level | 4 × 3.32 m |
| Bedroom 2 | Ground level | 4.6 × 2.76 m |
| Bedroom 3 | Ground level | 3.8 × 2.8 m |
Features & finishes
Appliances
- Washer
- Refrigerator
- Dishwasher
- Dryer
- Stove
- Window Coverings
Flooring
- Laminate
- Ceramic
- Concrete
- Parquet
Heating
- Natural gas
Exterior
- Brick
Parking
- No Garage
Lot
- Balcony
Community
- Pets Allowed With Restrictions
Pool
- Indoor pool
Financing
Estimated monthly payment
$2,408/mo
Loan amount
$411,920
Down payment
$102,980
Estimate only. Rates and terms vary by lender and qualification.
Powered by Lenderoo.caLocation & area
Toronto
Nearby
About the area
Census · M3J- 26,600
- Population
- 36
- Median age
- $75,500
- Median income
- $700,000
- Median home value
- 48%
- Home ownership
- 37 min
- Avg. commute
Age distribution
Tenure
Neighbourhood statistics for the property’s forward sortation area. Figures are census-derived estimates.
Powered by Neighbourly.ioFrequently asked questions
What is the asking price for 1103 - 19 FOUR WINDS DRIVE?
1103 - 19 FOUR WINDS DRIVE is listed for $514,900, in Toronto.
How many bedrooms and bathrooms does 1103 - 19 FOUR WINDS DRIVE have?
It offers 3 bedrooms and 2 bathrooms (including 1 half-bath).
What type of home is 1103 - 19 FOUR WINDS DRIVE?
1103 - 19 FOUR WINDS DRIVE is a Single Family, Apartment.
How large is 1103 - 19 FOUR WINDS DRIVE?
The home offers approximately 1,200–1,399 sq ft of living space.
What would the monthly mortgage payment be?
With a 20% down payment at a 5.0% interest rate over a 25-year amortization, the estimated monthly payment is about $2,408. Use the mortgage calculator above to model your own scenario.
What are the annual property taxes?
Property taxes are approximately $1,755 per year.
Is there parking?
Yes — 1103 - 19 FOUR WINDS DRIVE includes 1 parking space.
What is the Toronto area like?
Toronto has a population of about 26,600, a median age of 36, a 48% home-ownership rate, with an average commute of about 37 minutes.
What is the average home value in Toronto?
The median dwelling value in this area is approximately $700,000, based on census data via Neighbourly.
What is the median household income in Toronto?
The median household income in this area is approximately $75,500.
Similar residences
Comparable Apartment near Toronto at a similar price.
Private viewings
Arrange a private viewing of 1103 - 19 FOUR WINDS DRIVE.
Our advisors offer discreet, personal guidance from first viewing through to closing. We’d be delighted to assist.