28 SAWGRASS CIRCLE
Ottawa · K0A1B0
$949,900
About this residence
Tucked into Country Club Village on over 2.5 acres of treed privacy, this home greets you with soaring cathedral ceilings, a dream kitchen, and the immediate sense that this is exactly where you are supposed to be. The moment you step inside, cathedral ceilings rise over the open-concept main living area, creating an expansive, light-filled space anchored by a fireplace and a stunning chef's kitchen made for entertaining. An oversized quartz island takes centre stage, complemented by white shaker cabinetry and a bold encaustic tile backsplash. A separate dining room ensures there is always room for a proper sit-down dinner. Hardwood floors run throughout the main level, leading to a primary bedroom with a walk-in closet and private 3-piece ensuite, along with two additional bedrooms, one of which works equally well as a home office, and a mudroom with built-ins that keeps the comings and goings of daily life out of sight. The finished basement extends the living space with a large rec room centered around a fireplace and wood stove, creating a warm and inviting setting for winter evenings, along with a dedicated flex space ideal as a home gym, a fourth bedroom, full bathroom, laundry, and abundant storage. Steps from one of the area's premier golf courses, ten minutes to Stittsville's shops, dining, and everyday amenities, and a short drive to the new DND complex, Country Club Village offers the privacy of acreage living with a level of convenience most buyers don't expect, making it one of the area's most highly sought-after estate communities. Check out the virtual tour and book your private showing today. (id:61366)
Property details
- Property type
- Single Family
- Style
- House
- Ownership
- Freehold
- Bedrooms
- 4 (3 above, 1 below)
- Bathrooms
- 3
- Storeys
- 1
- Living area
- 1,500–2,000 sq ft
- Lot size
- 594.6 x 195.8 FT
- Frontage
- 594.7 feet
- Parking
- 10 spaces
- Fireplace
- 2
- Annual tax
- $4,830
- MLS®
- X13073852
- Board
- Ottawa
- Status
- Active
- Listed
- May 2, 2026
- Updated
- Jun 2, 2026
Room dimensions
| Room | Level | Dimensions |
|---|---|---|
| Foyer | Main level | 2.44 × 3.05 m |
| Bedroom | Basement | 5.8 × 3.23 m |
| Bathroom | Basement | 2.6 × 1.49 m |
| Exercise room | Basement | 3.75 × 3.27 m |
| Laundry room | Basement | 2.6 × 1.52 m |
| Living room | Main level | 9.05 × 3.92 m |
| Kitchen | Main level | 6.01 × 3.77 m |
| Dining room | Main level | 3.35 × 3.77 m |
| Primary Bedroom | Main level | 4.56 × 3.92 m |
| Bathroom | Main level | 2.44 × 1.82 m |
| Bedroom | Main level | 3.29 × 3.54 m |
| Bathroom | Main level | 2.39 × 1.51 m |
| Bedroom | Main level | 3.59 × 3.68 m |
| Family room | Basement | 6.5 × 5.08 m |
Features & finishes
Appliances
- Washer
- Refrigerator
- Dishwasher
- Dryer
- Stove
- Microwave
- Hood Fan
- Garage door opener
- Freezer
- Garage door opener remote(s)
- Water Heater
- Blinds
Flooring
- Hardwood
Heating
- Forced air
- Wood
- Propane
Cooling
- Central air conditioning
- Air exchanger
Basement
- Finished
Exterior
- Brick
- Vinyl siding
Foundation
- Poured Concrete
Parking
- Attached Garage
- Garage
Lot
- Wooded area
- Irregular lot size
Sewer & Utilities
- Septic System
Architecture
- Bungalow
Financing
Estimated monthly payment
$4,442/mo
Loan amount
$759,920
Down payment
$189,980
Estimate only. Rates and terms vary by lender and qualification.
Powered by Lenderoo.caLocation & area
Ottawa
Nearby
About the area
Census · K0A- 111,626
- Population
- 44
- Median age
- $115,000
- Median income
- $548,000
- Median home value
- 87%
- Home ownership
- 31 min
- Avg. commute
Age distribution
Tenure
Neighbourhood statistics for the property’s forward sortation area. Figures are census-derived estimates.
Powered by Neighbourly.ioFrequently asked questions
What is the asking price for 28 SAWGRASS CIRCLE?
28 SAWGRASS CIRCLE is listed for $949,900, in Ottawa.
How many bedrooms and bathrooms does 28 SAWGRASS CIRCLE have?
It offers 4 bedrooms and 3 bathrooms.
What type of home is 28 SAWGRASS CIRCLE?
28 SAWGRASS CIRCLE is a Single Family, House set over 1 storey.
How large is 28 SAWGRASS CIRCLE?
The home offers approximately 1,500–2,000 sq ft of living space on a lot measuring 594.6 x 195.8 FT.
What would the monthly mortgage payment be?
With a 20% down payment at a 5.0% interest rate over a 25-year amortization, the estimated monthly payment is about $4,442. Use the mortgage calculator above to model your own scenario.
What are the annual property taxes?
Property taxes are approximately $4,830 per year.
Is there parking?
Yes — 28 SAWGRASS CIRCLE includes 10 parking spaces.
What is the Ottawa area like?
Ottawa has a population of about 111,626, a median age of 44, a 87% home-ownership rate, with an average commute of about 31 minutes.
What is the average home value in Ottawa?
The median dwelling value in this area is approximately $548,000, based on census data via Neighbourly.
What is the median household income in Ottawa?
The median household income in this area is approximately $115,000.
Similar residences
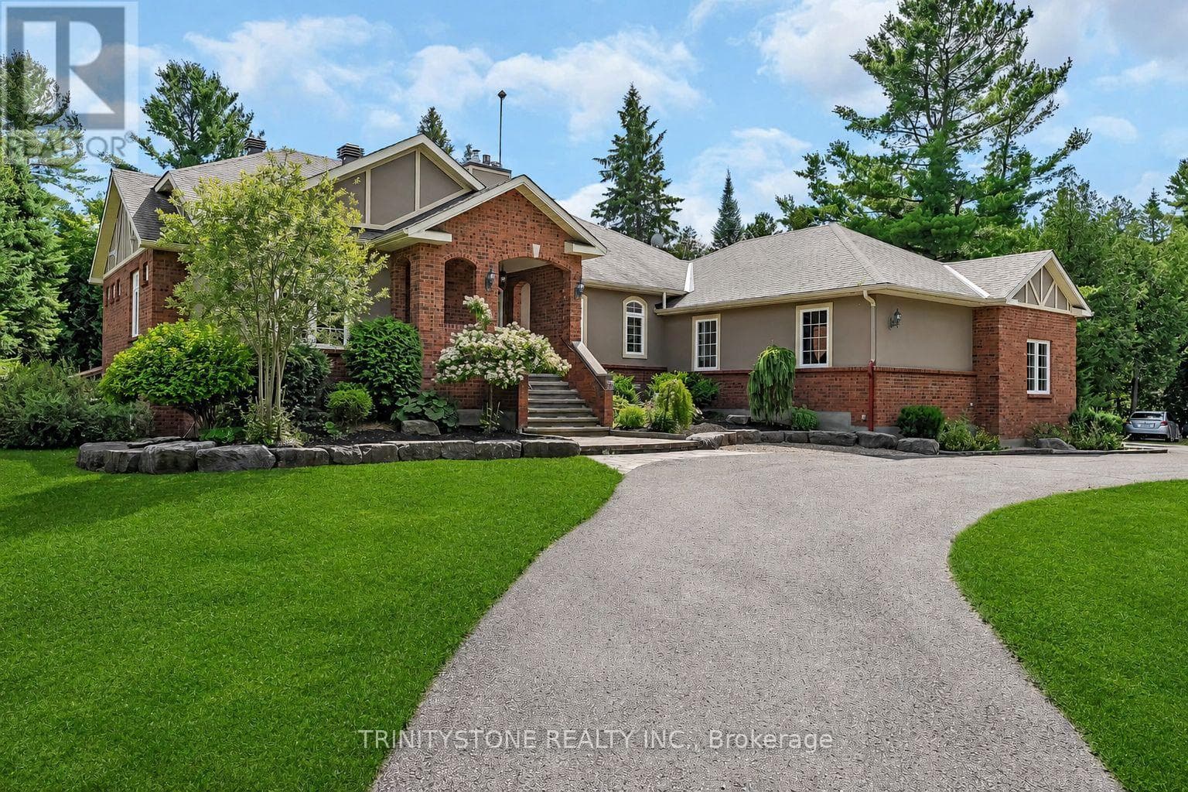
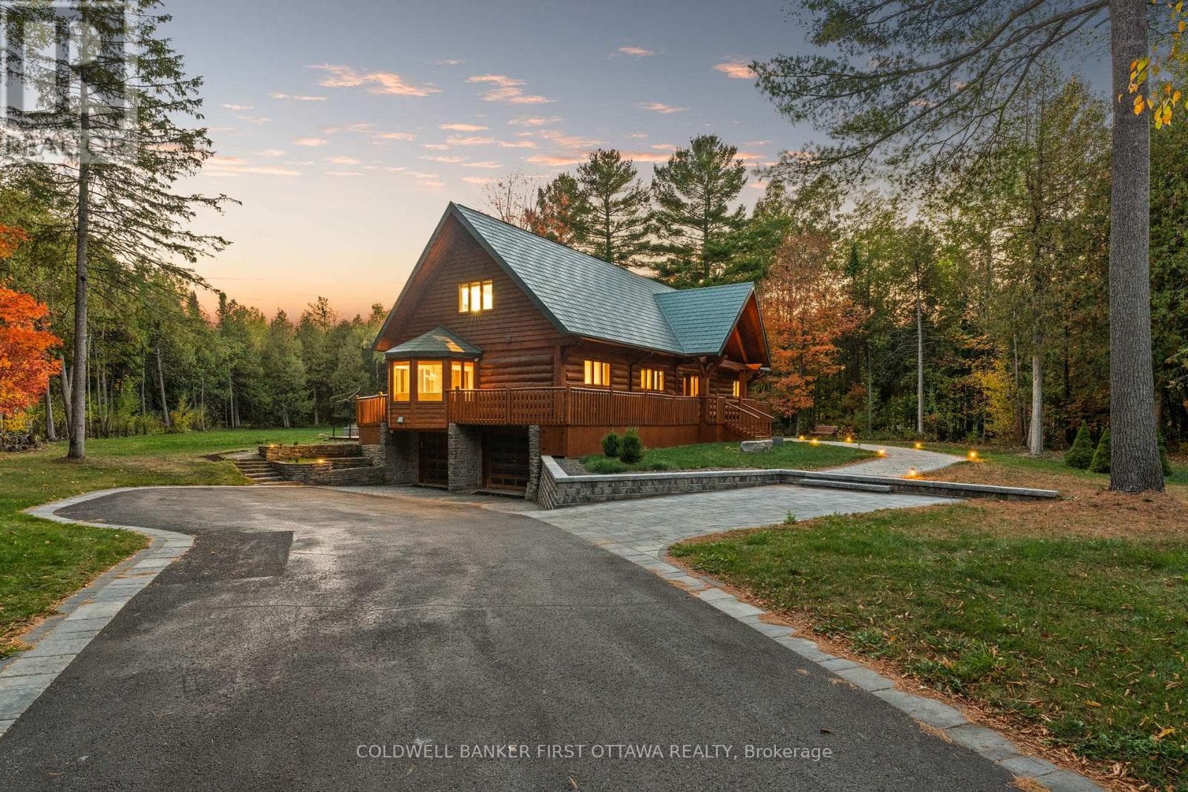
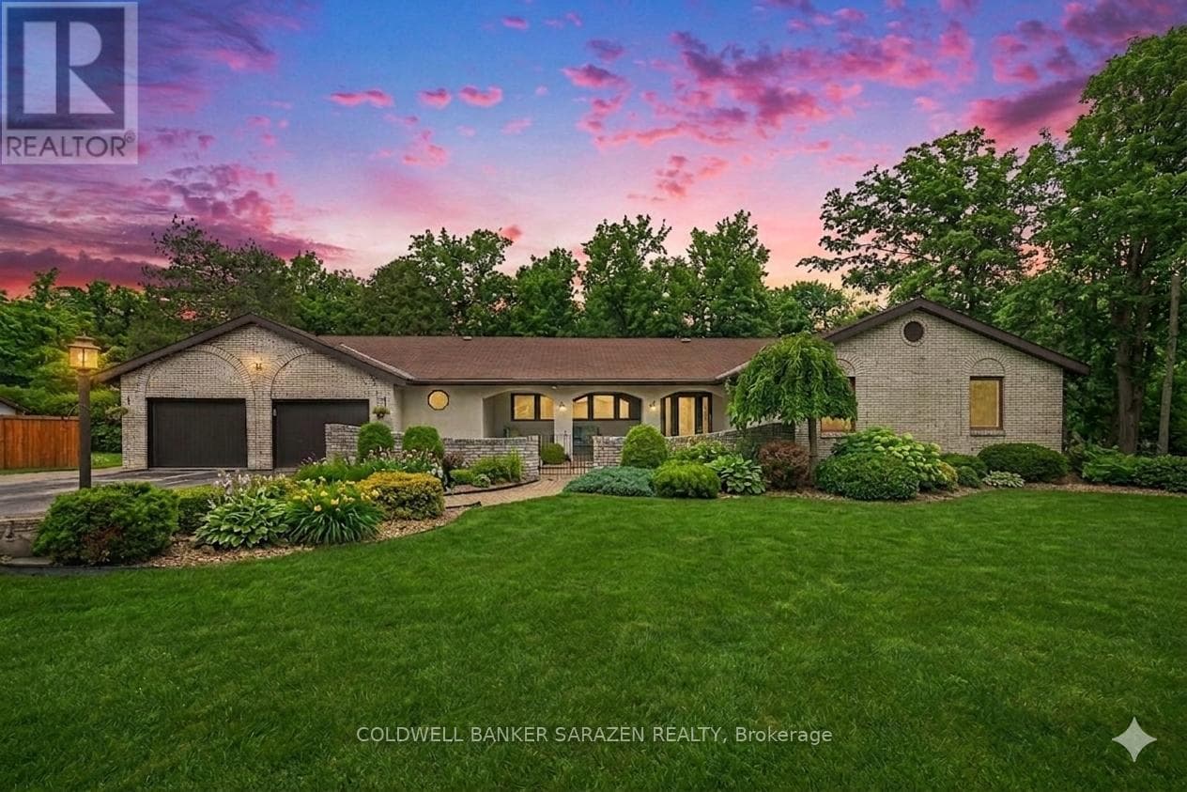
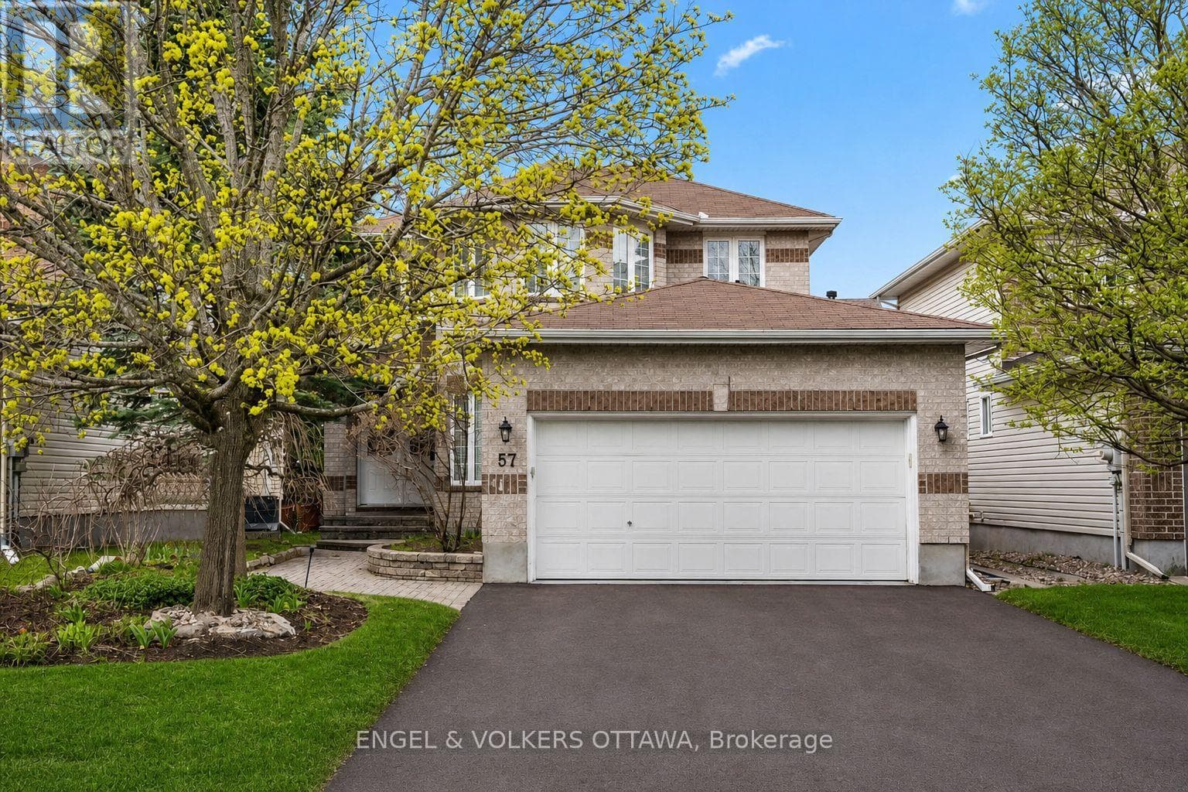
Comparable House near Ottawa at a similar price.
Private viewings
Arrange a private viewing of 28 SAWGRASS CIRCLE.
Our advisors offer discreet, personal guidance from first viewing through to closing. We’d be delighted to assist.