753 FIFTH AVENUE
Toronto · L0K1R0
$749,900
About this residence
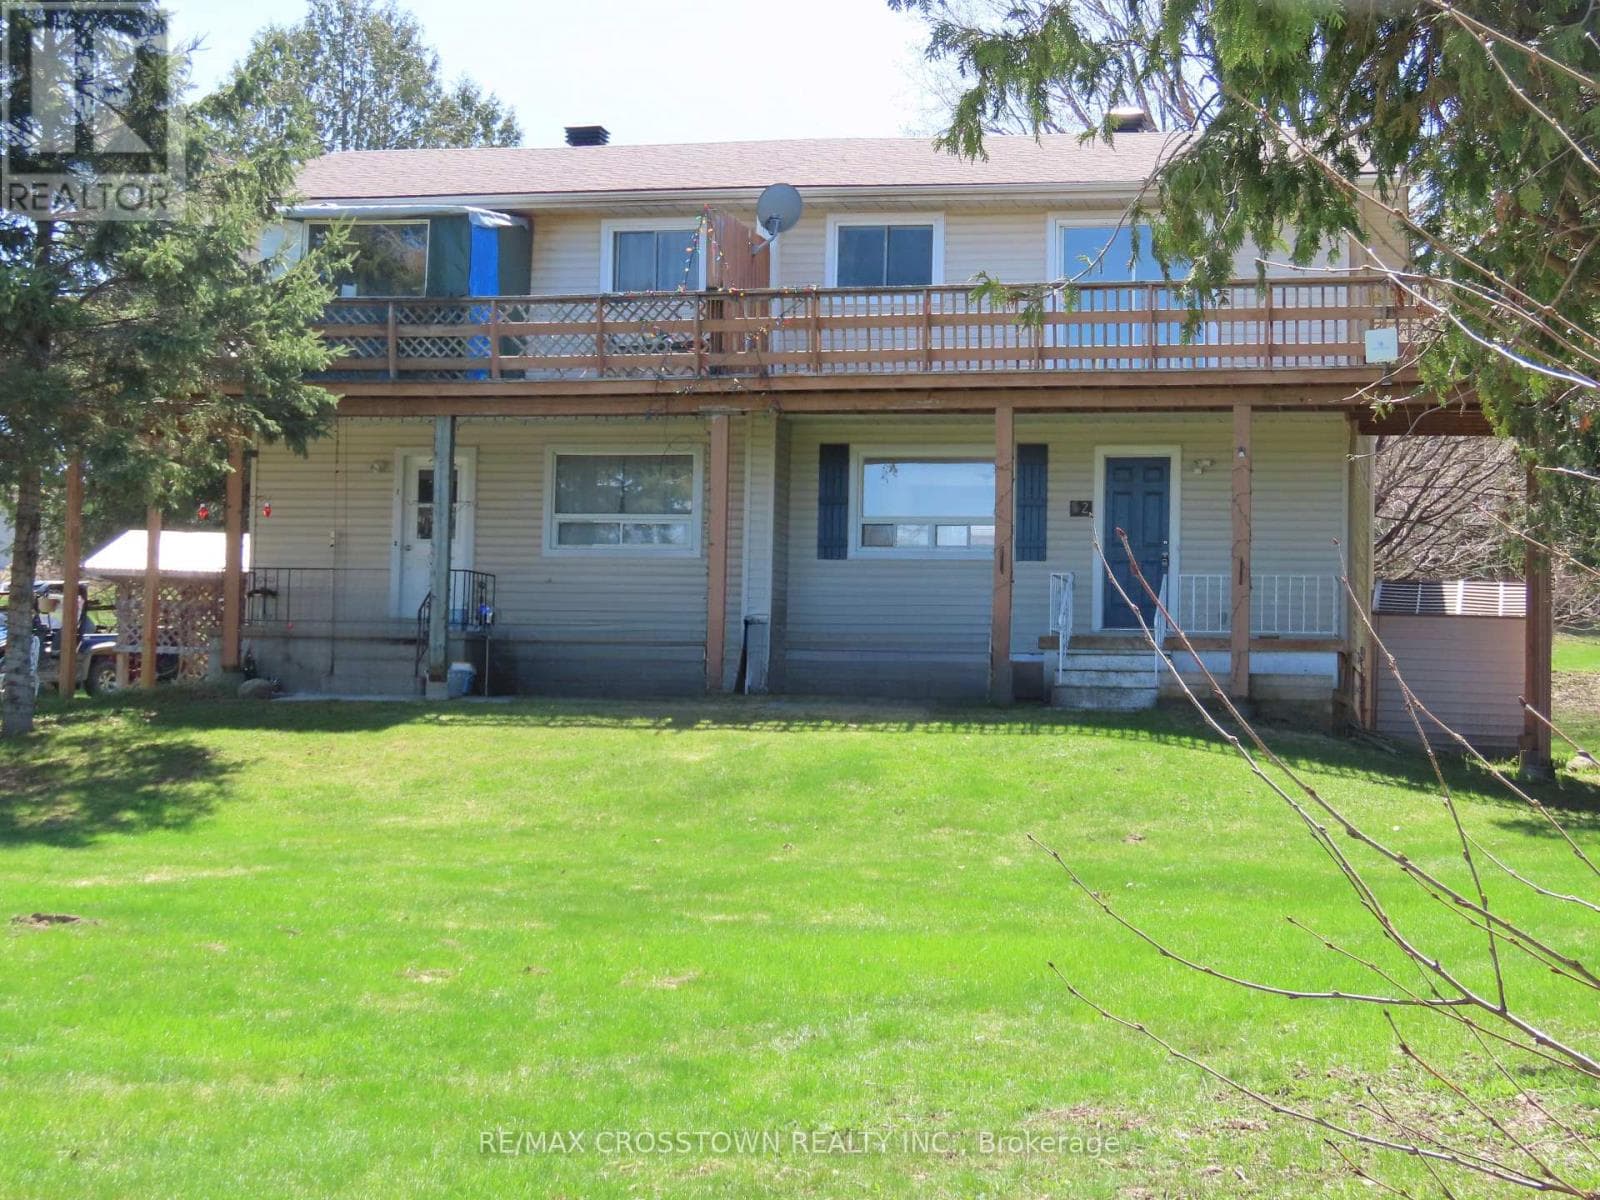
Top 5 Reasons You Will Love This Home: 1) Nearly new and just two years old, this home offers the appeal of modern construction, stylish updated finishes, and the added peace of mind that comes with a newer build 2) Set within a charming village setting, the property captures the warmth of small-town living with a relaxed pace, welcoming atmosphere, and a true sense of community 3) Spacious primary bedroom serving as a comfortable retreat, complete with a walk-in closet and private ensuite for added convenience and everyday comfort 4) Bright open-concept living area is thoughtfully designed for both everyday living and effortless entertaining, offering a seamless flow throughout the main level 5) Exceptional basement walkout leading directly to the hot tub, while the extended 28' deep garage delivers outstanding versatility with ample room for vehicles, storage, hobbies, or outdoor gear. 1,335 sq.ft. above grade plus a finished basement. (id:61366)
Property details
- Property type
- Single Family
- Style
- House
- Ownership
- Freehold
- Bedrooms
- 3 (3 above)
- Bathrooms
- 3 (1 half)
- Storeys
- 1
- Living area
- 1,100–1,500 sq ft
- Lot size
- 59 x 133 FT
- Frontage
- 59 feet
- Parking
- 6 spaces
- Annual tax
- $3,828
- MLS®
- S13073918
- Board
- Toronto
- Status
- Active
- Listed
- May 2, 2026
- Updated
- May 2, 2026
Room dimensions
| Room | Level | Dimensions |
|---|---|---|
| Kitchen | Main level | 3.76 × 3.19 m |
| Dining room | Main level | 3.76 × 2.79 m |
| Living room | Main level | 4.41 × 4.22 m |
| Primary Bedroom | Main level | 4.55 × 3.67 m |
| Bedroom | Main level | 3.4 × 3.3 m |
| Bedroom | Main level | 3.32 × 2.99 m |
| Family room | Basement | 8.06 × 4.51 m |
| Laundry room | Basement | 2.44 × 2.3 m |
Features & finishes
Appliances
- Washer
- Refrigerator
- Dishwasher
- Dryer
- Stove
- Window Coverings
- Garage door opener
- Hot Tub
- Water Heater
Flooring
- Vinyl
Heating
- Forced air
- Natural gas
Cooling
- Central air conditioning
- Air exchanger
Basement
- Partial
- Finished
- Walk out
Exterior
- Vinyl siding
Foundation
- Concrete
Parking
- Attached Garage
- Garage
Lot
- Carpet Free
Sewer & Utilities
- Sanitary sewer
Architecture
- Raised bungalow
Financing
Estimated monthly payment
$3,507/mo
Loan amount
$599,920
Down payment
$149,980
Estimate only. Rates and terms vary by lender and qualification.
Powered by Lenderoo.caLocation & area
Toronto
Frequently asked questions
What is the asking price for 753 FIFTH AVENUE?
753 FIFTH AVENUE is listed for $749,900, in Toronto.
How many bedrooms and bathrooms does 753 FIFTH AVENUE have?
It offers 3 bedrooms and 3 bathrooms (including 1 half-bath).
What type of home is 753 FIFTH AVENUE?
753 FIFTH AVENUE is a Single Family, House set over 1 storey.
How large is 753 FIFTH AVENUE?
The home offers approximately 1,100–1,500 sq ft of living space on a lot measuring 59 x 133 FT.
What would the monthly mortgage payment be?
With a 20% down payment at a 5.0% interest rate over a 25-year amortization, the estimated monthly payment is about $3,507. Use the mortgage calculator above to model your own scenario.
What are the annual property taxes?
Property taxes are approximately $3,828 per year.
Is there parking?
Yes — 753 FIFTH AVENUE includes 6 parking spaces.
Similar residences
Comparable House near Toronto at a similar price.
Private viewings
Arrange a private viewing of 753 FIFTH AVENUE.
Our advisors offer discreet, personal guidance from first viewing through to closing. We’d be delighted to assist.