12 ERINTOWN CRESCENT
Toronto · L6P0H8
$1,860,000
About this residence
Welcome to a home that truly has it all. Spanning over 6,000 sq ft of meticulously upgraded living space, this detached masterpiece is the perfect blend of grand elegance and smart investing. From the moment you pull onto the custom natural stone driveway, you'll see the thousands spent on premium finishes.The heart of the home is a chef's dream kitchen, featuring waterfall quartz counters, custom cabinetry, and top-tier appliances. With 5 massive bedrooms and a main-floor executive office, there is space for every generation to thrive.The Game Changer: A fully finished basement divided into two zones-a private owner's retreat AND a self-contained 2-bed, 2-bath legal-style apartment with a separate entrance and private laundry. Live in luxury while your basement pays your mortgage! Rare, functional, and situated in Brampton's most sought-after pocket. This isn't just a home; it's a legacy. (id:61366)
Property details
- Property type
- Single Family
- Style
- House
- Ownership
- Freehold
- Bedrooms
- 8 (5 above, 3 below)
- Bathrooms
- 9 (3 half)
- Storeys
- 2
- Living area
- 3,500–5,000 sq ft
- Lot size
- 50.1 x 115 FT
- Frontage
- 50.1 feet
- Parking
- 6 spaces
- Fireplace
- Yes
- Annual tax
- $12,583
- MLS®
- W13074186
- Board
- Toronto
- Status
- Active
- Listed
- May 2, 2026
- Updated
- Jul 10, 2026
Features & finishes
Appliances
- Dishwasher
- Dryer
- Window Coverings
- Garage door opener remote(s)
- Two Washers
- Two stoves
- Two Refrigerators
Heating
- Forced air
- Natural gas
Cooling
- Central air conditioning
Basement
- Separate entrance
- Apartment in basement
Exterior
- Brick
Foundation
- Concrete
Parking
- Attached Garage
- Garage
Sewer & Utilities
- Sanitary sewer
Financing
Estimated monthly payment
$8,699/mo
Loan amount
$1,488,000
Down payment
$372,000
Estimate only. Rates and terms vary by lender and qualification.
Powered by Lenderoo.caLocation & area
Toronto
Nearby
About the area
Census · L6P- 91,155
- Population
- 36
- Median age
- $134,000
- Median income
- $1,200,000
- Median home value
- 89%
- Home ownership
- 32 min
- Avg. commute
Age distribution
Tenure
Neighbourhood statistics for the property’s forward sortation area. Figures are census-derived estimates.
Powered by Neighbourly.ioFrequently asked questions
What is the asking price for 12 ERINTOWN CRESCENT?
12 ERINTOWN CRESCENT is listed for $1,860,000, in Toronto.
How many bedrooms and bathrooms does 12 ERINTOWN CRESCENT have?
It offers 8 bedrooms and 9 bathrooms (including 3 half-baths).
What type of home is 12 ERINTOWN CRESCENT?
12 ERINTOWN CRESCENT is a Single Family, House set over 2 storeys.
How large is 12 ERINTOWN CRESCENT?
The home offers approximately 3,500–5,000 sq ft of living space on a lot measuring 50.1 x 115 FT.
What would the monthly mortgage payment be?
With a 20% down payment at a 5.0% interest rate over a 25-year amortization, the estimated monthly payment is about $8,699. Use the mortgage calculator above to model your own scenario.
What are the annual property taxes?
Property taxes are approximately $12,583 per year.
Is there parking?
Yes — 12 ERINTOWN CRESCENT includes 6 parking spaces.
What is the Toronto area like?
Toronto has a population of about 91,155, a median age of 36, a 89% home-ownership rate, with an average commute of about 32 minutes.
What is the average home value in Toronto?
The median dwelling value in this area is approximately $1,200,000, based on census data via Neighbourly.
What is the median household income in Toronto?
The median household income in this area is approximately $134,000.
Similar residences
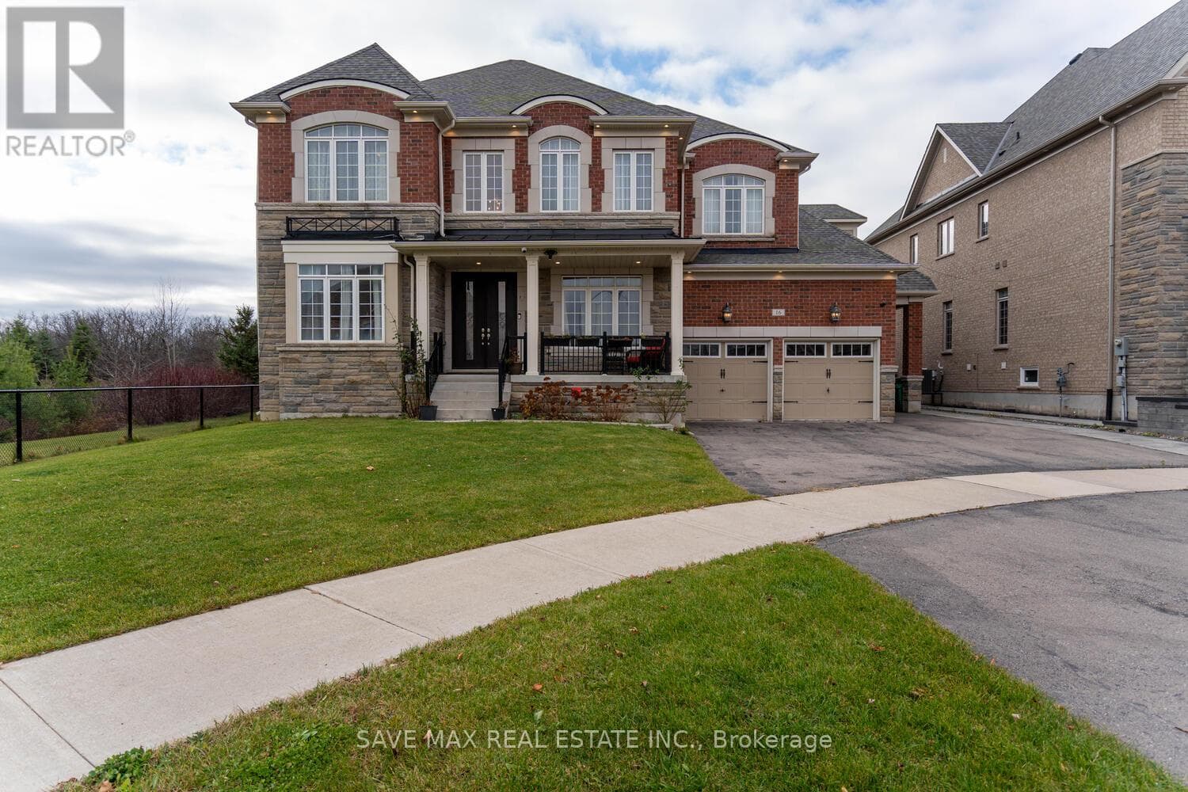
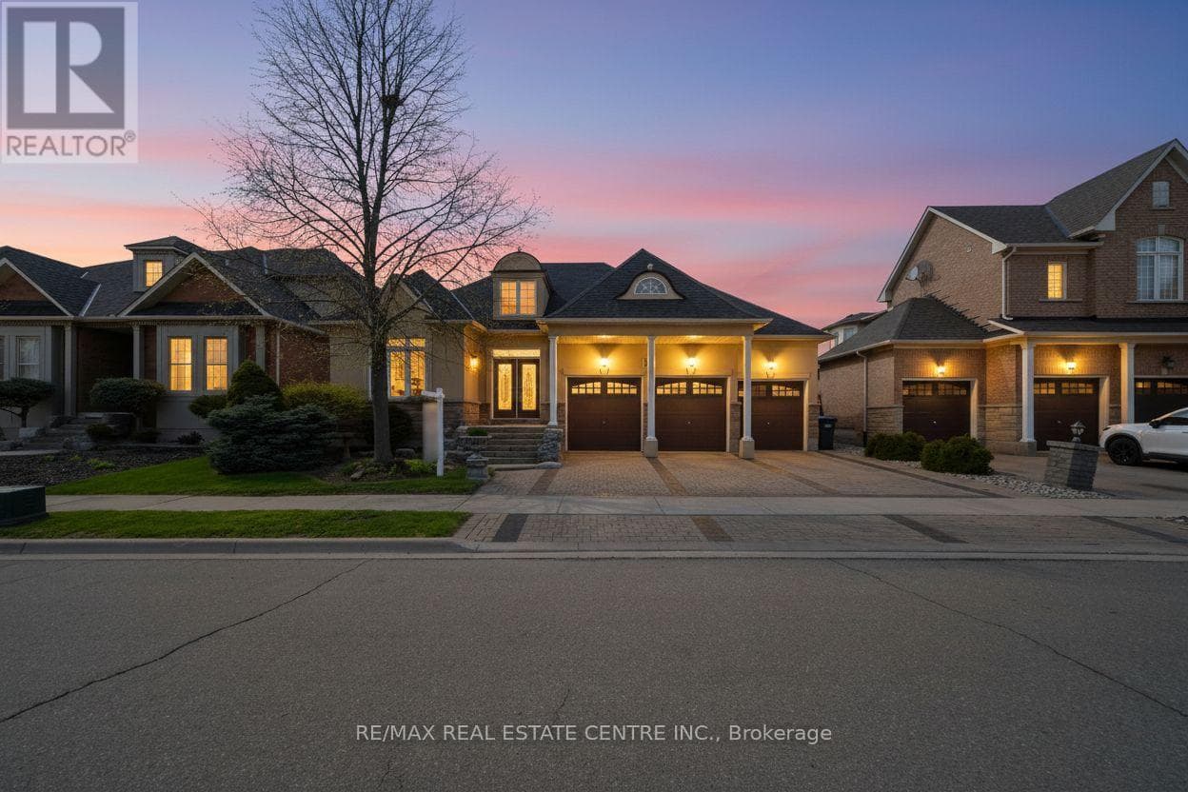
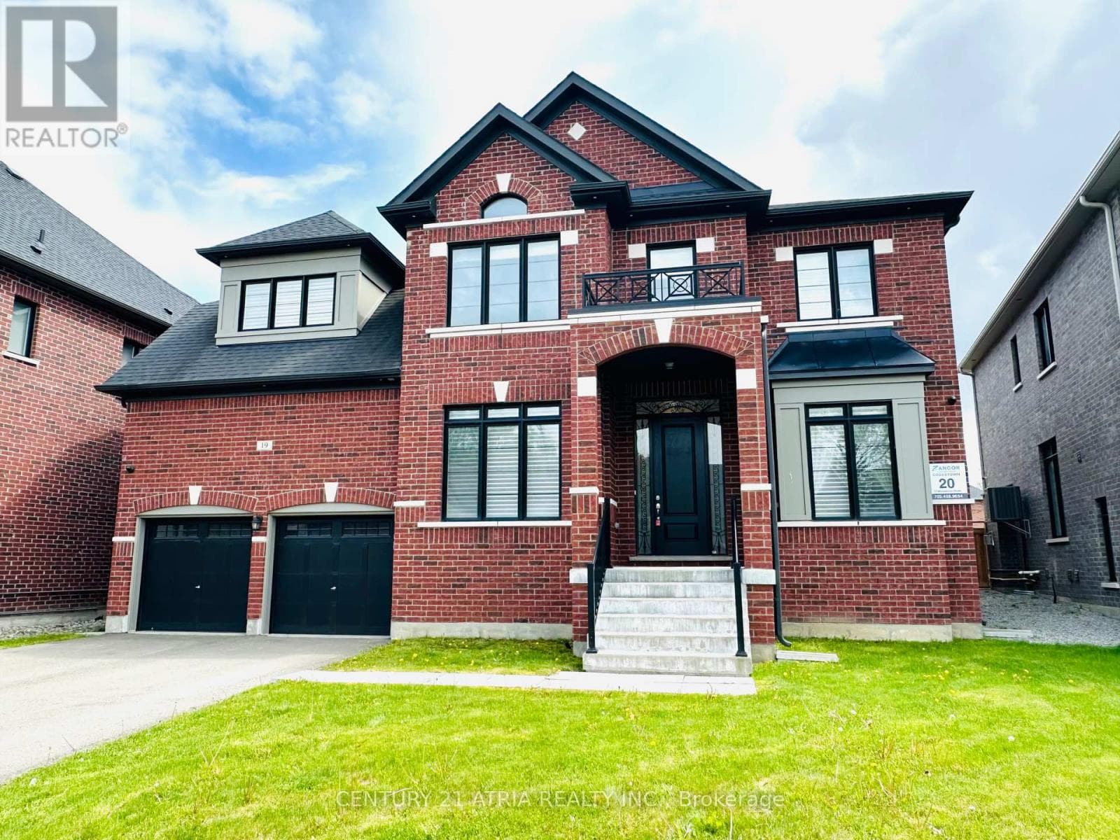
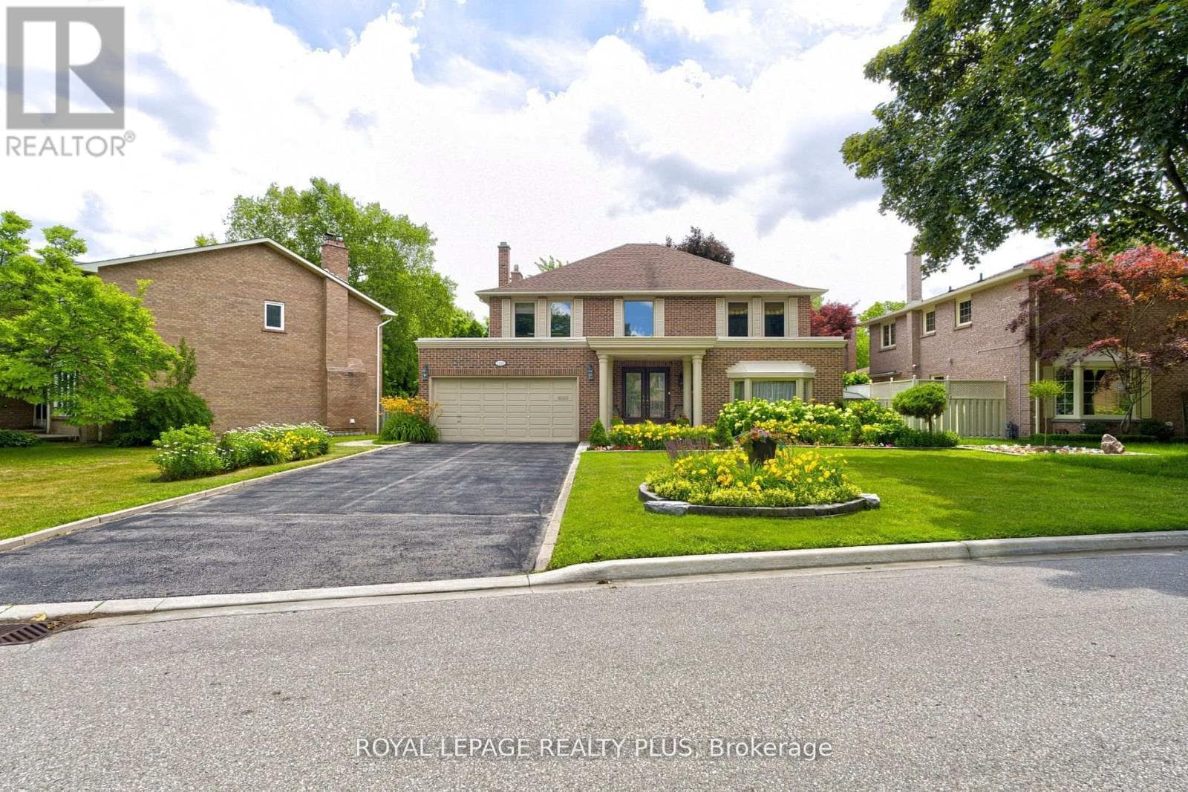
Comparable House near Toronto at a similar price.

Private viewings
Arrange a private viewing of 12 ERINTOWN CRESCENT.
Our advisors offer discreet, personal guidance from first viewing through to closing. We’d be delighted to assist.