14 TULIP TREE COMMON
Niagara · L2S0B2
$999,900
About this residence
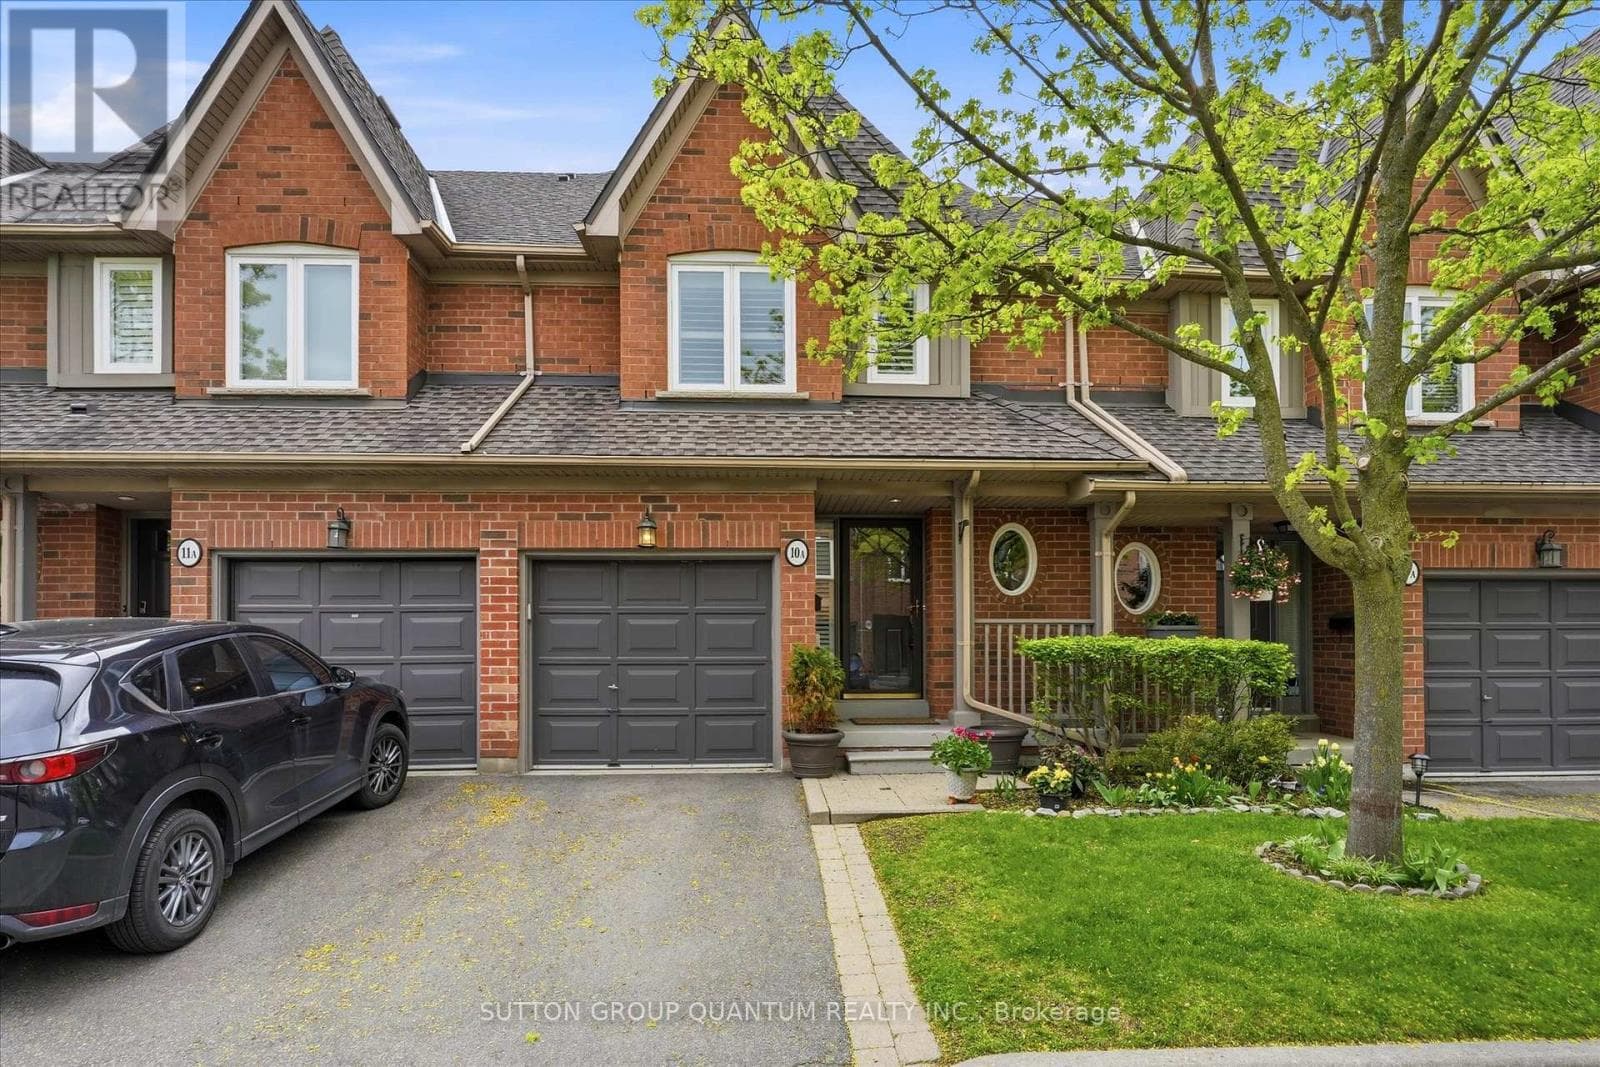
Enjoy luxury and low maintenance living in this highly sought after condo townhome, backing onto the ravine, 12 mile creek, and Merritt Trail. The expansive balconies, patio, and abundance of windows offers stunning views of the ravine throughout all 3 levels of this home. All located in close proximity to all amenities including shopping, restaurants, the hospital, highway access and more. As you drive up to this home, you'll love the gorgeous gardens and landscaping throughout the entire community, offering a beautiful park-like setting. The upper floor living space offers soaring vaulted ceilings with skylights, and an open concept kitchen, living and dining area with oversized patio doors that lead to your 2nd level balcony with awning, overlooking the ravine. The nicely appointed kitchen features a large island, soapstone counters and stainless steel appliances. The living room features a gas fireplace with built-in shelving and surround sound speakers. A bedroom, which is currently being used as a den and a 3pc bath completes the upper level. The main floor primary suite features a large bedroom with patio doors that lead to another covered deck/balcony with glass railings, a walk-in closet and gorgeous 5pc ensuite with double sinks, separate soaker tub, and custom oversized glass and tile shower. You'll also enjoy the convenience of main floor laundry and inside entry to/from the garage. The lower level offers a family room with a walk-out to your private patio as well as another 3pc bath. Furnace and A/C updated in 2025. All landscaping and snow removal is included in the condo fees, offering a truly low-maintenance lifestyle! (id:61366)
Property details
- Property type
- Single Family
- Style
- Row / Townhouse
- Ownership
- Condo/Strata
- Bedrooms
- 3 (2 above, 1 below)
- Bathrooms
- 3
- Storeys
- 2
- Living area
- 2,000–2,249 sq ft
- Parking
- 2 spaces
- Fireplace
- 1
- Annual tax
- $8,100
- Association fee
- $640
- MLS®
- X13074416
- Board
- Niagara
- Status
- Active
- Listed
- May 2, 2026
- Updated
- Jun 4, 2026
Room dimensions
| Room | Level | Dimensions |
|---|---|---|
| Foyer | Main level | 2.8 × 2.07 m |
| Primary Bedroom | Main level | 4.64 × 4.1 m |
| Laundry room | Main level | 3.28 × 2 m |
| Kitchen | Second level | 4.16 × 2.94 m |
| Dining room | Second level | 3.23 × 2.94 m |
| Living room | Second level | 4.67 × 3.73 m |
| Bedroom | Second level | 3.48 × 3.31 m |
| Family room | Lower level | 5.43 × 3.51 m |
| Bedroom | Lower level | 3.52 × 3.24 m |
Features & finishes
Appliances
- Washer
- Refrigerator
- Dishwasher
- Dryer
- Stove
- Garage door opener
- Garage door opener remote(s)
Heating
- Forced air
- Natural gas
Cooling
- Central air conditioning
Basement
- Full
- Finished
Exterior
- Hardboard
Foundation
- Poured Concrete
Parking
- Attached Garage
- Garage
Lot
- Wooded area
- Balcony
- Ravine
- In suite Laundry
Community
- Pets Allowed With Restrictions
Financing
Estimated monthly payment
$4,676/mo
Loan amount
$799,920
Down payment
$199,980
Estimate only. Rates and terms vary by lender and qualification.
Powered by Lenderoo.caLocation & area
Niagara
Nearby
About the area
Census · L2S- 19,400
- Population
- 42
- Median age
- $82,000
- Median income
- $600,000
- Median home value
- 73%
- Home ownership
- 22 min
- Avg. commute
Age distribution
Tenure
Neighbourhood statistics for the property’s forward sortation area. Figures are census-derived estimates.
Powered by Neighbourly.ioFrequently asked questions
What is the asking price for 14 TULIP TREE COMMON?
14 TULIP TREE COMMON is listed for $999,900, in Niagara.
How many bedrooms and bathrooms does 14 TULIP TREE COMMON have?
It offers 3 bedrooms and 3 bathrooms.
What type of home is 14 TULIP TREE COMMON?
14 TULIP TREE COMMON is a Single Family, Row / Townhouse set over 2 storeys.
How large is 14 TULIP TREE COMMON?
The home offers approximately 2,000–2,249 sq ft of living space.
What would the monthly mortgage payment be?
With a 20% down payment at a 5.0% interest rate over a 25-year amortization, the estimated monthly payment is about $4,676. Use the mortgage calculator above to model your own scenario.
What are the annual property taxes?
Property taxes are approximately $8,100 per year.
Is there parking?
Yes — 14 TULIP TREE COMMON includes 2 parking spaces.
What is the Niagara area like?
Niagara has a population of about 19,400, a median age of 42, a 73% home-ownership rate, with an average commute of about 22 minutes.
What is the average home value in Niagara?
The median dwelling value in this area is approximately $600,000, based on census data via Neighbourly.
What is the median household income in Niagara?
The median household income in this area is approximately $82,000.
Similar residences
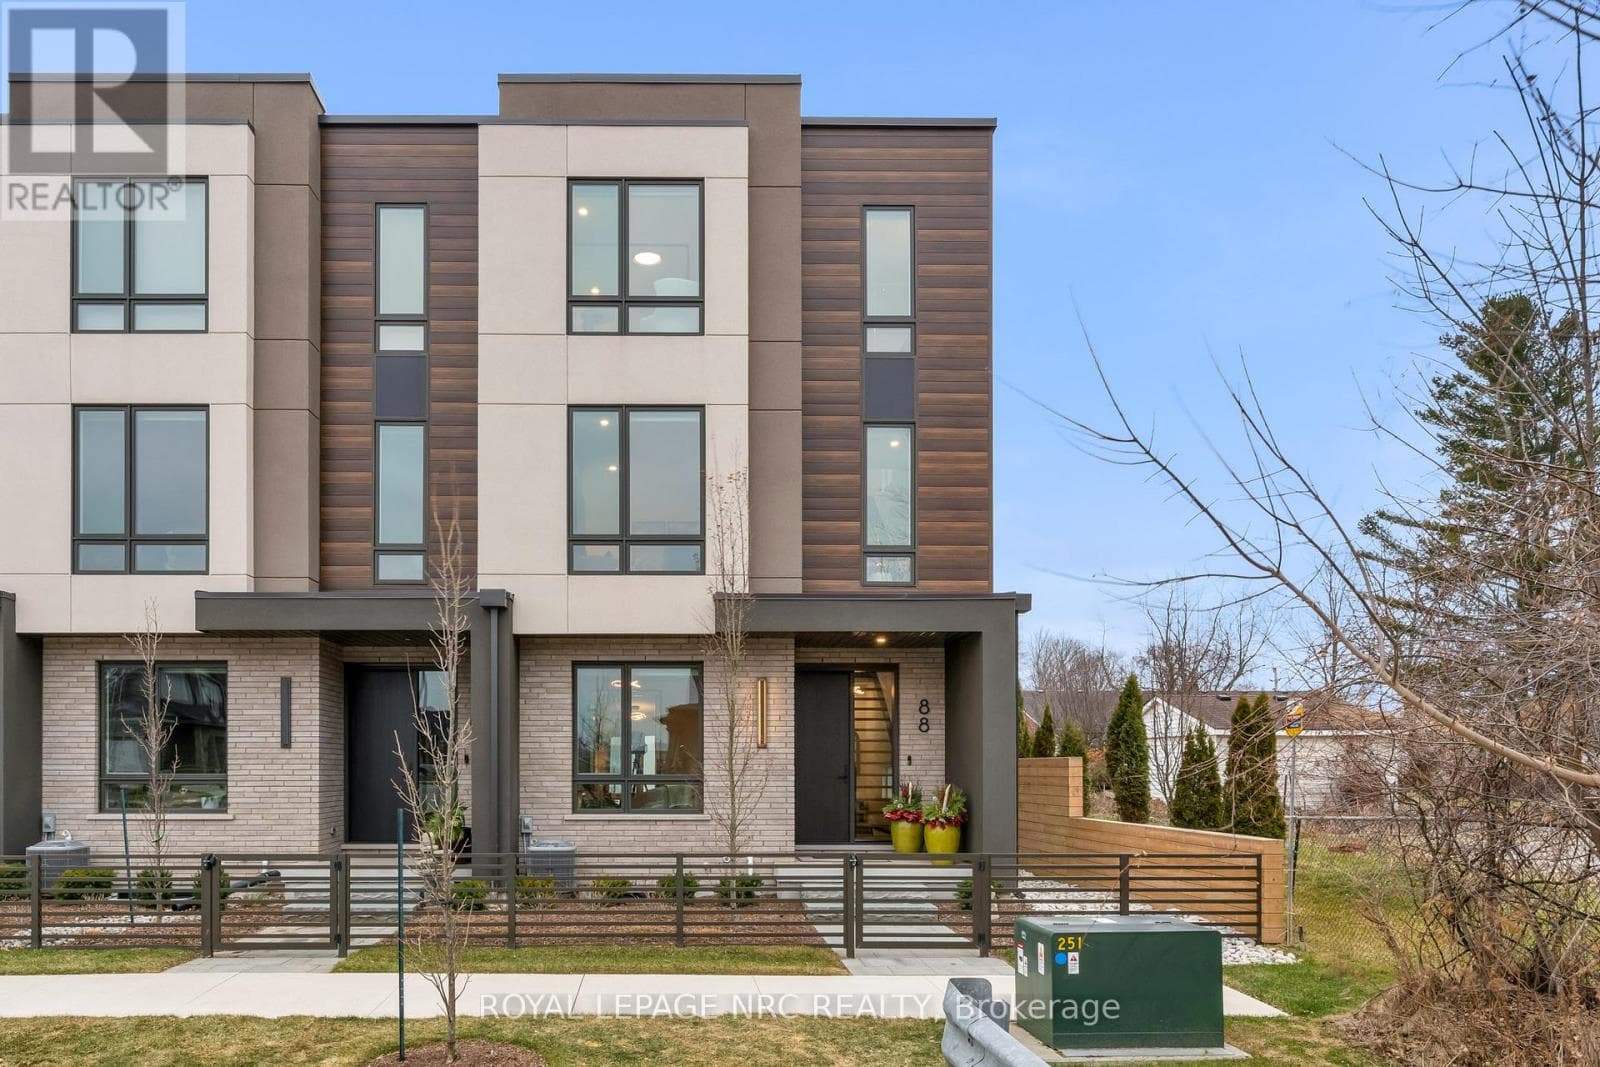
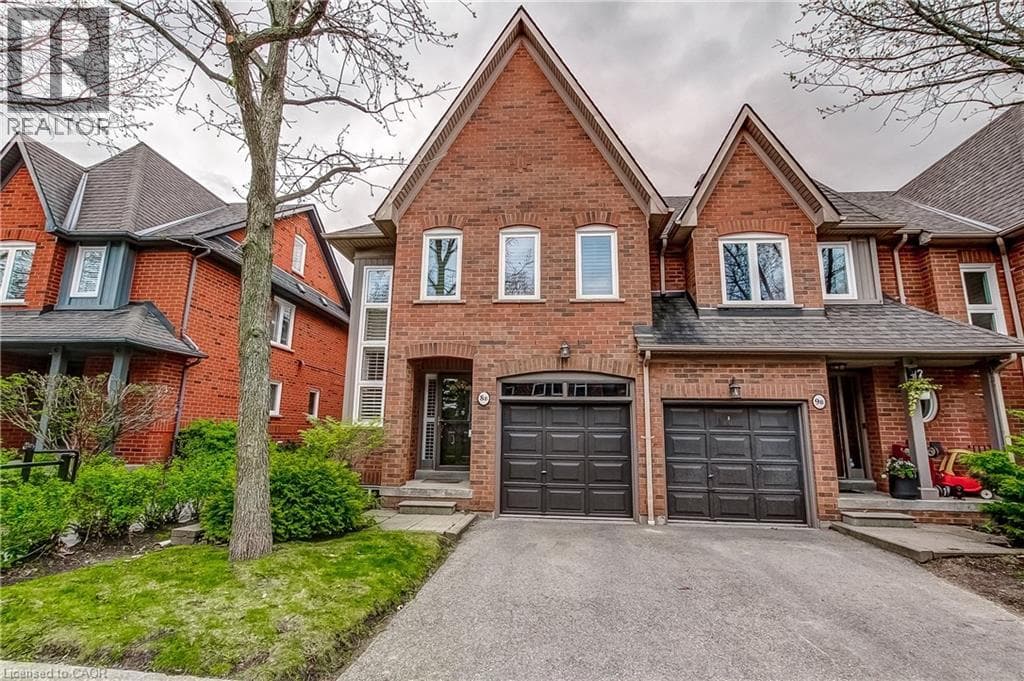
Comparable Row / Townhouse near Niagara at a similar price.
Private viewings
Arrange a private viewing of 14 TULIP TREE COMMON.
Our advisors offer discreet, personal guidance from first viewing through to closing. We’d be delighted to assist.