1540 TROTWOOD AVENUE
Toronto · L5G3Z9
$1,199,777
About this residence
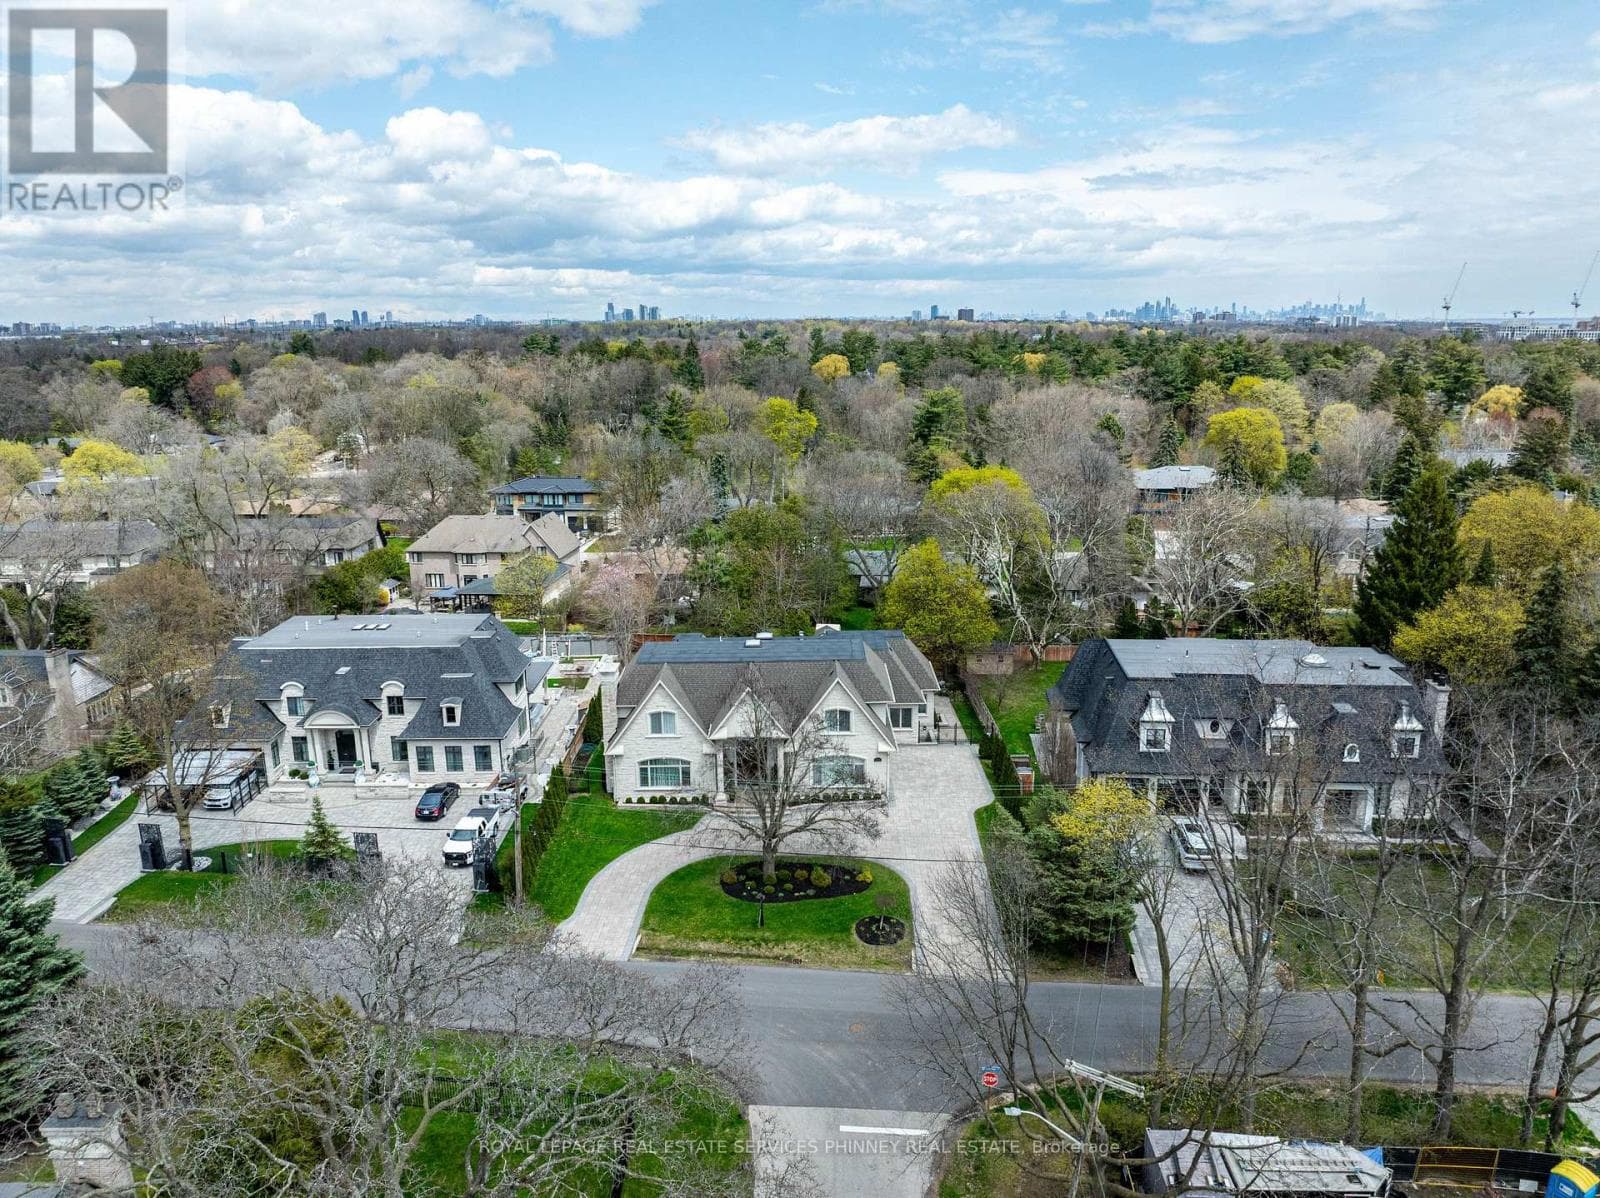
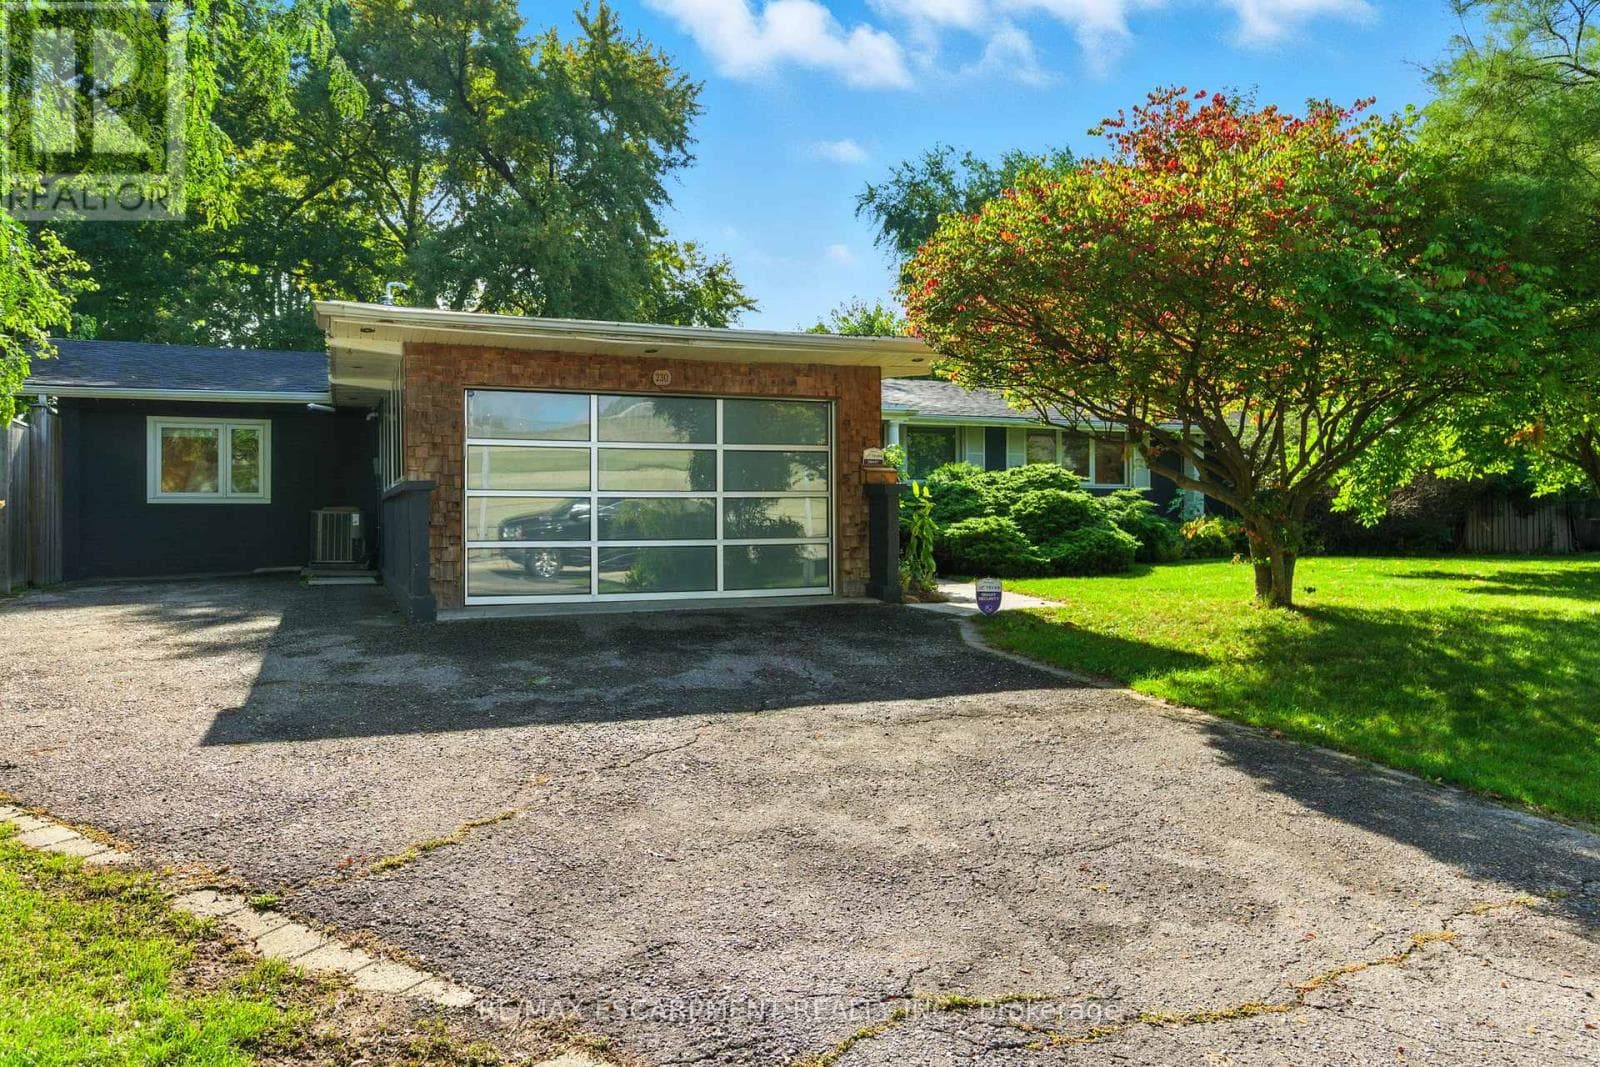
Unlock the full potential of this solid brick bungalow set on a premium 52' x 138.5' lot in one of Mississauga's most desirable neighbourhoods. Surrounded by luxury custom homes, this is a rare opportunity to renovate, rebuild, or design your dream residence in a high-demand pocket with proven long-term value. This property offers a functional layout with 3 bedrooms, 2 bathrooms, and a separate entrance to the lower level-ideal for creating an income suite or in-law setup. The spacious basement features a large recreation area, wood-burning fireplace, and wet bar, providing a strong foundation for those looking to modernize and add value. An additional room offers flexibility for a home office, gym, or workshop conversion. The deep lot delivers exceptional privacy with a peaceful, tree-lined backdrop-perfect for a custom build or luxury outdoor living space. With no sidewalk, the property accommodates multiple vehicles with ease, including a private driveway and attached garage. Located just minutes from Port Credit, the waterfront, marinas, restaurants, and top-rated schools. Enjoy quick access to GO Transit, major highways, downtown Toronto, and Pearson Airport-making this location ideal for both end-users and future resale.Whether you're a builder looking for your next project, an investor seeking upside, or a handyman ready to transform a property in a premium location-this is your opportunity to create something exceptional in Mineola. (id:61366)
Property details
- Property type
- Single Family
- Style
- House
- Ownership
- Freehold
- Bedrooms
- 3 (3 above)
- Bathrooms
- 2
- Storeys
- 1
- Living area
- 700–1,100 sq ft
- Lot size
- 52 x 138.5 FT
- Frontage
- 52 feet
- Parking
- 3 spaces
- Fireplace
- 1
- Annual tax
- $7,134
- MLS®
- W13074412
- Board
- Toronto
- Status
- Active
- Listed
- May 2, 2026
- Updated
- May 28, 2026
Room dimensions
| Room | Level | Dimensions |
|---|---|---|
| Living room | Main level | 4.64 × 3.92 m |
| Utility room | Main level | 1.49 × 3.11 m |
| Kitchen | Main level | 2.78 × 5.65 m |
| Primary Bedroom | Main level | 4.13 × 3.38 m |
| Bedroom 2 | Main level | 2.79 × 3.68 m |
| Bedroom 3 | Main level | 3.33 × 3.38 m |
| Bathroom | Main level | 2.17 × 1.52 m |
| Family room | Main level | 7.71 × 3.78 m |
| Den | Main level | 3.32 × 4.15 m |
| Workshop | Main level | 5.87 × 3.12 m |
| Bathroom | Main level | 2.71 × 2.46 m |
Features & finishes
Appliances
- Washer
- Refrigerator
- Dishwasher
- Dryer
- Stove
- Window Coverings
Heating
- Forced air
- Natural gas
Cooling
- Central air conditioning
Basement
- Full
- Finished
- Separate entrance
Exterior
- Brick
Foundation
- Block
Parking
- Attached Garage
- Garage
Lot
- Carpet Free
Sewer & Utilities
- Sanitary sewer
Community
- School Bus
Architecture
- Bungalow
Financing
Estimated monthly payment
$5,611/mo
Loan amount
$959,822
Down payment
$239,955
Estimate only. Rates and terms vary by lender and qualification.
Powered by Lenderoo.caLocation & area
Toronto
Nearby
About the area
Census · L5G- 20,714
- Population
- 45
- Median age
- $95,000
- Median income
- $1,400,000
- Median home value
- 57%
- Home ownership
- 30 min
- Avg. commute
Age distribution
Tenure
Neighbourhood statistics for the property’s forward sortation area. Figures are census-derived estimates.
Powered by Neighbourly.ioFrequently asked questions
What is the asking price for 1540 TROTWOOD AVENUE?
1540 TROTWOOD AVENUE is listed for $1,199,777, in Toronto.
How many bedrooms and bathrooms does 1540 TROTWOOD AVENUE have?
It offers 3 bedrooms and 2 bathrooms.
What type of home is 1540 TROTWOOD AVENUE?
1540 TROTWOOD AVENUE is a Single Family, House set over 1 storey.
How large is 1540 TROTWOOD AVENUE?
The home offers approximately 700–1,100 sq ft of living space on a lot measuring 52 x 138.5 FT.
What would the monthly mortgage payment be?
With a 20% down payment at a 5.0% interest rate over a 25-year amortization, the estimated monthly payment is about $5,611. Use the mortgage calculator above to model your own scenario.
What are the annual property taxes?
Property taxes are approximately $7,134 per year.
Is there parking?
Yes — 1540 TROTWOOD AVENUE includes 3 parking spaces.
What is the Toronto area like?
Toronto has a population of about 20,714, a median age of 45, a 57% home-ownership rate, with an average commute of about 30 minutes.
What is the average home value in Toronto?
The median dwelling value in this area is approximately $1,400,000, based on census data via Neighbourly.
What is the median household income in Toronto?
The median household income in this area is approximately $95,000.
Similar residences
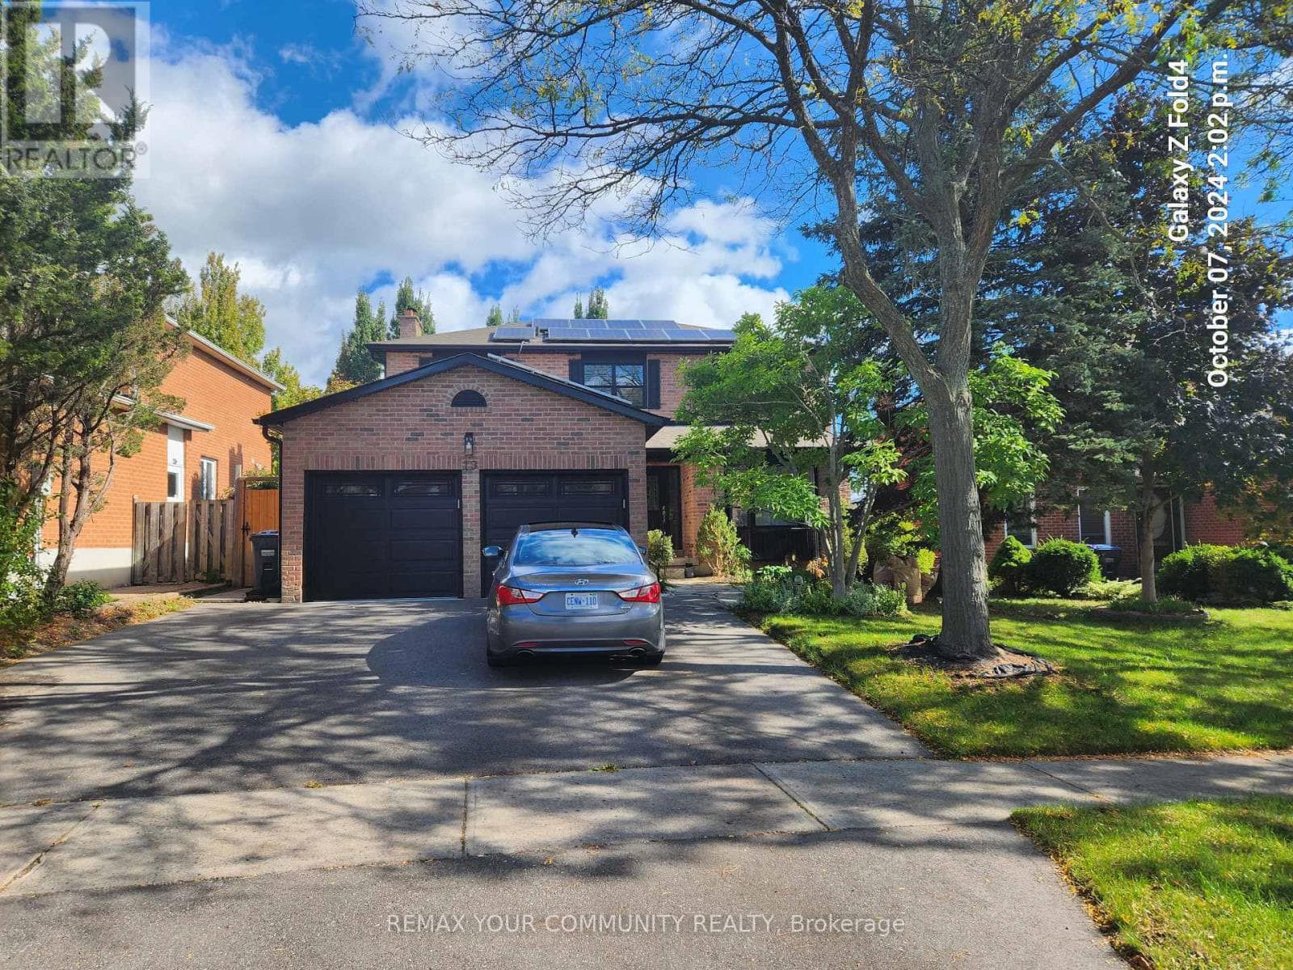
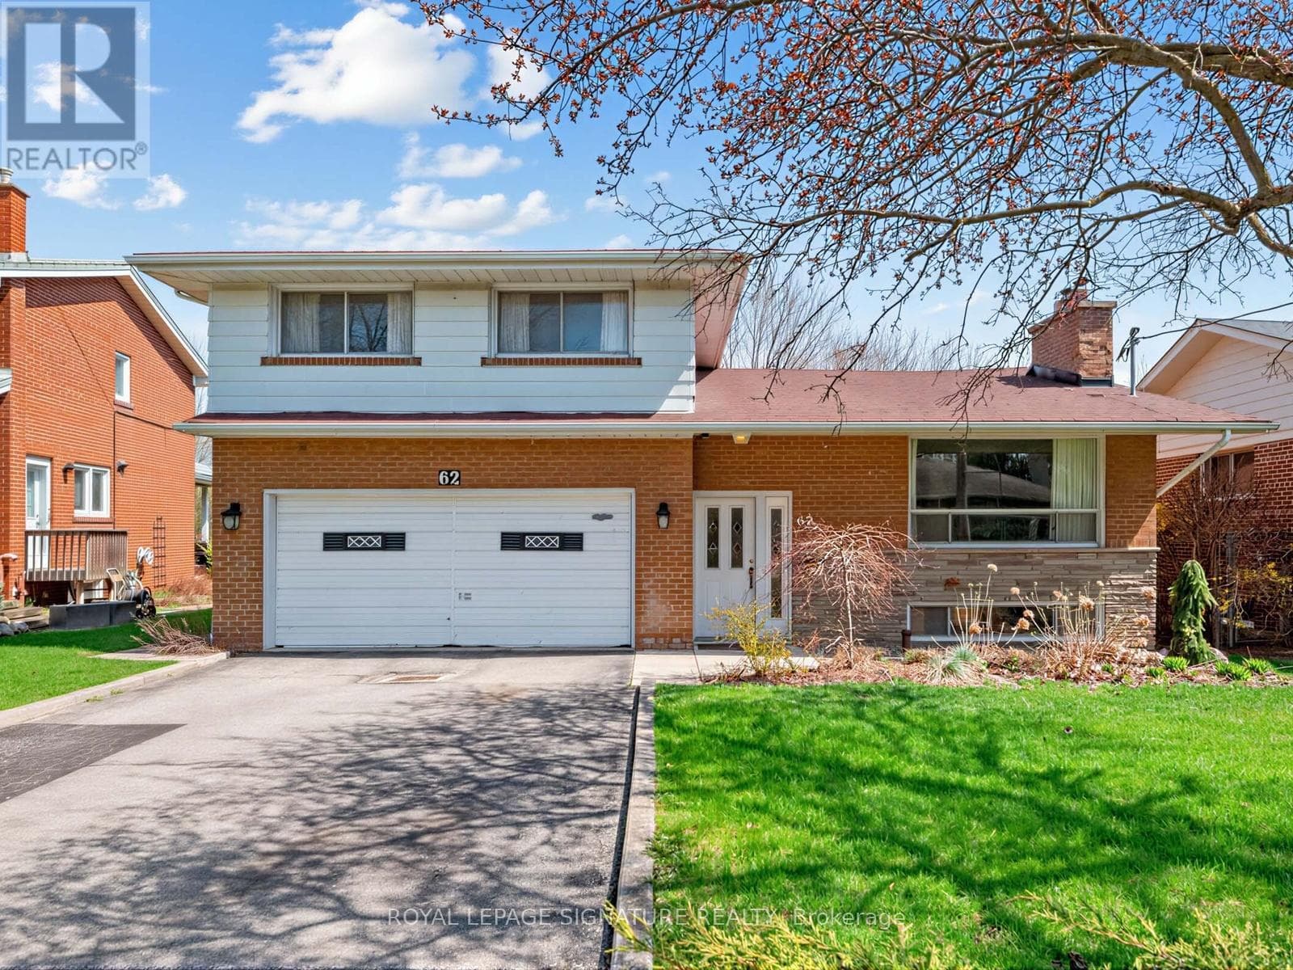
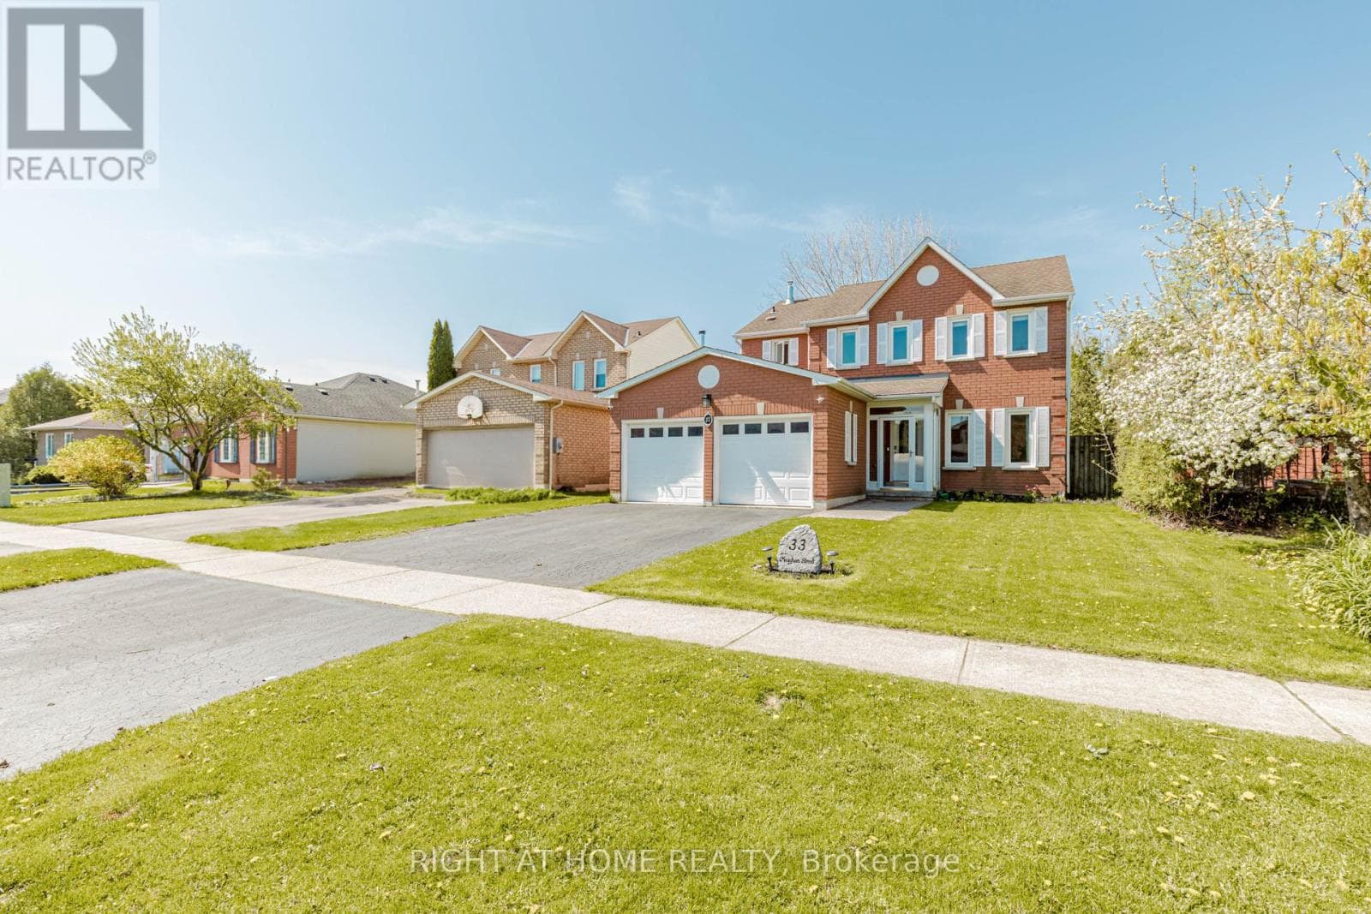
Comparable House near Toronto at a similar price.
Private viewings
Arrange a private viewing of 1540 TROTWOOD AVENUE.
Our advisors offer discreet, personal guidance from first viewing through to closing. We’d be delighted to assist.