24 MIDLAND Drive Unit# 402
Cornerstone · N2A2A8
$295,000
About this residence
Welcome to 24 Midland Drive, Kitchener. This CO-OP building is located in the heart of the sought after neighbourhood of Stanley Park. This bright and spacious 2 Bedroom unit is located on the 4th floor. It was recently freshly painted throughout, and has an updated Kitchen and updated 4pc main Bath. There is a L-shaped Living and Dining room and an enclosed Patio for you to enjoy the views. It comes with ONE Underground parking space and a storage locker. On-site amenities include an outdoor Pool, Exercise room, Library, Games and Party room, Bike storage, and convenient laundry facilities. As a co-operative building, your monthly fee includes all utilities (heat, hydro and water), property taxes and building insurance. This Co-operative building is in the process of converting to a Condominium. The building is within walking distance of Stanley Park Mall, and offers convenient Expressway access (id:61366)
Property details
- Property type
- Single Family
- Style
- Apartment
- Bedrooms
- 2 (2 above)
- Bathrooms
- 1
- Storeys
- 1
- Living area
- 971 sq ft
- Parking
- 1 spaces
- Year built
- 1968
- MLS®
- 40826377
- Board
- Cornerstone
- Status
- Active
- Listed
- May 2, 2026
- Updated
- Jun 24, 2026
Room dimensions
| Room | Level | Dimensions |
|---|---|---|
| Sunroom | Main level | 5'11'' x 20'1'' |
| Bedroom | Main level | 9'1'' x 19'4'' |
| Primary Bedroom | Main level | 10'6'' x 19'3'' |
| 4pc Bathroom | Main level | 4'8'' x 7'4'' |
| Dining room | Main level | 7'5'' x 10'2'' |
| Kitchen | Main level | 7'2'' x 8'5'' |
| Living room | Main level | 13'0'' x 20'1'' |
Features & finishes
Appliances
- Refrigerator
- Stove
Heating
- Hot water radiator heat
- Radiant heat
Cooling
- Wall unit
Exterior
- Brick
Parking
- Underground
- Visitor Parking
Lot
- Balcony
- Laundry- Coin operated
- Automatic Garage Door Opener
- No Pet Home
Sewer & Utilities
- Municipal sewage system
Pool
- Outdoor pool
Financing
Estimated monthly payment
$1,380/mo
Loan amount
$236,000
Down payment
$59,000
Estimate only. Rates and terms vary by lender and qualification.
Powered by Lenderoo.caLocation & area
Cornerstone
Nearby
About the area
Census · N2A- 32,454
- Population
- 39
- Median age
- $96,000
- Median income
- $700,000
- Median home value
- 71%
- Home ownership
- 24 min
- Avg. commute
Age distribution
Tenure
Neighbourhood statistics for the property’s forward sortation area. Figures are census-derived estimates.
Powered by Neighbourly.ioFrequently asked questions
What is the asking price for 24 MIDLAND Drive Unit# 402?
24 MIDLAND Drive Unit# 402 is listed for $295,000, in Cornerstone.
How many bedrooms and bathrooms does 24 MIDLAND Drive Unit# 402 have?
It offers 2 bedrooms and 1 bathroom.
What type of home is 24 MIDLAND Drive Unit# 402?
24 MIDLAND Drive Unit# 402 is a Single Family, Apartment set over 1 storey, built in 1968.
How large is 24 MIDLAND Drive Unit# 402?
The home offers approximately 971 sq ft of living space.
What would the monthly mortgage payment be?
With a 20% down payment at a 5.0% interest rate over a 25-year amortization, the estimated monthly payment is about $1,380. Use the mortgage calculator above to model your own scenario.
Is there parking?
Yes — 24 MIDLAND Drive Unit# 402 includes 1 parking space.
What is the Cornerstone area like?
Cornerstone has a population of about 32,454, a median age of 39, a 71% home-ownership rate, with an average commute of about 24 minutes.
What is the average home value in Cornerstone?
The median dwelling value in this area is approximately $700,000, based on census data via Neighbourly.
What is the median household income in Cornerstone?
The median household income in this area is approximately $96,000.
Similar residences
Comparable Apartment near Cornerstone at a similar price.
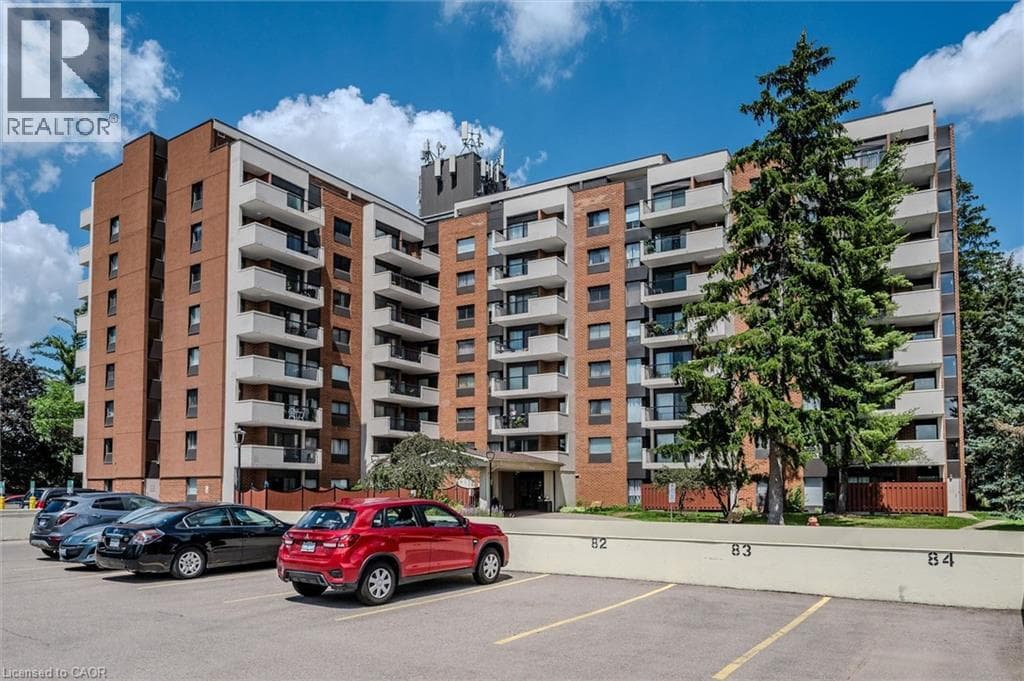
$299,900
Single Family260 SHELDON Avenue Unit# 609
Frederick/Rosemount/Auditorium, KITCHENER
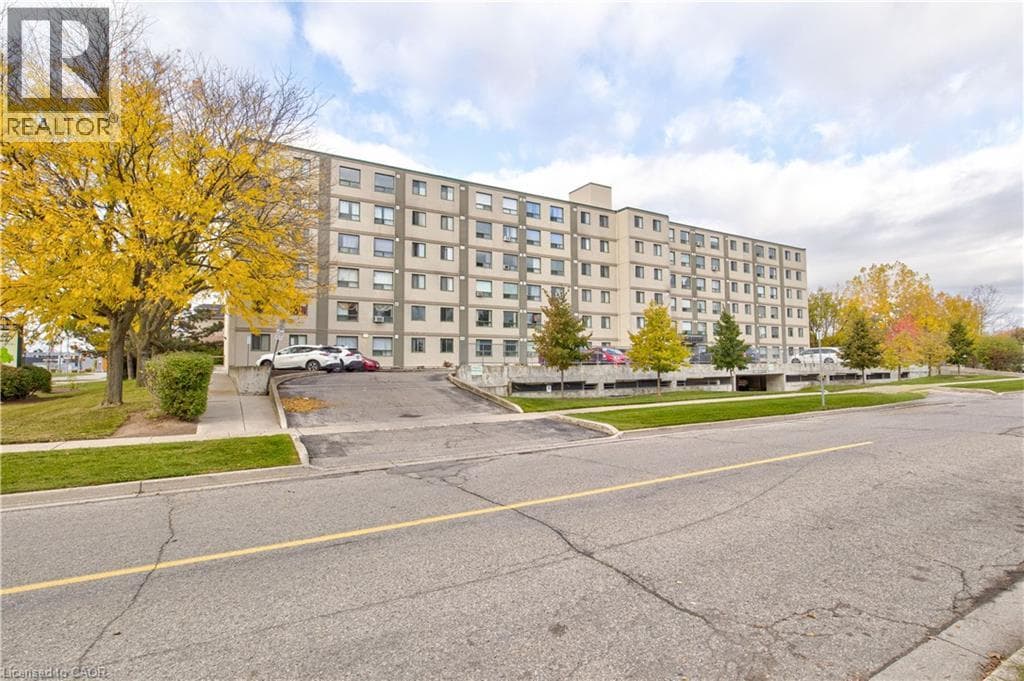
$289,000
Single Family18 HOLBORN Court Unit# 104
Grand River/Stanley Park/Chicopee, KITCHENER
$284,900
Single FamilyB415 - 275 LARCH STREET
Columbia/Lakeshore, WATERLOO
Private viewings
Arrange a private viewing of 24 MIDLAND Drive Unit# 402.
Our advisors offer discreet, personal guidance from first viewing through to closing. We’d be delighted to assist.