9296 CONCESSION 8
Toronto · L0C1C0
$1,649,900
About this residence
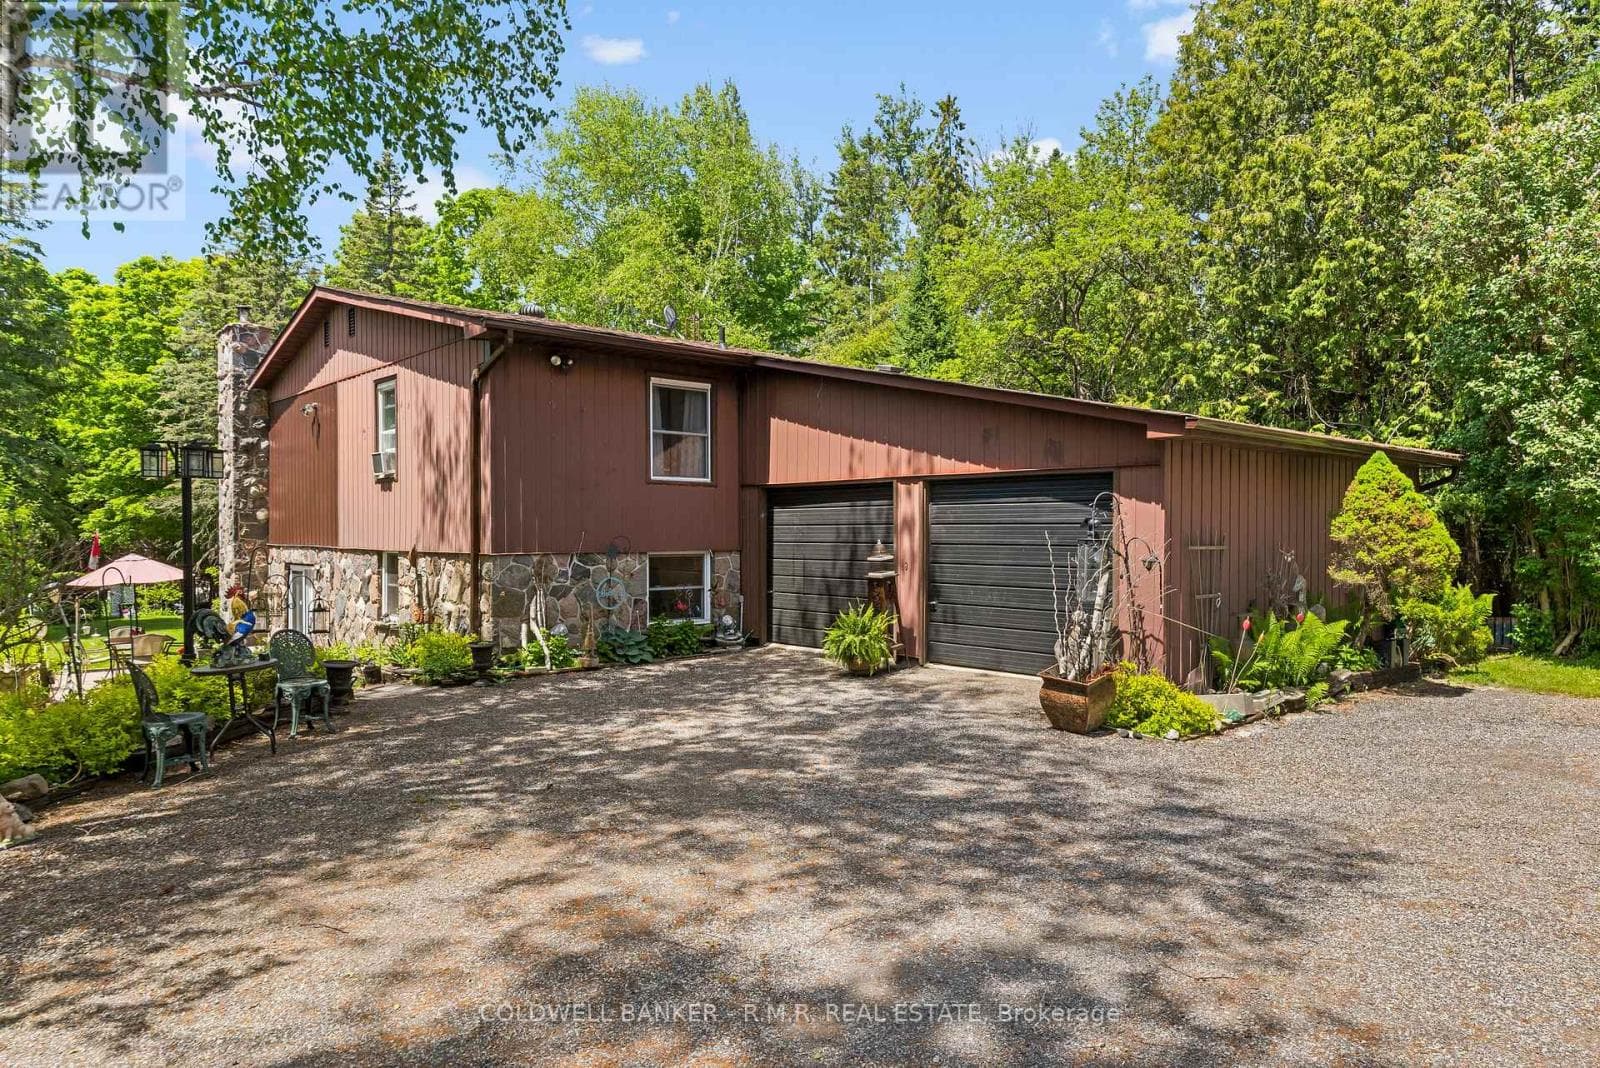
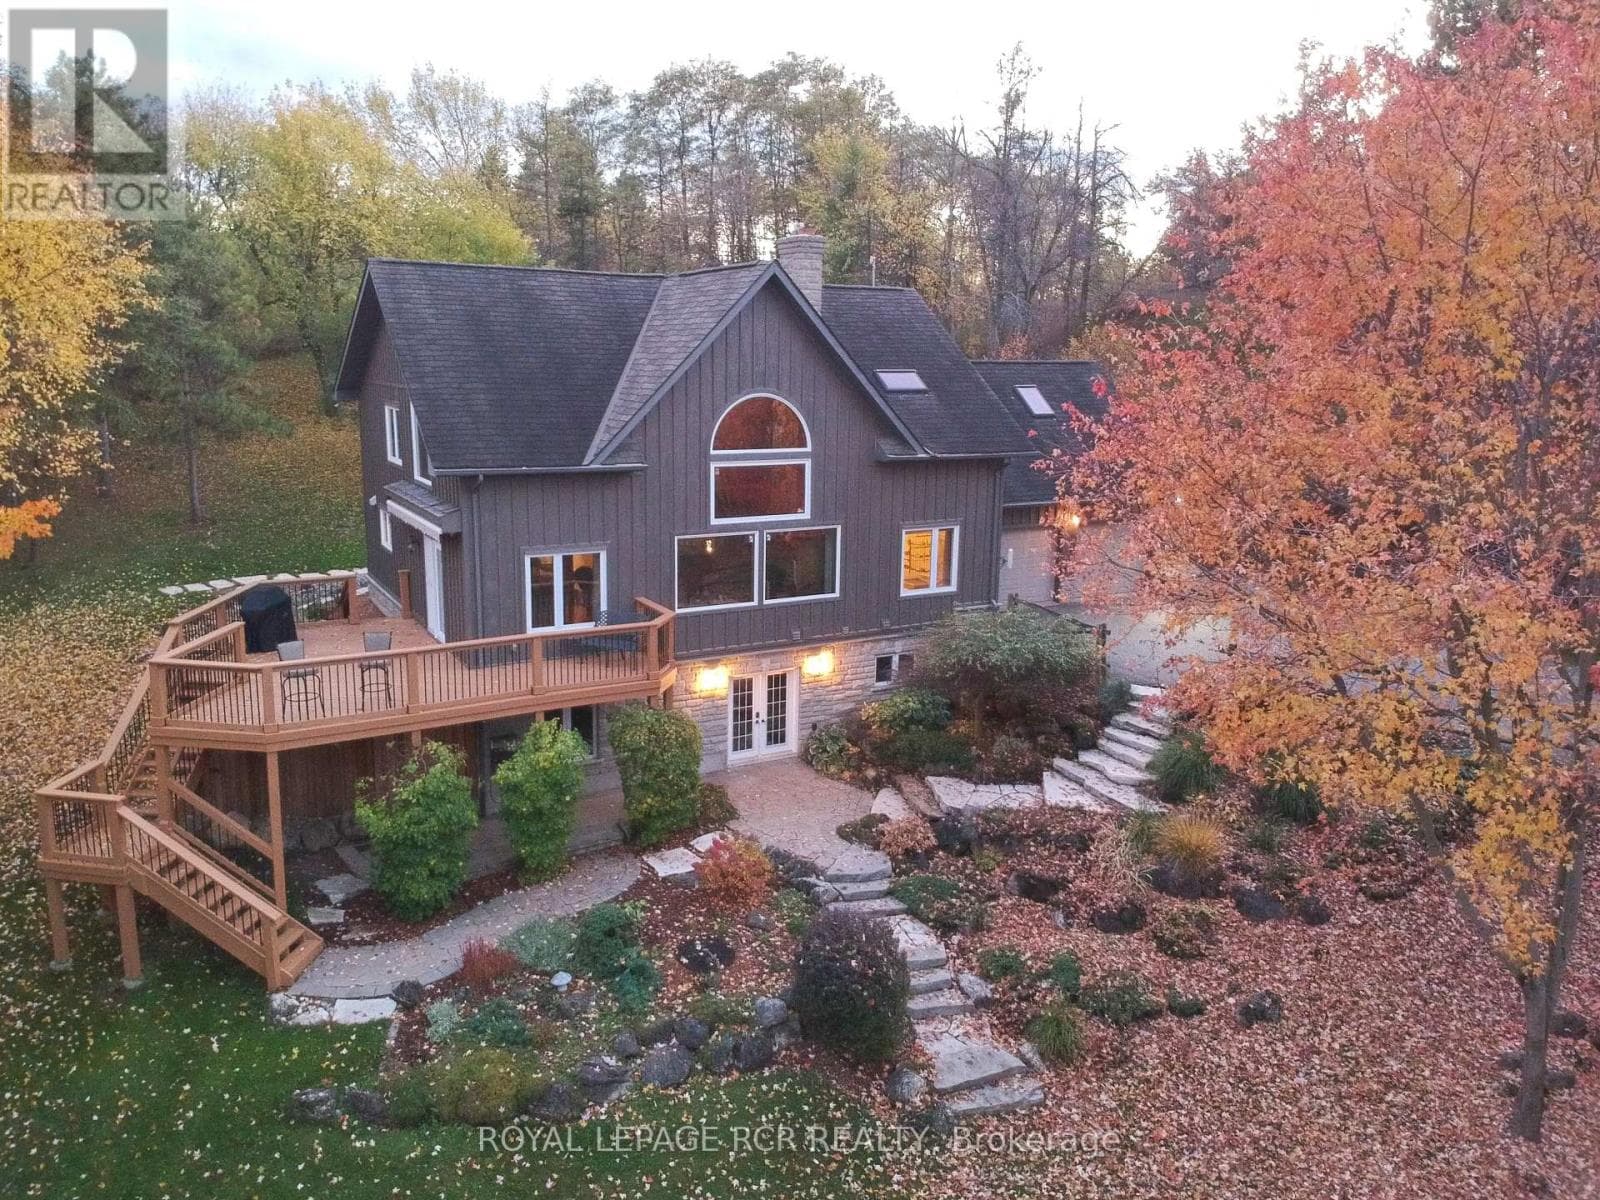
Tucked away at the end of a quiet dead-end street just minutes from Uxbridge, this exceptional 4-bedroom home sits on a breathtaking 7.6-acre forested property, offering the kind of privacy and serenity that's increasingly hard to find. Surrounded by mature trees with approximately 1.5 acres beautifully landscaped around the home and driveway, this property delivers the perfect balance of nature and usability. Lovingly maintained and thoughtfully updated with approximately $160,000 in improvements, the home is truly move-in ready with a focus on comfort, efficiency, and low-maintenance living. The renovated kitchen and welcoming front porch addition set the tone for a home that blends modern updates with warm, inviting spaces. Large windows bring in natural light and showcase peaceful views of the surrounding forest from nearly every room. Step outside and enjoy a setting that feels like your own private retreat, with no through traffic and complete tranquility. The insulated and drywalled garage / shop offers excellent flexibility for hobbyists, storage, or a workspace, and has a separate propane furnace for cool days. This property also benefits from reduced property taxes due to the environmental protection, adding long-term value to an already rare offering. With a dug well continuously fed by an underground spring, you'll have a reliable and natural water source year-round. If you've been searching for space, privacy, and a home that has been meticulously cared for inside and out, this one stands out as a truly special opportunity. Many updates including: Lennox high-efficiency furnace ('14), Heat pump ('14), Gas generator wired into electrical panel ('19), Water pump & pressure tank ('23), HWT ('23), Kitchen remodel ('14), Front porch addition ('14), Roof, eaves, soffit & fascia replaced ('17), Approx. 9-year-old shingles, Insulation upgraded in house & garage ('18), Windows ('18), New front door ('20), Driveway resurfaced ('23), Garage door opener ('26). (id:61366)
Property details
- Property type
- Single Family
- Style
- House
- Ownership
- Freehold
- Bedrooms
- 4 (4 above)
- Bathrooms
- 3
- Living area
- 2,500–3,000 sq ft
- Lot size
- 278.2 x 1148.5 FT
- Frontage
- 278.2 feet
- Parking
- 12 spaces
- Fireplace
- Yes
- Annual tax
- $4,546
- MLS®
- N13074890
- Board
- Toronto
- Status
- Active
- Listed
- May 2, 2026
- Updated
- May 24, 2026
Room dimensions
| Room | Level | Dimensions |
|---|---|---|
| Kitchen | Main level | 5.43 × 5.32 m |
| Family room | Main level | 3.88 × 3 m |
| Dining room | Main level | 3.77 × 5.71 m |
| Living room | Main level | 5 × 7.06 m |
| Laundry room | Main level | 3.43 × 2.83 m |
| Bedroom 4 | Main level | 4.59 × 4.1 m |
| Primary Bedroom | Second level | 4.97 × 4.47 m |
| Bedroom 2 | Second level | 4.67 × 3.43 m |
| Bedroom 3 | Second level | 4.06 × 3.51 m |
| Recreational, Games room | Basement | 8.21 × 7.33 m |
Features & finishes
Appliances
- Window Coverings
- All
- Water Heater
Flooring
- Carpeted
- Hardwood
- Tile
Heating
- Heat Pump
- Propane
Cooling
- Central air conditioning
Basement
- Partially finished
Exterior
- Stone
- Wood
Foundation
- Poured Concrete
Parking
- Attached Garage
- Garage
Sewer & Utilities
- Septic System
- Cable
- Electricity
Financing
Estimated monthly payment
$7,716/mo
Loan amount
$1,319,920
Down payment
$329,980
Estimate only. Rates and terms vary by lender and qualification.
Powered by Lenderoo.caLocation & area
Toronto
Nearby
About the area
Census · L0C- 9,486
- Population
- 45
- Median age
- $117,000
- Median income
- $850,000
- Median home value
- 90%
- Home ownership
- 36 min
- Avg. commute
Age distribution
Tenure
Neighbourhood statistics for the property’s forward sortation area. Figures are census-derived estimates.
Powered by Neighbourly.ioFrequently asked questions
What is the asking price for 9296 CONCESSION 8?
9296 CONCESSION 8 is listed for $1,649,900, in Toronto.
How many bedrooms and bathrooms does 9296 CONCESSION 8 have?
It offers 4 bedrooms and 3 bathrooms.
What type of home is 9296 CONCESSION 8?
9296 CONCESSION 8 is a Single Family, House.
How large is 9296 CONCESSION 8?
The home offers approximately 2,500–3,000 sq ft of living space on a lot measuring 278.2 x 1148.5 FT.
What would the monthly mortgage payment be?
With a 20% down payment at a 5.0% interest rate over a 25-year amortization, the estimated monthly payment is about $7,716. Use the mortgage calculator above to model your own scenario.
What are the annual property taxes?
Property taxes are approximately $4,546 per year.
Is there parking?
Yes — 9296 CONCESSION 8 includes 12 parking spaces.
What is the Toronto area like?
Toronto has a population of about 9,486, a median age of 45, a 90% home-ownership rate, with an average commute of about 36 minutes.
What is the average home value in Toronto?
The median dwelling value in this area is approximately $850,000, based on census data via Neighbourly.
What is the median household income in Toronto?
The median household income in this area is approximately $117,000.
Similar residences
Comparable House near Toronto at a similar price.
Private viewings
Arrange a private viewing of 9296 CONCESSION 8.
Our advisors offer discreet, personal guidance from first viewing through to closing. We’d be delighted to assist.