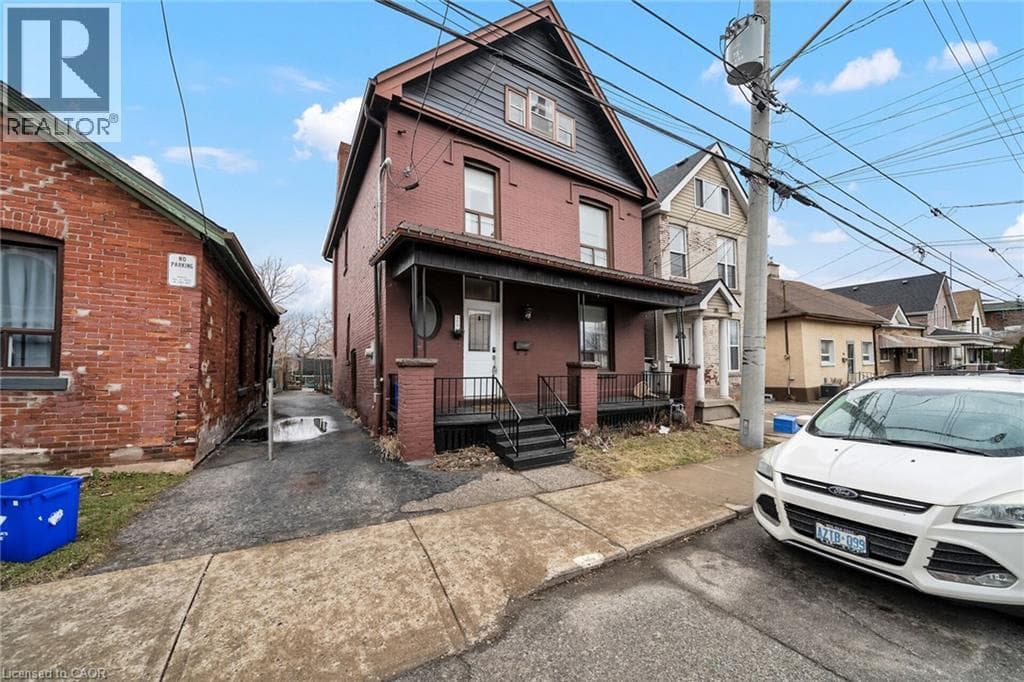
55 ALLAN AVENUE
Toronto · L8H2C8
$645,000
About this residence
Beautiful Detached House for Sale 3+2 Bedrooms with Rental Potential!This newly renovated detached house offers the perfect blend of comfort and investment opportunity. Featuring 3 spacious bedrooms on the main & second floor and an additional 2 bedrooms in the fully finished basement, this home has space for a growing family or can be used to generate rental income. The basement has a separate entrance, making it ideal for tenants or extended family.With 3 modern 4-piece bathrooms, there's no shortage of convenience for everyone in the household. Enjoy the large backyard deck, perfect for entertaining, barbecues, or just relaxing outdoors.Located in a prime location, this home is within walking distance to public transit, parks, grocery stores, restaurants, and schools, everything you need is right at your fingertips. Don't miss out on this fantastic opportunity to own a home with both living and income potential! (id:61366)
Property details
- Property type
- Single Family
- Style
- House
- Ownership
- Freehold
- Bedrooms
- 5 (3 above, 2 below)
- Bathrooms
- 3
- Storeys
- 1
- Living area
- 1,100–1,500 sq ft
- Lot size
- 30 x 100 FT
- Frontage
- 30 feet
- Parking
- 4 spaces
- Annual tax
- $3,601
- MLS®
- X13075218
- Board
- Toronto
- Status
- Active
- Listed
- May 3, 2026
- Updated
- Jul 11, 2026
Room dimensions
| Room | Level | Dimensions |
|---|---|---|
| Bedroom 2 | Second level | 3 × 3 m |
| Bedroom 3 | Second level | 5 × 3 m |
| Bedroom | Main level | 6 × 3 m |
| Bedroom 4 | Basement | 5 × 3 m |
| Bedroom 5 | Basement | 5 × 3 m |
| Living room | Main level | 5 × 3 m |
| Kitchen | Main level | 4 × 3 m |
Features & finishes
Appliances
- Washer
- Refrigerator
- Dishwasher
- Dryer
- Stove
- Water purifier
Flooring
- Laminate
- Ceramic
Heating
- Forced air
- Natural gas
Cooling
- Central air conditioning
Basement
- Full
Exterior
- Brick
Foundation
- Block
Parking
- Garage
- Detached Garage
Sewer & Utilities
- Sanitary sewer
- Cable
- Electricity
- Sewer
Community
- Community Centre
Financing
Estimated monthly payment
$3,016/mo
Loan amount
$516,000
Down payment
$129,000
Estimate only. Rates and terms vary by lender and qualification.
Powered by Lenderoo.caLocation & area
Toronto
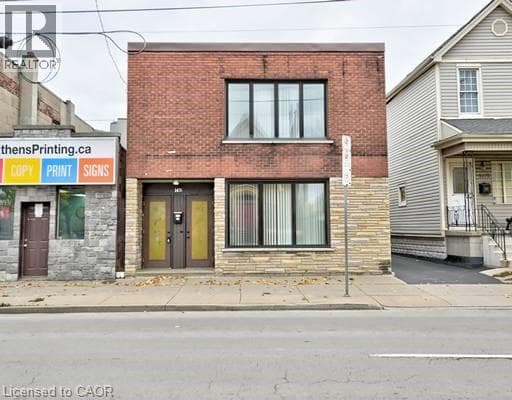
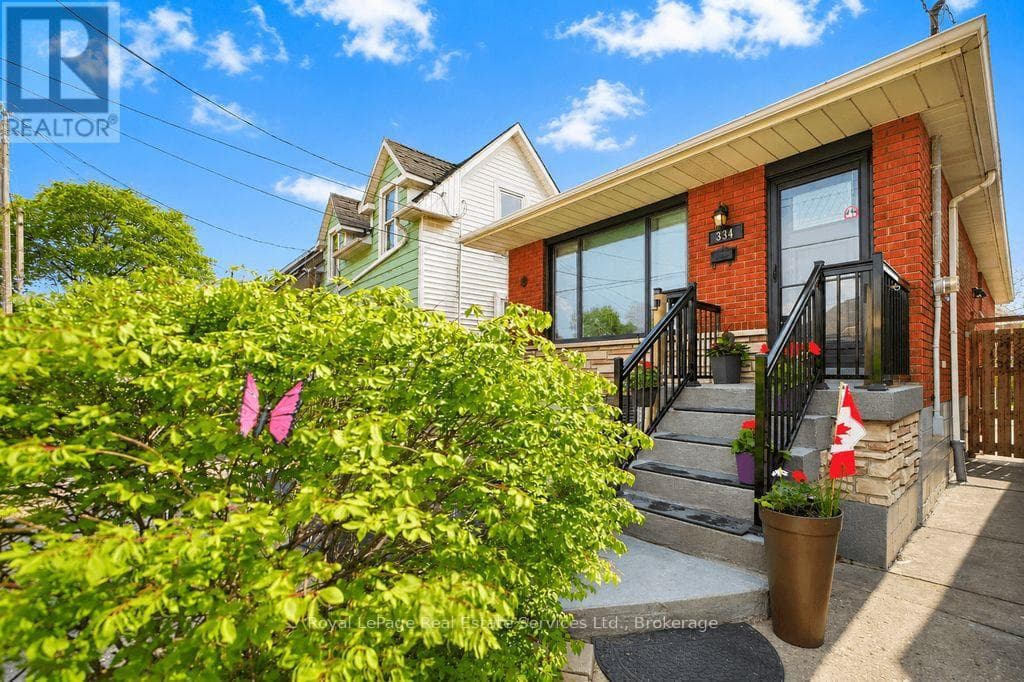
Nearby
About the area
Census · L8H- 26,187
- Population
- 40
- Median age
- $70,000
- Median income
- $500,000
- Median home value
- 66%
- Home ownership
- 28 min
- Avg. commute
Age distribution
Tenure
Neighbourhood statistics for the property’s forward sortation area. Figures are census-derived estimates.
Powered by Neighbourly.ioFrequently asked questions
What is the asking price for 55 ALLAN AVENUE?
55 ALLAN AVENUE is listed for $645,000, in Toronto.
How many bedrooms and bathrooms does 55 ALLAN AVENUE have?
It offers 5 bedrooms and 3 bathrooms.
What type of home is 55 ALLAN AVENUE?
55 ALLAN AVENUE is a Single Family, House set over 1 storey.
How large is 55 ALLAN AVENUE?
The home offers approximately 1,100–1,500 sq ft of living space on a lot measuring 30 x 100 FT.
What would the monthly mortgage payment be?
With a 20% down payment at a 5.0% interest rate over a 25-year amortization, the estimated monthly payment is about $3,016. Use the mortgage calculator above to model your own scenario.
What are the annual property taxes?
Property taxes are approximately $3,601 per year.
Is there parking?
Yes — 55 ALLAN AVENUE includes 4 parking spaces.
What is the Toronto area like?
Toronto has a population of about 26,187, a median age of 40, a 66% home-ownership rate, with an average commute of about 28 minutes.
What is the average home value in Toronto?
The median dwelling value in this area is approximately $500,000, based on census data via Neighbourly.
What is the median household income in Toronto?
The median household income in this area is approximately $70,000.
Similar residences
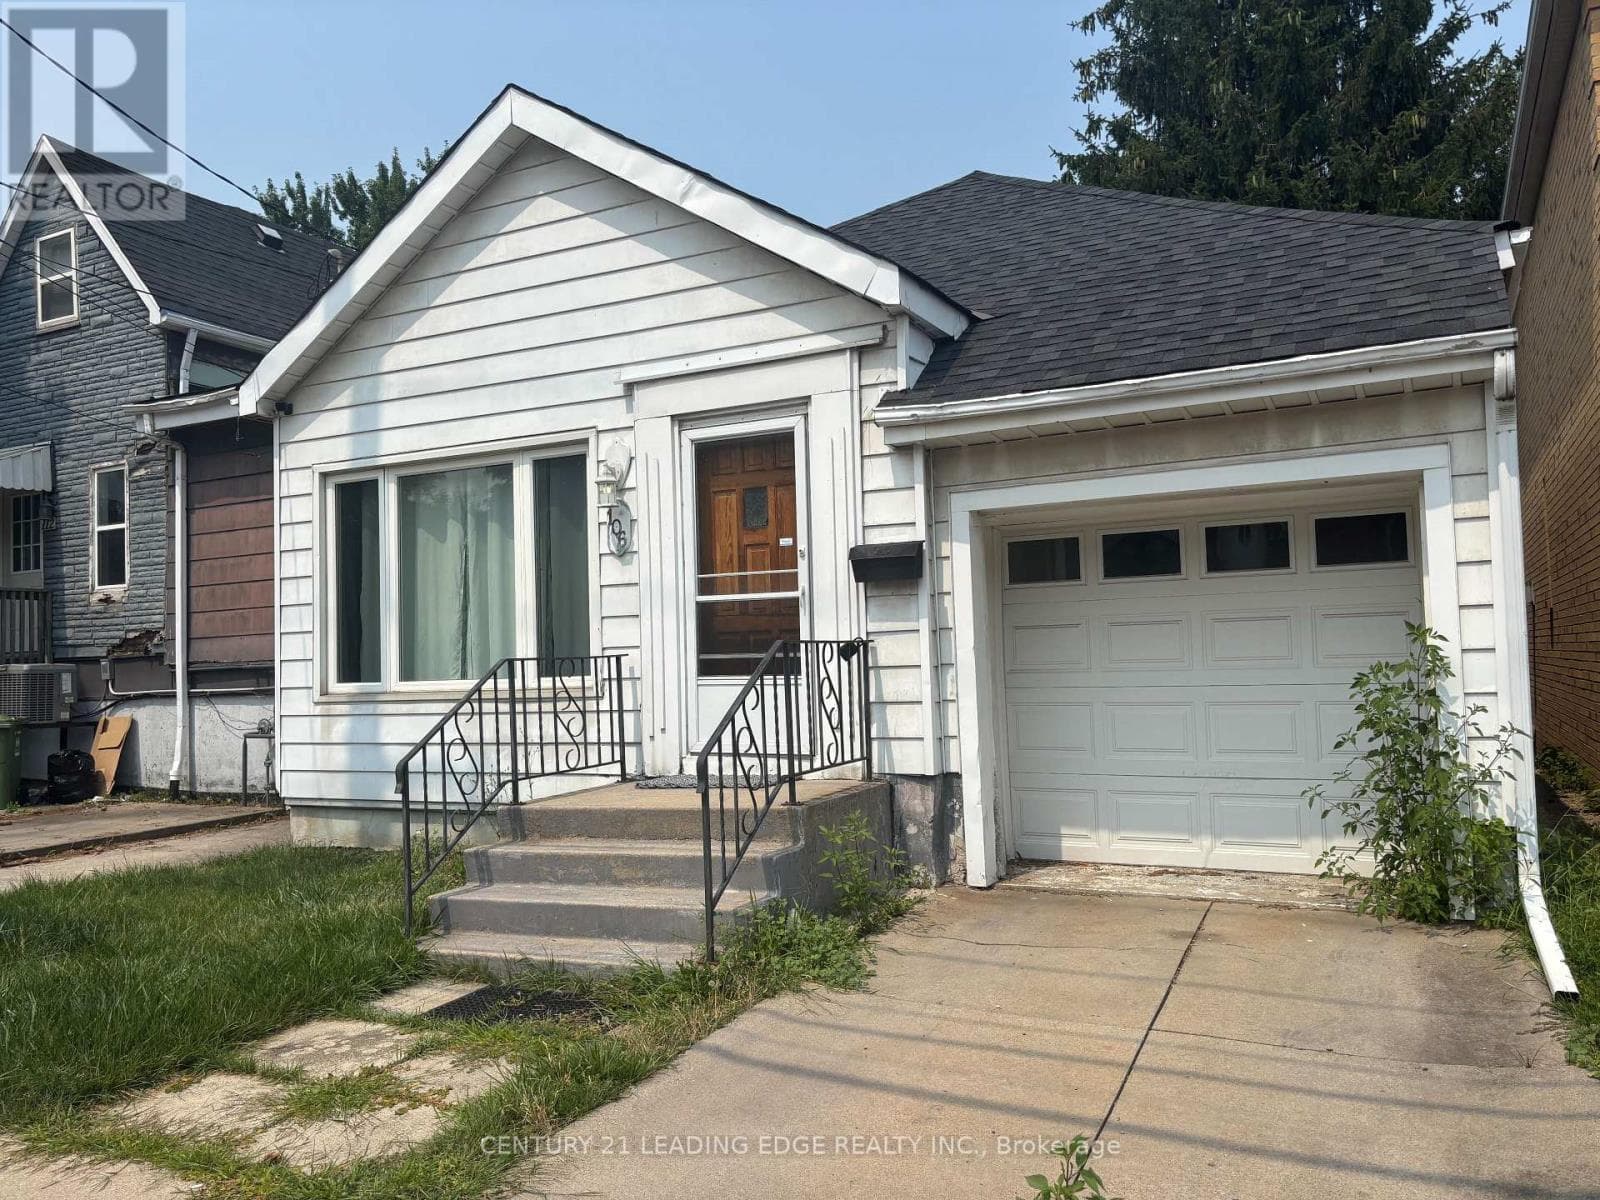
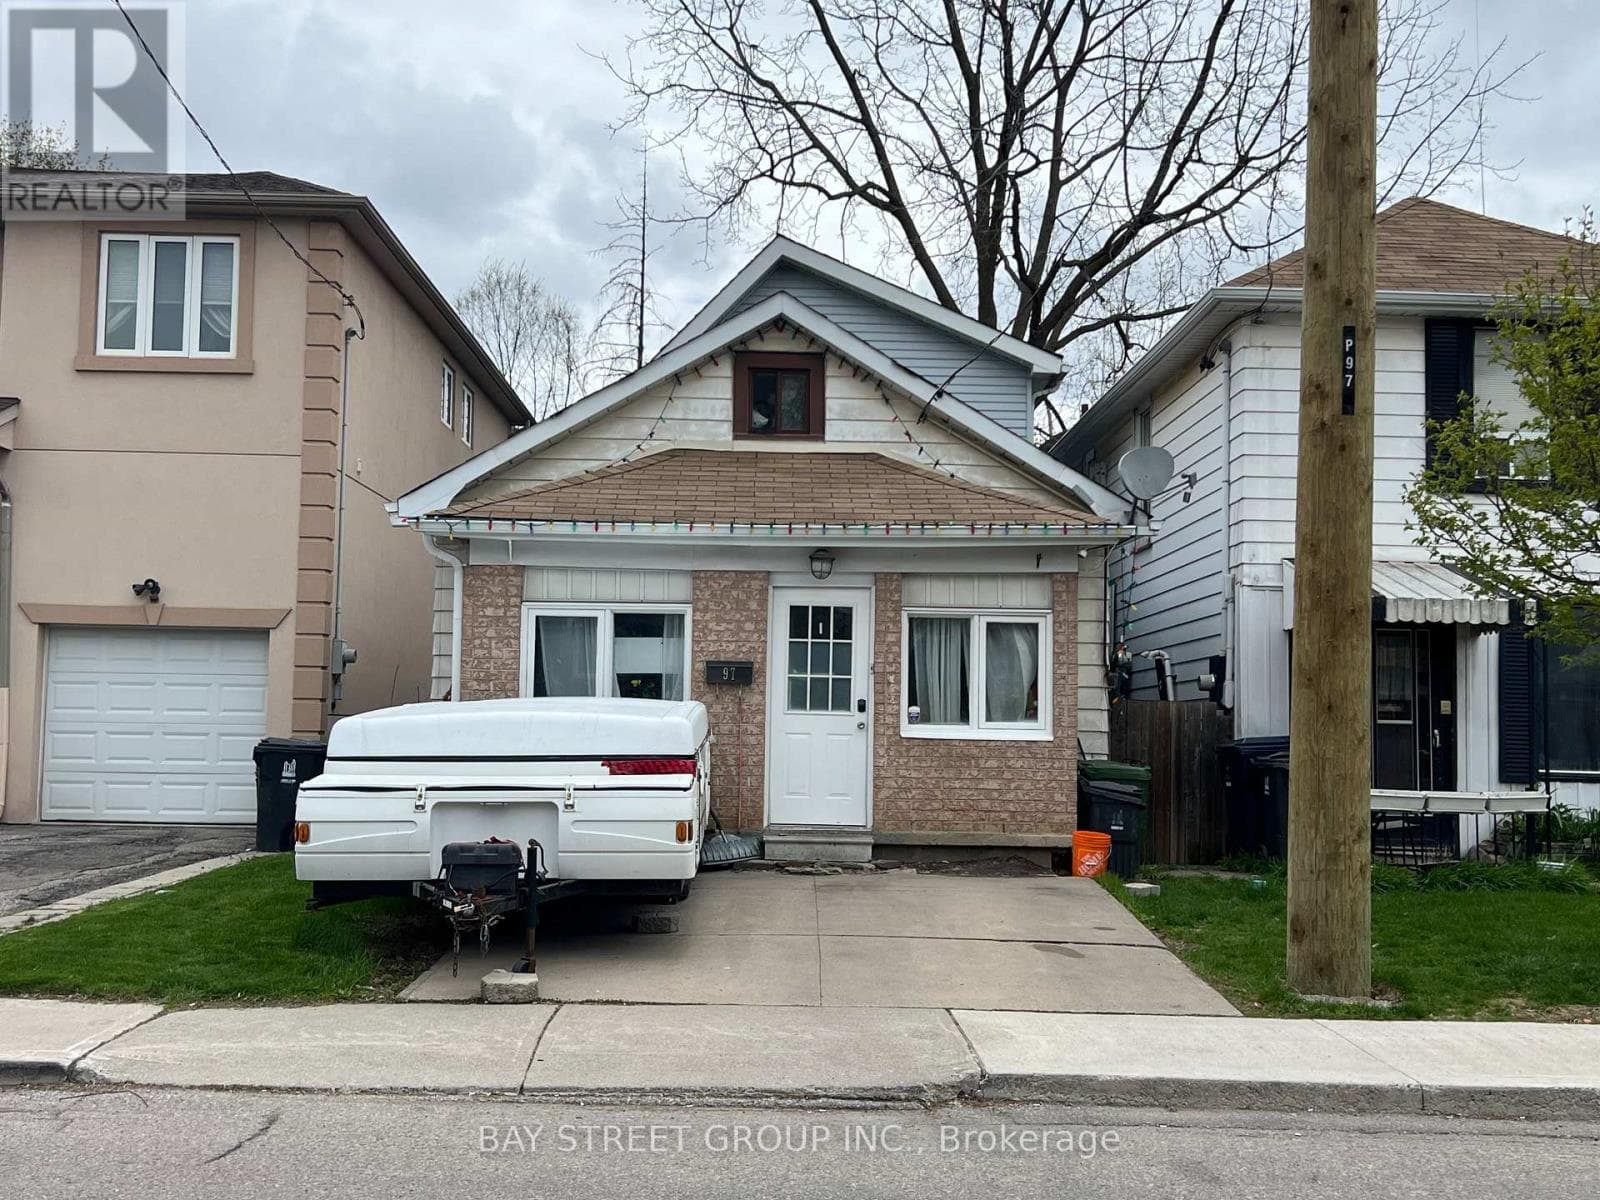
Comparable House near Toronto at a similar price.
Private viewings
Arrange a private viewing of 55 ALLAN AVENUE.
Our advisors offer discreet, personal guidance from first viewing through to closing. We’d be delighted to assist.