9900 Lake ROAD
Sarnia · N0N1J1
$249,900
About this residence
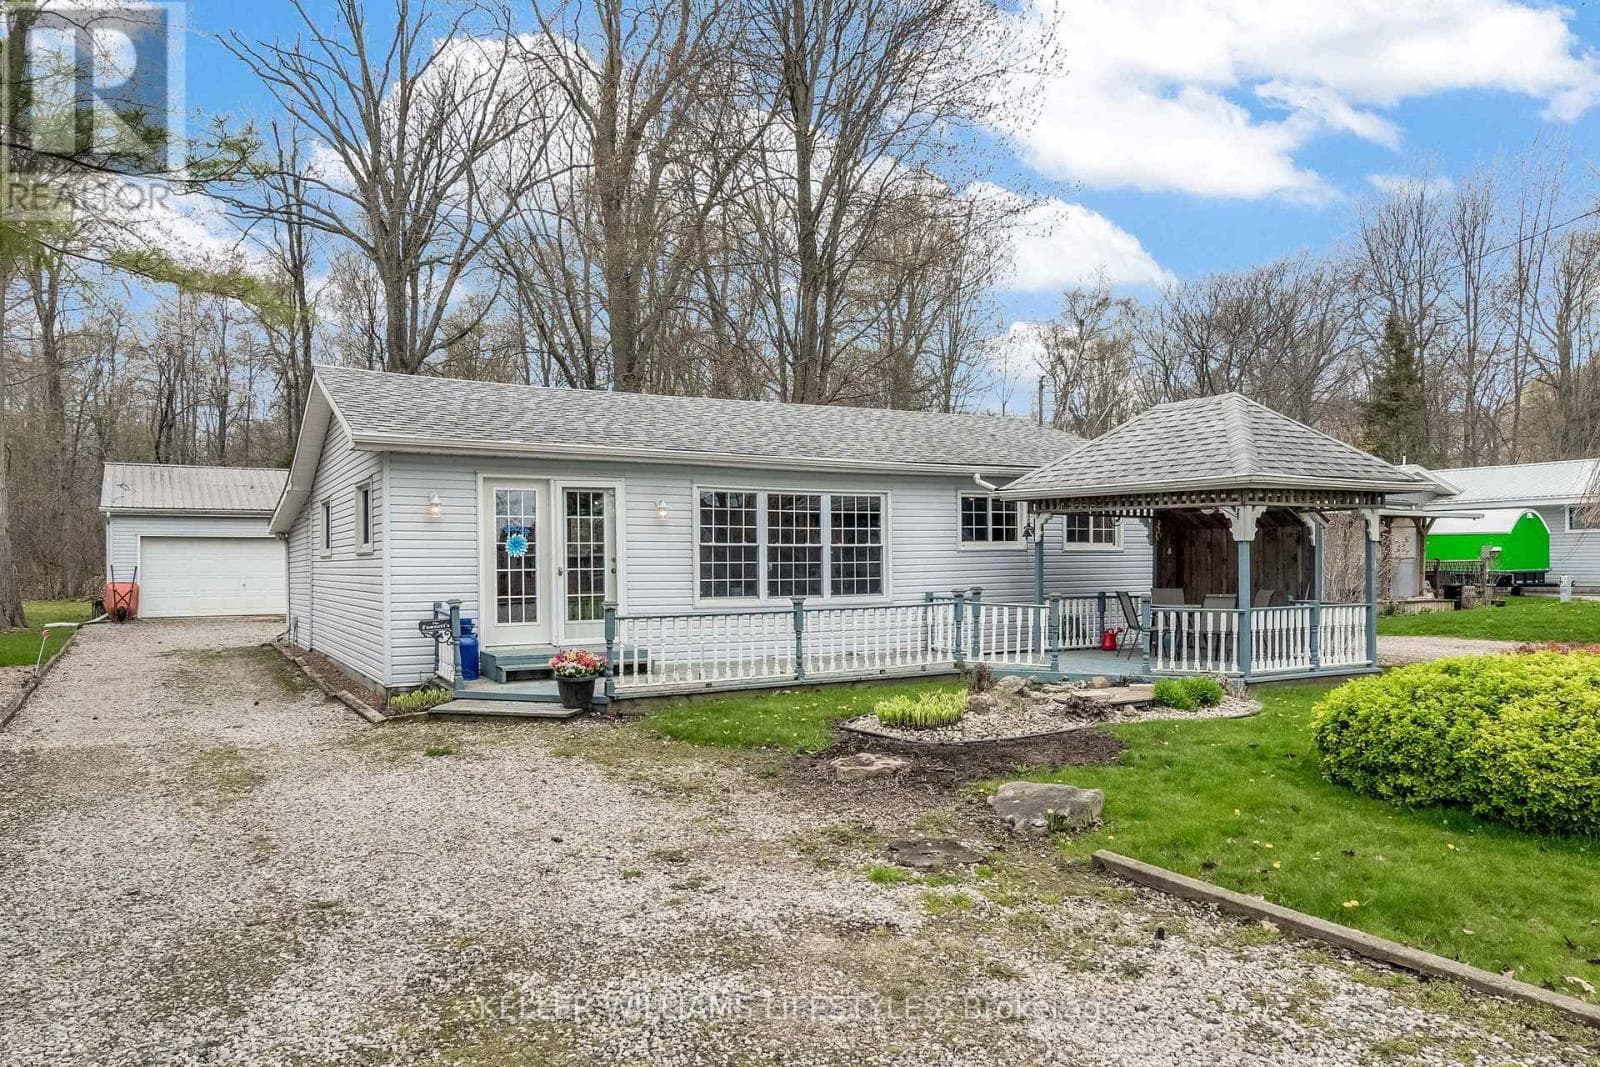
Just steps from the shores of Lake Huron, this charming retreat offers a serene escape perfect for year-round living or a relaxing lakeside getaway. Featuring 2 bedrooms and 1 bathroom, this cozy home sits on a spacious lot designed for entertaining and unwinding. Inside, you'll find an open concept kitchen complete with an island, flowing seamlessly into the spacious dining room and bright living room. A newly renovated mudroom adds both style and functionality to the home. Step outside to enjoy morning coffee on the front deck with gazebo, evenings around backyard campfires, or time spent relaxing in the peaceful outdoor setting. The detached double car garage provides plenty of storage and convenience. Numerous updates throughout the home add comfort and style, making this property truly move-in ready for your next chapter. Whether you're hosting guests or simply enjoying nature, this home offers the perfect blend of relaxation and function. Located on the leased land of Kettle and Stony Point First Nation. The Buyer must have cash (no mortgages) and a current police check to purchase. This home is not permitted to be a rental. The new lease will be $4500.00/year as is noted in the property taxes section. Monthly fee of $200 covers water, garbage and snow removal. (id:61366)
Property details
- Property type
- Single Family
- Style
- House
- Ownership
- Leasehold
- Bedrooms
- 2 (2 above)
- Bathrooms
- 1
- Storeys
- 1
- Lot size
- 0 X
- MLS®
- 26009356
- Board
- Sarnia
- Status
- Active
- Listed
- May 4, 2026
- Updated
- Jun 19, 2026
Room dimensions
| Room | Level | Dimensions |
|---|---|---|
| Mud room | Main level | 3.29 x 3.49 |
| 3pc Bathroom | Main level | 2.57 x 2.81 |
| Bedroom | Main level | 4.38 x 2.83 |
| Primary Bedroom | Main level | 3.16 x 4.19 |
| Kitchen | Main level | 3.53 x 2.99 |
| Dining room | Main level | 2.50 x 2.98 |
| Living room | Main level | 7.48 x 4.15 |
Features & finishes
Flooring
- Hardwood
Heating
- Forced air
- Heat Pump
- Propane
Cooling
- Central air conditioning
- Heat Pump
Exterior
- Aluminum/Vinyl
Foundation
- Block
Parking
- Garage
- Detached Garage
Lot
- Double width or more driveway
Sewer & Utilities
- Septic System
Architecture
- Bungalow
Financing
Estimated monthly payment
$1,169/mo
Loan amount
$199,920
Down payment
$49,980
Estimate only. Rates and terms vary by lender and qualification.
Powered by Lenderoo.caLocation & area
Sarnia
Nearby
About the area
Census · N0N- 42,297
- Population
- 45
- Median age
- $96,000
- Median income
- $448,000
- Median home value
- 85%
- Home ownership
- 23 min
- Avg. commute
Age distribution
Tenure
Neighbourhood statistics for the property’s forward sortation area. Figures are census-derived estimates.
Powered by Neighbourly.ioFrequently asked questions
What is the asking price for 9900 Lake ROAD?
9900 Lake ROAD is listed for $249,900, in Sarnia.
How many bedrooms and bathrooms does 9900 Lake ROAD have?
It offers 2 bedrooms and 1 bathroom.
What type of home is 9900 Lake ROAD?
9900 Lake ROAD is a Single Family, House set over 1 storey.
How large is 9900 Lake ROAD?
The home offers a lot measuring 0 X.
What would the monthly mortgage payment be?
With a 20% down payment at a 5.0% interest rate over a 25-year amortization, the estimated monthly payment is about $1,169. Use the mortgage calculator above to model your own scenario.
What is the Sarnia area like?
Sarnia has a population of about 42,297, a median age of 45, a 85% home-ownership rate, with an average commute of about 23 minutes.
What is the average home value in Sarnia?
The median dwelling value in this area is approximately $448,000, based on census data via Neighbourly.
What is the median household income in Sarnia?
The median household income in this area is approximately $96,000.
Similar residences
Comparable House near Sarnia at a similar price.
Private viewings
Arrange a private viewing of 9900 Lake ROAD.
Our advisors offer discreet, personal guidance from first viewing through to closing. We’d be delighted to assist.