58 MCKENZIE STREET
Toronto · K0K2K0
$779,900
About this residence
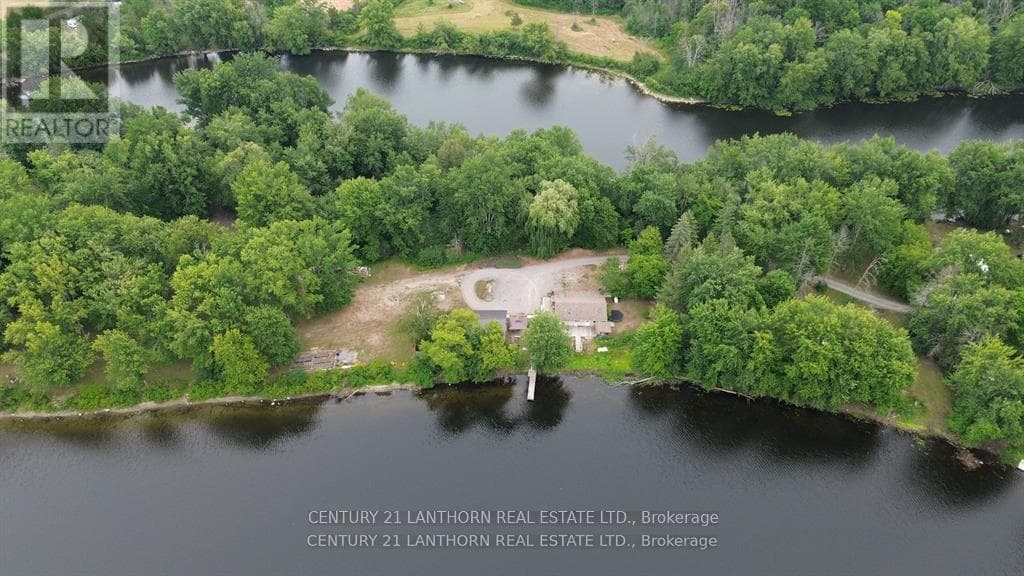
Welcome to a custom-built bungalow that delivers space, privacy, lavish finishes. Offering over 2,800 sq. ft. of beautifully finished living space, this home is designed to feel effortless the moment you walk in. The open-concept layout is bright, expansive, and inviting-built for both quiet mornings and full-house gatherings. Engineered hardwood flows throughout, creating a seamless, carpet-free interior that feels clean, modern, and intentional. Natural light pours into the main living space, elevated by pot lights and refined crown moulding that add a subtle sense of sophistication. At the centre of it all, the kitchen makes a strong impression. Quartz countertops, a waterfall island, and generous cabinetry create a space that is as functional as it is visually striking-perfect for hosting, everyday living, and everything in between. Custom blinds throughout add a finished, upscale touch. The primary suite is designed as a true retreat, featuring a walk-in closet and a 4-piece ensuite with modern finishes that feel polished and calming. Two additional bedrooms on the main level, along with two more in the fully finished lower level, give you the flexibility to grow, host, or create dedicated work-from-home space without compromise. Everyday convenience is built in, with main-floor laundry, an owned hot water tank, water softener, and air exchanger supporting comfortable, efficient living year-round. Municipal water and sewer services add peace of mind. Outside, the experience shifts. A private, tree-lined backyard creates a quiet escape-offering the kind of privacy and natural setting that's hard to find this close to town. The spacious two-car garage adds practical function with room for storage, tools, or recreational gear. Set just minutes from shopping, schools, and local amenities, this home strikes a rare balance-modern, move-in ready, and surrounded by the kind of environment people are actively searching for. (id:61366)
Property details
- Property type
- Single Family
- Style
- House
- Ownership
- Freehold
- Bedrooms
- 5 (5 above)
- Bathrooms
- 3
- Storeys
- 1
- Living area
- 1,100–1,500 sq ft
- Lot size
- 64.7 x 167.4 FT
- Frontage
- 64.8 feet
- Parking
- 6 spaces
- Annual tax
- $5,231
- MLS®
- X13076662
- Board
- Toronto
- Status
- Active
- Listed
- May 4, 2026
- Updated
- May 5, 2026
Room dimensions
| Room | Level | Dimensions |
|---|---|---|
| Dining room | Main level | 6.46 × 3.7 m |
| Family room | Basement | 2.71 × 3.42 m |
| Kitchen | Main level | 4.7 × 4.42 m |
| Primary Bedroom | Main level | 4.17 × 4.34 m |
| Bedroom 2 | Main level | 3.62 × 3.43 m |
| Bedroom 3 | Main level | 3.61 × 3.43 m |
| Laundry room | Main level | 2.27 × 1.56 m |
| Recreational, Games room | Basement | 8.5 × 4.24 m |
| Bedroom 4 | Basement | 3.86 × 3.51 m |
| Bedroom 5 | Basement | 4 × 4.24 m |
| Utility room | Basement | 4.15 × 6.4 m |
Features & finishes
Heating
- Forced air
- Natural gas
Cooling
- Central air conditioning
Basement
- Full
- Finished
Exterior
- Stone
Foundation
- Insulated Concrete Forms
Parking
- Attached Garage
- Garage
Sewer & Utilities
- Sanitary sewer
- Cable
- Electricity
- Sewer
Architecture
- Raised bungalow
Financing
Estimated monthly payment
$3,647/mo
Loan amount
$623,920
Down payment
$155,980
Estimate only. Rates and terms vary by lender and qualification.
Powered by Lenderoo.caLocation & area
Toronto
Nearby
About the area
Census · K0K- 115,850
- Population
- 51
- Median age
- $83,000
- Median income
- $500,000
- Median home value
- 86%
- Home ownership
- 29 min
- Avg. commute
Age distribution
Tenure
Neighbourhood statistics for the property’s forward sortation area. Figures are census-derived estimates.
Powered by Neighbourly.ioFrequently asked questions
What is the asking price for 58 MCKENZIE STREET?
58 MCKENZIE STREET is listed for $779,900, in Toronto.
How many bedrooms and bathrooms does 58 MCKENZIE STREET have?
It offers 5 bedrooms and 3 bathrooms.
What type of home is 58 MCKENZIE STREET?
58 MCKENZIE STREET is a Single Family, House set over 1 storey.
How large is 58 MCKENZIE STREET?
The home offers approximately 1,100–1,500 sq ft of living space on a lot measuring 64.7 x 167.4 FT.
What would the monthly mortgage payment be?
With a 20% down payment at a 5.0% interest rate over a 25-year amortization, the estimated monthly payment is about $3,647. Use the mortgage calculator above to model your own scenario.
What are the annual property taxes?
Property taxes are approximately $5,231 per year.
Is there parking?
Yes — 58 MCKENZIE STREET includes 6 parking spaces.
What is the Toronto area like?
Toronto has a population of about 115,850, a median age of 51, a 86% home-ownership rate, with an average commute of about 29 minutes.
What is the average home value in Toronto?
The median dwelling value in this area is approximately $500,000, based on census data via Neighbourly.
What is the median household income in Toronto?
The median household income in this area is approximately $83,000.
Similar residences
Comparable House near Toronto at a similar price.
Private viewings
Arrange a private viewing of 58 MCKENZIE STREET.
Our advisors offer discreet, personal guidance from first viewing through to closing. We’d be delighted to assist.