5168 VEL LANE
Windsor · N9H1H3
$1,199,900
About this residence
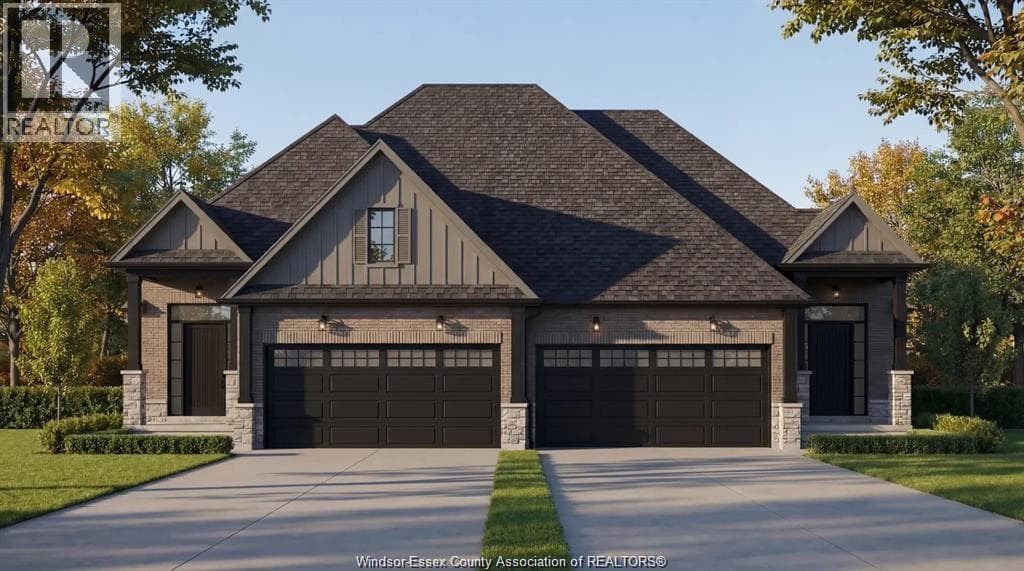
BUILT SEMI-DET HOME OCCUPIES A PRIME LOCATION IN PHASE 2 OF FOREST TRAIL BUILT EXCLUSIVELY BY TIMBERLAND HOMES. THE SOARING CEILINGS AND STUNNING HARDWOOD FLOORS IMPRESS IN THIS LUXURY VILLA. THE OPEN-PLAN LIVING/DINING WITH FEATURE FIREPLACE OPENS ONTO A PRIVATE COVERED TERRACE, THE ADJOINING KITCHEN FEATURES GRANITE COUNTERS AND A HUGE SIT UP ISLAND. THE KING SIZE PRIMARY SUITE FEATURES A FULLY CLOSETED ENORMOUS WALK-IN AND ENSUITE WITH DOUBLE VANITY AND FRAMELESS GLASS SHOWER. PRIVATE FINISHED DRIVE, TWO CAR GARAGE & FULLY SODDED GROUNDS WITH SPRINKLERS ARE ALSO INCLUDED. LEAVE THE LAWN MAINTENANCE, SNOW REMOVAL AND ROOF REPLACEMENT TO US. THIS IS MAINTENANCE FREE EXECUTIVE LIVING AT ITS BEST! IF YOU ARE LOOKING TO DOWNSIZE THE MAINTENANCE OF YOUR CURRENT HOME YET STILL ENJOY THE LUXURIES AFFORDED TO YOU, THE SEARCH STOPS HERE. LOCATED IN THE HEART OF LASALLE NEAR ALL AMENITIES, SHOPPING, BIKE TRAILS & WALKING TRAILS. OVER 50% SOLD. PICTURES ARE FROM THE MODEL HOME. ALL OPEN HOUSES AND SHOWINGS ARE AT OUR MODEL HOME LOCATED AT 7458 SILVERLEAF LANE. (id:61366)
Property details
- Property type
- Single Family
- Style
- Row / Townhouse
- Ownership
- Freehold
- Bedrooms
- 2 (2 above)
- Bathrooms
- 2
- Storeys
- 1
- Living area
- 1,850 sq ft
- Lot size
- 45 X 140 FT
- Fireplace
- 1
- Year built
- 2026
- MLS®
- 26009933
- Board
- Windsor
- Status
- Active
- Listed
- May 4, 2026
- Updated
- Jul 12, 2026
Room dimensions
| Room | Level | Dimensions |
|---|---|---|
| 3pc Bathroom | Main level | — |
| 5pc Ensuite bath | Main level | — |
| Other | Main level | — |
| Other | Main level | — |
| Storage | Main level | — |
| Mud room | Main level | — |
| Primary Bedroom | Main level | — |
| Kitchen | Main level | — |
| Family room/Fireplace | Main level | — |
| Bedroom | Main level | — |
| Dining room | Main level | — |
| Foyer | Main level | — |
Features & finishes
Flooring
- Hardwood
- Ceramic/Porcelain
Heating
- Forced air
- Heat Recovery Ventilation (HRV)
- Furnace
- Natural gas
Cooling
- Central air conditioning
Exterior
- Brick
- Stone
Foundation
- Concrete
Parking
- Attached Garage
- Garage
- Inside Entry
Lot
- Cul-de-sac
- Front Driveway
- Double width or more driveway
- Finished Driveway
Architecture
- Ranch
Financing
Estimated monthly payment
$5,612/mo
Loan amount
$959,920
Down payment
$239,980
Estimate only. Rates and terms vary by lender and qualification.
Powered by Lenderoo.caLocation & area
Windsor
Nearby
About the area
Census · N9H- 13,173
- Population
- 46
- Median age
- $117,000
- Median income
- $600,000
- Median home value
- 90%
- Home ownership
- 19 min
- Avg. commute
Age distribution
Tenure
Neighbourhood statistics for the property’s forward sortation area. Figures are census-derived estimates.
Powered by Neighbourly.ioFrequently asked questions
What is the asking price for 5168 VEL LANE?
5168 VEL LANE is listed for $1,199,900, in Windsor.
How many bedrooms and bathrooms does 5168 VEL LANE have?
It offers 2 bedrooms and 2 bathrooms.
What type of home is 5168 VEL LANE?
5168 VEL LANE is a Single Family, Row / Townhouse set over 1 storey, built in 2026.
How large is 5168 VEL LANE?
The home offers approximately 1,850 sq ft of living space on a lot measuring 45 X 140 FT.
What would the monthly mortgage payment be?
With a 20% down payment at a 5.0% interest rate over a 25-year amortization, the estimated monthly payment is about $5,612. Use the mortgage calculator above to model your own scenario.
What is the Windsor area like?
Windsor has a population of about 13,173, a median age of 46, a 90% home-ownership rate, with an average commute of about 19 minutes.
What is the average home value in Windsor?
The median dwelling value in this area is approximately $600,000, based on census data via Neighbourly.
What is the median household income in Windsor?
The median household income in this area is approximately $117,000.
Similar residences
Comparable Row / Townhouse near Windsor at a similar price.
Private viewings
Arrange a private viewing of 5168 VEL LANE.
Our advisors offer discreet, personal guidance from first viewing through to closing. We’d be delighted to assist.