1771 SKIMIKIN ROAD
Interior REALTORS® · V0E2X3
$799,000
About this residence
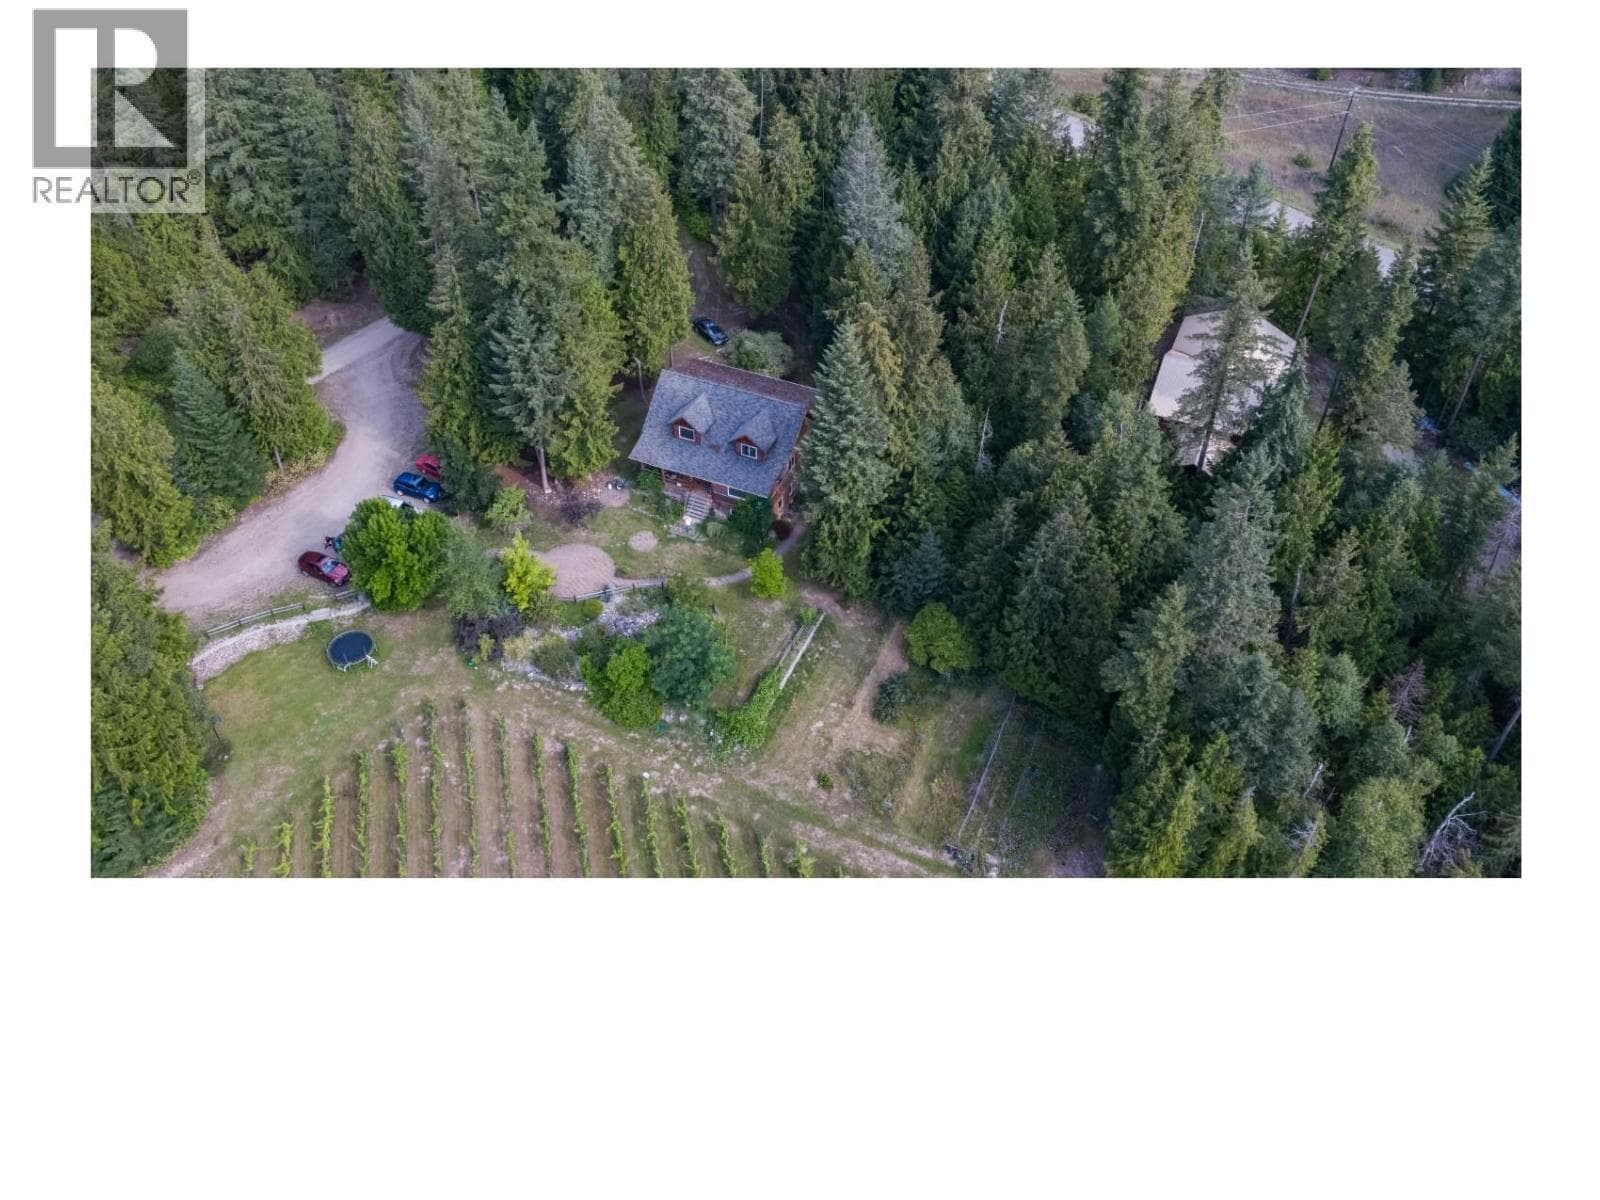
Visit REALTOR website for additional information. Set on approximately 25 acres in Tappen, this private retreat offers the space and freedom you have been looking for, while still being just 15 minutes to Salmon Arm and under an hour to Kamloops. Tucked back from the road, the property provides a peaceful setting with excellent access and a thoughtful layout for rural living. A reliable well and natural spring supply abundant, high quality water, supported by two yard hydrants and a 1,000 gallon storage tank for added security during fire season. A fully serviced secondary building site with 200 amp power and its own well fed system adds flexibility for guests, extended family, or future plans. The bright, open concept home features large windows and a seamless flow from the kitchen to living space, with direct access to a spacious deck overlooking the forest. The primary bedroom includes a five piece ensuite, while the lower level offers two more bedrooms, a full bath, and a large family room with walkout access. Outbuildings provide covered storage for equipment, vehicles, and firewood, ideal for supporting a hobby farm lifestyle. The land blends open space and forest with trails to explore and room for chickens, goats, or sheep. With great sun exposure and usable acreage, this is a rare opportunity to enjoy privacy, self sufficiency, and the Shuswap lifestyle. (id:61366)
Property details
- Property type
- Single Family
- Style
- House
- Ownership
- Freehold
- Bedrooms
- 3
- Bathrooms
- 3
- Storeys
- 2
- Living area
- 1,546 sq ft
- Lot size
- 25.25
- Parking
- 12 spaces
- Fireplace
- 1
- Year built
- 2013
- Annual tax
- $2,436
- MLS®
- 10385824
- Board
- Interior REALTORS®
- Status
- Active
- Listed
- May 4, 2026
- Updated
- May 8, 2026
Room dimensions
| Room | Level | Dimensions |
|---|---|---|
| 3pc Bathroom | Basement | 6'2'' x 13'2'' |
| Bedroom | Basement | 14'9'' x 10'1'' |
| Bedroom | Basement | 13'6'' x 7'9'' |
| Family room | Basement | 24'11'' x 17'6'' |
| 5pc Ensuite bath | Main level | 10'0'' x 5'0'' |
| Primary Bedroom | Main level | 10'0'' x 10'5'' |
| Laundry room | Main level | 3'0'' x 5'0'' |
| Dining room | Main level | 24'6'' x 9'0'' |
| Kitchen | Main level | 8'5'' x 24'8'' |
| 2pc Bathroom | Main level | 3'8'' x 5'0'' |
| Living room | Main level | 11'0'' x 9'11'' |
Features & finishes
Appliances
- Washer
- Refrigerator
- Dishwasher
- Dryer
- Range
- Microwave
Flooring
- Vinyl
Heating
- Baseboard heaters
- Electric
Exterior
- Other
Parking
- Carport
- Detached Garage
Lot
- Central island
Sewer & Utilities
- Septic tank
Views
- Mountain view
Architecture
- Contemporary
Financing
Estimated monthly payment
$3,737/mo
Loan amount
$639,200
Down payment
$159,800
Estimate only. Rates and terms vary by lender and qualification.
Powered by Lenderoo.caLocation & area
Interior REALTORS®
Nearby
About the area
Census · V0E- 72,013
- Population
- 51
- Median age
- $73,500
- Median income
- $500,000
- Median home value
- 82%
- Home ownership
- 25 min
- Avg. commute
Age distribution
Tenure
Neighbourhood statistics for the property’s forward sortation area. Figures are census-derived estimates.
Powered by Neighbourly.ioFrequently asked questions
What is the asking price for 1771 SKIMIKIN ROAD?
1771 SKIMIKIN ROAD is listed for $799,000, in Interior REALTORS®.
How many bedrooms and bathrooms does 1771 SKIMIKIN ROAD have?
It offers 3 bedrooms and 3 bathrooms.
What type of home is 1771 SKIMIKIN ROAD?
1771 SKIMIKIN ROAD is a Single Family, House set over 2 storeys, built in 2013.
How large is 1771 SKIMIKIN ROAD?
The home offers approximately 1,546 sq ft of living space on a lot measuring 25.25.
What would the monthly mortgage payment be?
With a 20% down payment at a 5.0% interest rate over a 25-year amortization, the estimated monthly payment is about $3,737. Use the mortgage calculator above to model your own scenario.
What are the annual property taxes?
Property taxes are approximately $2,436 per year.
Is there parking?
Yes — 1771 SKIMIKIN ROAD includes 12 parking spaces.
What is the Interior REALTORS® area like?
Interior REALTORS® has a population of about 72,013, a median age of 51, a 82% home-ownership rate, with an average commute of about 25 minutes.
What is the average home value in Interior REALTORS®?
The median dwelling value in this area is approximately $500,000, based on census data via Neighbourly.
What is the median household income in Interior REALTORS®?
The median household income in this area is approximately $73,500.
Similar residences
Comparable House near Interior REALTORS® at a similar price.
Private viewings
Arrange a private viewing of 1771 SKIMIKIN ROAD.
Our advisors offer discreet, personal guidance from first viewing through to closing. We’d be delighted to assist.