3657 OAKRIDGE AVENUE
Windsor · N9E3N5
$1,119,900
About this residence
PRICE INCLUDES HST REBATE! Searching for a brand new home in 2026? Look no further than J. RAUTI CUSTOM HOMES in The Orchards of South Windsor. When you build with J. Rauti, you can only expect the best as our homes include the highest quality materials and finishes for the best price. Including luxurious granite & quartz countertops, porcelain tile & engineered hardwood flooring, as well as custom woodwork on the staircase and fireplace, the options and selections are endless with J. Rauti. With custom drawn floor plans, your home will be specifically designed for you and your family, with many different possibilities and inclusions. Between the custom floor plan, the highest quality finishes, and the best building locations in the area, building a home with J. Rauti is not only the best decision for you, but also for the hundreds of satisfied families who have worked with us to create their dream home. Call now to start your perfect home process. (id:61366)
Property details
- Property type
- Single Family
- Style
- House
- Ownership
- Freehold
- Bedrooms
- 4 (4 above)
- Bathrooms
- 4 (1 half)
- Storeys
- 2
- Lot size
- 60.37 X 117.46 FT
- Fireplace
- 1
- MLS®
- 26009943
- Board
- Windsor
- Status
- Active
- Listed
- May 4, 2026
- Updated
- May 4, 2026
Room dimensions
| Room | Level | Dimensions |
|---|---|---|
| 5pc Ensuite bath | Second level | — |
| 5pc Bathroom | Second level | — |
| 3pc Ensuite bath | Second level | — |
| 3pc Bathroom | Main level | — |
| Laundry room | Second level | — |
| Primary Bedroom | Second level | — |
| Bedroom | Second level | — |
| Bedroom | Second level | — |
| Bedroom | Second level | — |
| Mud room | Main level | — |
| Kitchen | Main level | — |
| Eating area | Main level | — |
| Family room/Fireplace | Main level | — |
| Office | Main level | — |
| Dining room | Main level | — |
| Foyer | Main level | — |
Features & finishes
Flooring
- Hardwood
- Ceramic/Porcelain
Heating
- Forced air
- Heat Recovery Ventilation (HRV)
- Furnace
- Natural gas
Cooling
- Central air conditioning
Exterior
- Brick
- Stone
- Concrete/Stucco
Foundation
- Concrete
Parking
- Attached Garage
- Garage
- Inside Entry
Lot
- Cul-de-sac
- Front Driveway
- Double width or more driveway
Financing
Estimated monthly payment
$5,237/mo
Loan amount
$895,920
Down payment
$223,980
Estimate only. Rates and terms vary by lender and qualification.
Powered by Lenderoo.caLocation & area
Windsor
Nearby
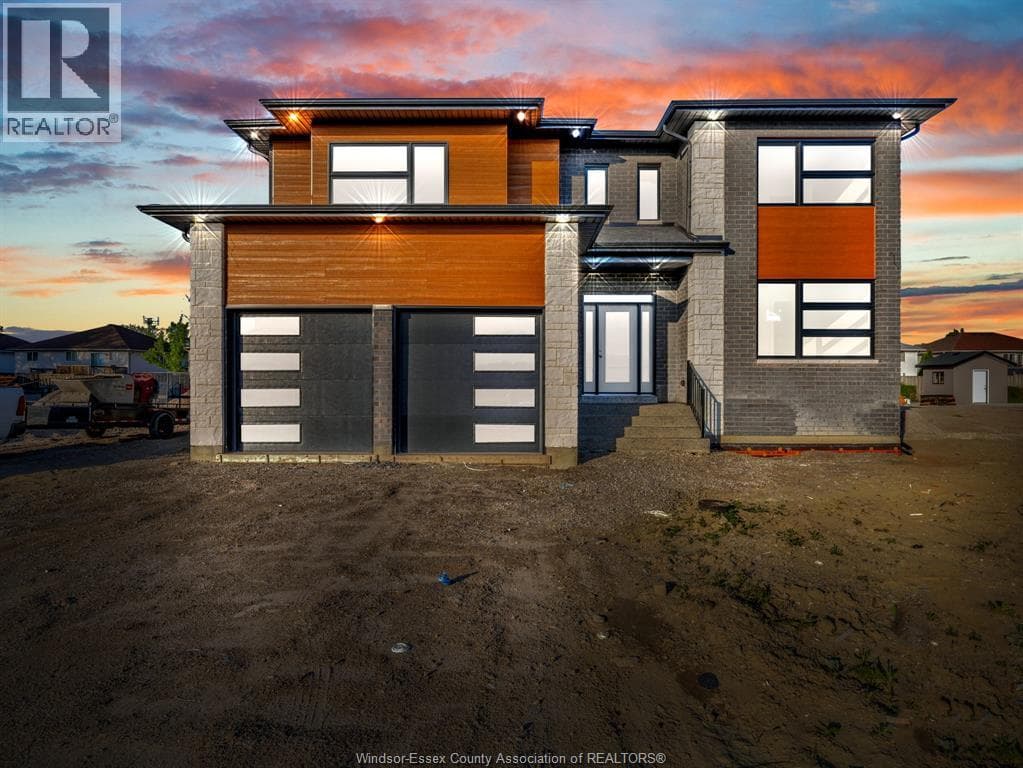
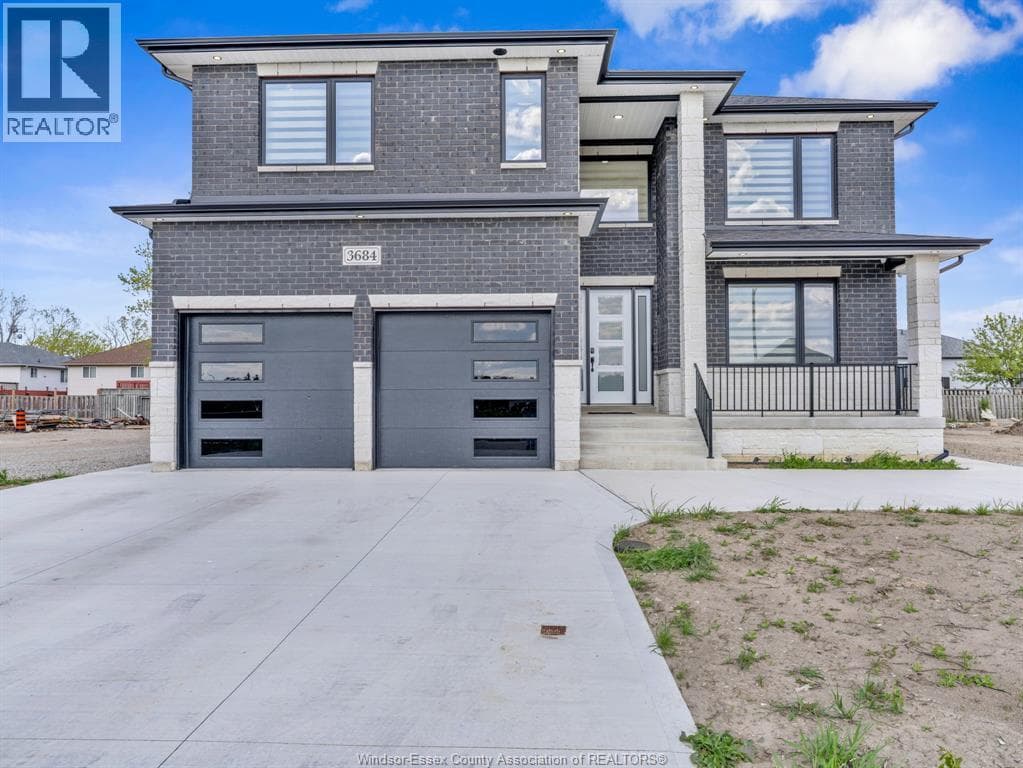
About the area
Census · N9E- 21,465
- Population
- 42
- Median age
- $103,000
- Median income
- $472,000
- Median home value
- 88%
- Home ownership
- 17 min
- Avg. commute
Age distribution
Tenure
Neighbourhood statistics for the property’s forward sortation area. Figures are census-derived estimates.
Powered by Neighbourly.ioFrequently asked questions
What is the asking price for 3657 OAKRIDGE AVENUE?
3657 OAKRIDGE AVENUE is listed for $1,119,900, in Windsor.
How many bedrooms and bathrooms does 3657 OAKRIDGE AVENUE have?
It offers 4 bedrooms and 4 bathrooms (including 1 half-bath).
What type of home is 3657 OAKRIDGE AVENUE?
3657 OAKRIDGE AVENUE is a Single Family, House set over 2 storeys.
How large is 3657 OAKRIDGE AVENUE?
The home offers a lot measuring 60.37 X 117.46 FT.
What would the monthly mortgage payment be?
With a 20% down payment at a 5.0% interest rate over a 25-year amortization, the estimated monthly payment is about $5,237. Use the mortgage calculator above to model your own scenario.
What is the Windsor area like?
Windsor has a population of about 21,465, a median age of 42, a 88% home-ownership rate, with an average commute of about 17 minutes.
What is the average home value in Windsor?
The median dwelling value in this area is approximately $472,000, based on census data via Neighbourly.
What is the median household income in Windsor?
The median household income in this area is approximately $103,000.
Similar residences
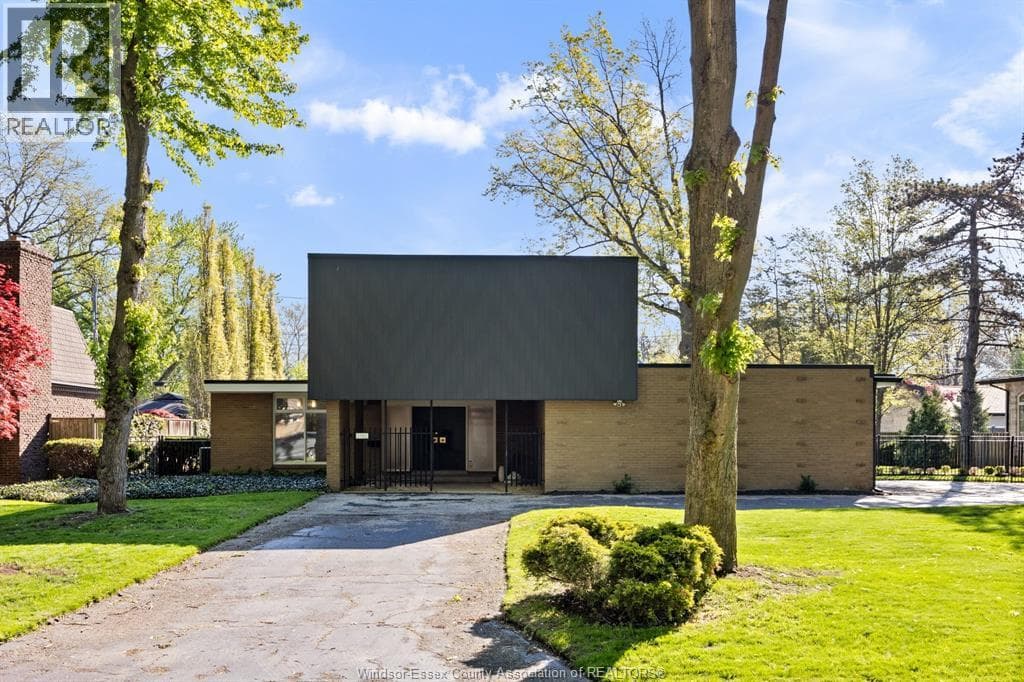
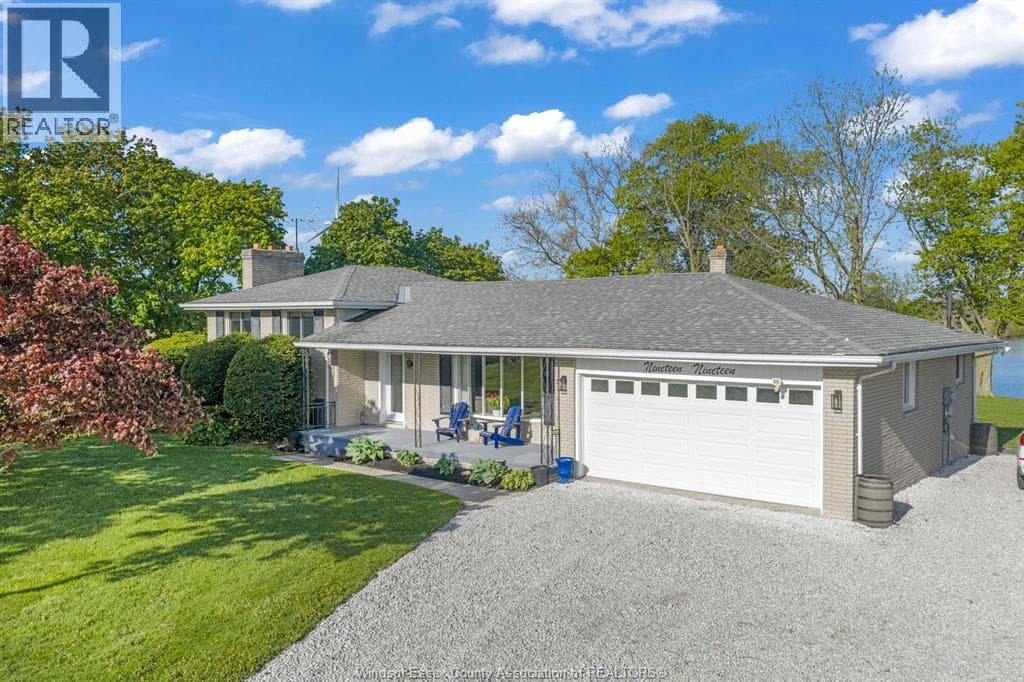
Comparable House near Windsor at a similar price.
Private viewings
Arrange a private viewing of 3657 OAKRIDGE AVENUE.
Our advisors offer discreet, personal guidance from first viewing through to closing. We’d be delighted to assist.