151 ATHERLEY ROAD
Toronto · L3V1N5
$499,900
About this residence
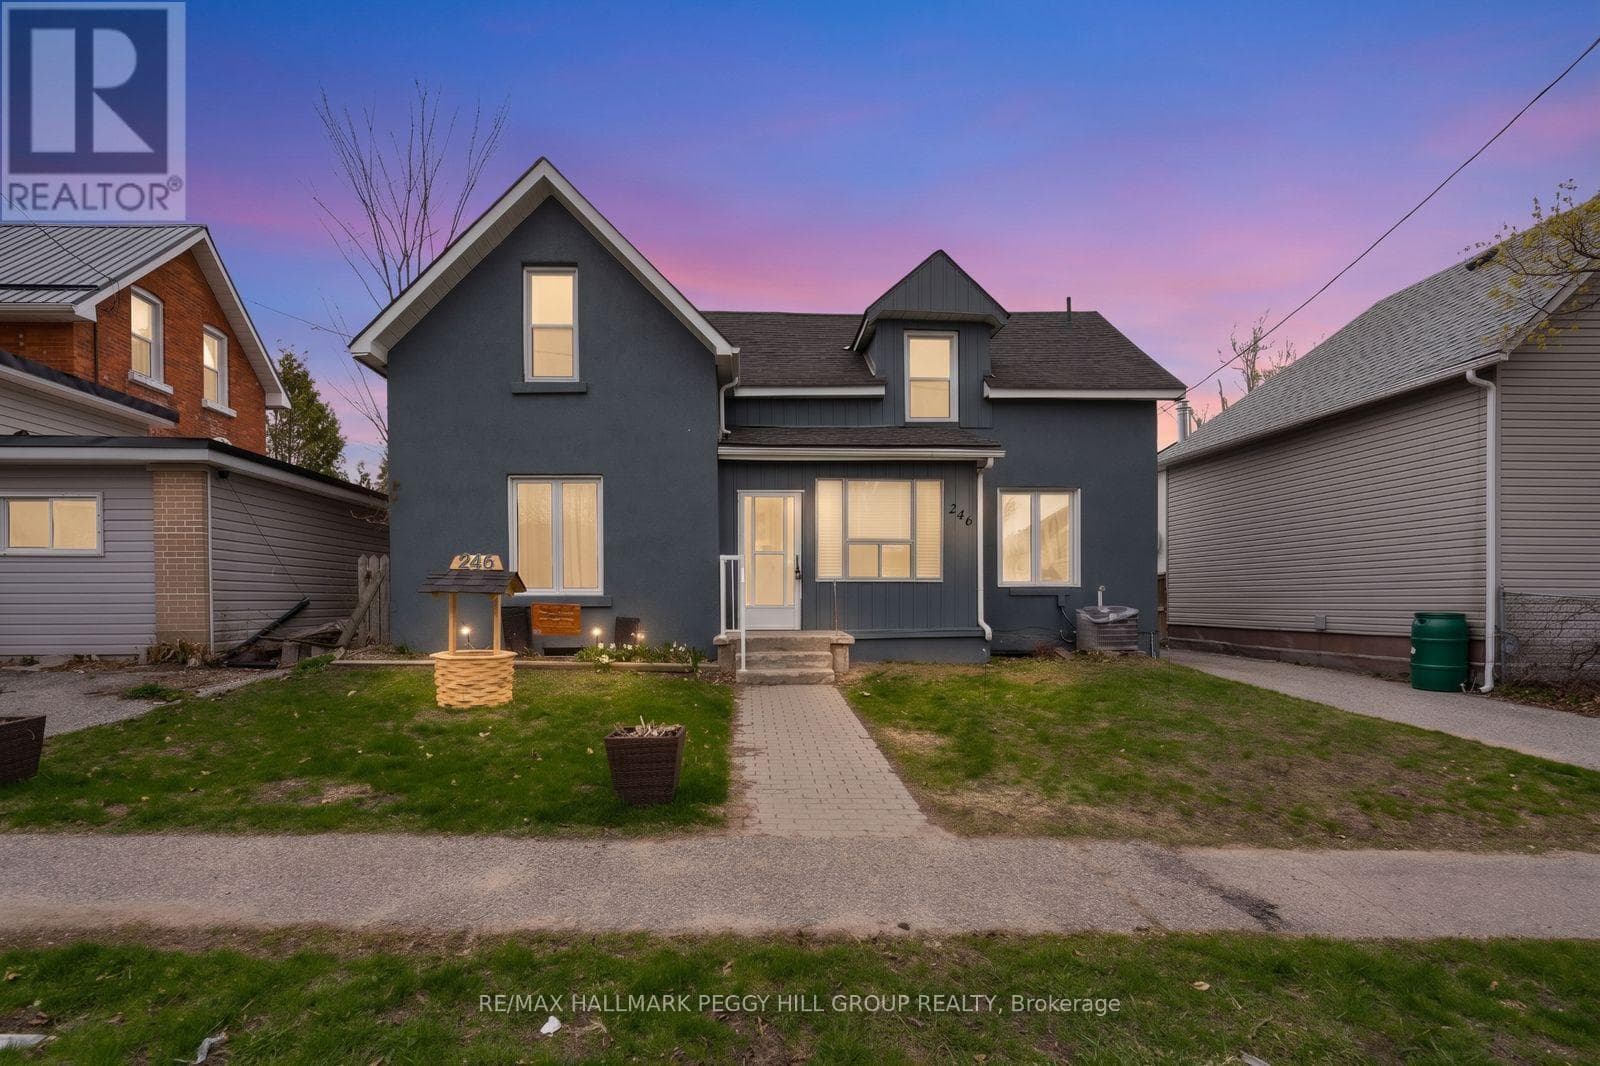
*Overview* Welcome To 151 Atherley Road. A Charming Home Ideally Situated Steps From Lake Couchiching. This Freshly Painted & Updated Property Offers A Comfortable Layout, Perfect For Downsizers, First-Time Buyers, Or Investors Looking For A Turnkey Opportunity. *Interior* Step Inside To A Bright Home With Great Flow Starting From The Large Side Entrance Mudroom And Featuring Three Bedrooms Including Primary With Walk-In Closet, Two Bathrooms Including An Oversized Main Bath, And An Inviting Living Room With Large Windows That Bring In Natural Light And A Back Deck Walkout. The Bonus Loft Bedroom Could Double As An Office, Hobby Area, Or Extra Storage. The Kitchen With Quartz Countertops Offers Ample Cabinetry And Plenty Of Space To Create Your Culinary Haven Along With A Convenient Coffee Nook In The Separate Dining Area. *Exterior* Enjoy A Deep Lot With Mature Trees, A Fully Fenced Backyard (2023 Vinyl Fence) Featuring A Firepit And A Deck Ideal For Entertaining Or Relaxing In A Private Setting. A Good Sized Garden Shed With Newly Painted Metal Roof And A Separate Outside Attached Room Are Perfect For All Your Storage Needs. *Notables* Close To Downtown Orillia, The Waterfront Beach, Lightfoot Trail, Tudhope Park, And Local Shops And Cafes | Minutes To Highway Access (id:61366)
Property details
- Property type
- Single Family
- Style
- House
- Ownership
- Freehold
- Bedrooms
- 3 (3 above)
- Bathrooms
- 2 (1 half)
- Storeys
- 1
- Living area
- 1,500–2,000 sq ft
- Lot size
- 100 x 133.3 FT ; x Irreg.
- Frontage
- 100 feet
- Parking
- 3 spaces
- Fireplace
- 1
- Annual tax
- $4,762
- MLS®
- S13077190
- Board
- Toronto
- Status
- Active
- Listed
- May 4, 2026
- Updated
- Jun 28, 2026
Room dimensions
| Room | Level | Dimensions |
|---|---|---|
| Kitchen | Main level | 5.66 × 4.5 m |
| Dining room | Main level | 3.97 × 3.14 m |
| Family room | Main level | 5.57 × 3.63 m |
| Mud room | Main level | 4.28 × 2.87 m |
| Primary Bedroom | Second level | 4.77 × 2.74 m |
| Bedroom | Second level | 4.58 × 4.21 m |
| Bedroom | Second level | 3.12 × 3 m |
Features & finishes
Appliances
- Washer
- Refrigerator
- Dishwasher
- Dryer
- Stove
Flooring
- Vinyl
Heating
- Radiant heat
- Natural gas
Cooling
- Wall unit
Basement
- Crawl space
- Partial
Exterior
- Vinyl siding
Parking
- No Garage
Lot
- Level lot
- Carpet Free
Sewer & Utilities
- Sanitary sewer
- Cable
- Electricity
- Sewer
Financing
Estimated monthly payment
$2,338/mo
Loan amount
$399,920
Down payment
$99,980
Estimate only. Rates and terms vary by lender and qualification.
Powered by Lenderoo.caLocation & area
Toronto
Nearby
About the area
Census · L3V- 48,651
- Population
- 48
- Median age
- $77,500
- Median income
- $600,000
- Median home value
- 70%
- Home ownership
- 24 min
- Avg. commute
Age distribution
Tenure
Neighbourhood statistics for the property’s forward sortation area. Figures are census-derived estimates.
Powered by Neighbourly.ioFrequently asked questions
What is the asking price for 151 ATHERLEY ROAD?
151 ATHERLEY ROAD is listed for $499,900, in Toronto.
How many bedrooms and bathrooms does 151 ATHERLEY ROAD have?
It offers 3 bedrooms and 2 bathrooms (including 1 half-bath).
What type of home is 151 ATHERLEY ROAD?
151 ATHERLEY ROAD is a Single Family, House set over 1 storey.
How large is 151 ATHERLEY ROAD?
The home offers approximately 1,500–2,000 sq ft of living space on a lot measuring 100 x 133.3 FT ; x Irreg..
What would the monthly mortgage payment be?
With a 20% down payment at a 5.0% interest rate over a 25-year amortization, the estimated monthly payment is about $2,338. Use the mortgage calculator above to model your own scenario.
What are the annual property taxes?
Property taxes are approximately $4,762 per year.
Is there parking?
Yes — 151 ATHERLEY ROAD includes 3 parking spaces.
What is the Toronto area like?
Toronto has a population of about 48,651, a median age of 48, a 70% home-ownership rate, with an average commute of about 24 minutes.
What is the average home value in Toronto?
The median dwelling value in this area is approximately $600,000, based on census data via Neighbourly.
What is the median household income in Toronto?
The median household income in this area is approximately $77,500.
Similar residences
Comparable House near Toronto at a similar price.
Private viewings
Arrange a private viewing of 151 ATHERLEY ROAD.
Our advisors offer discreet, personal guidance from first viewing through to closing. We’d be delighted to assist.