6 DICKSON STREET
Toronto · K0M2A0
$374,990
About this residence
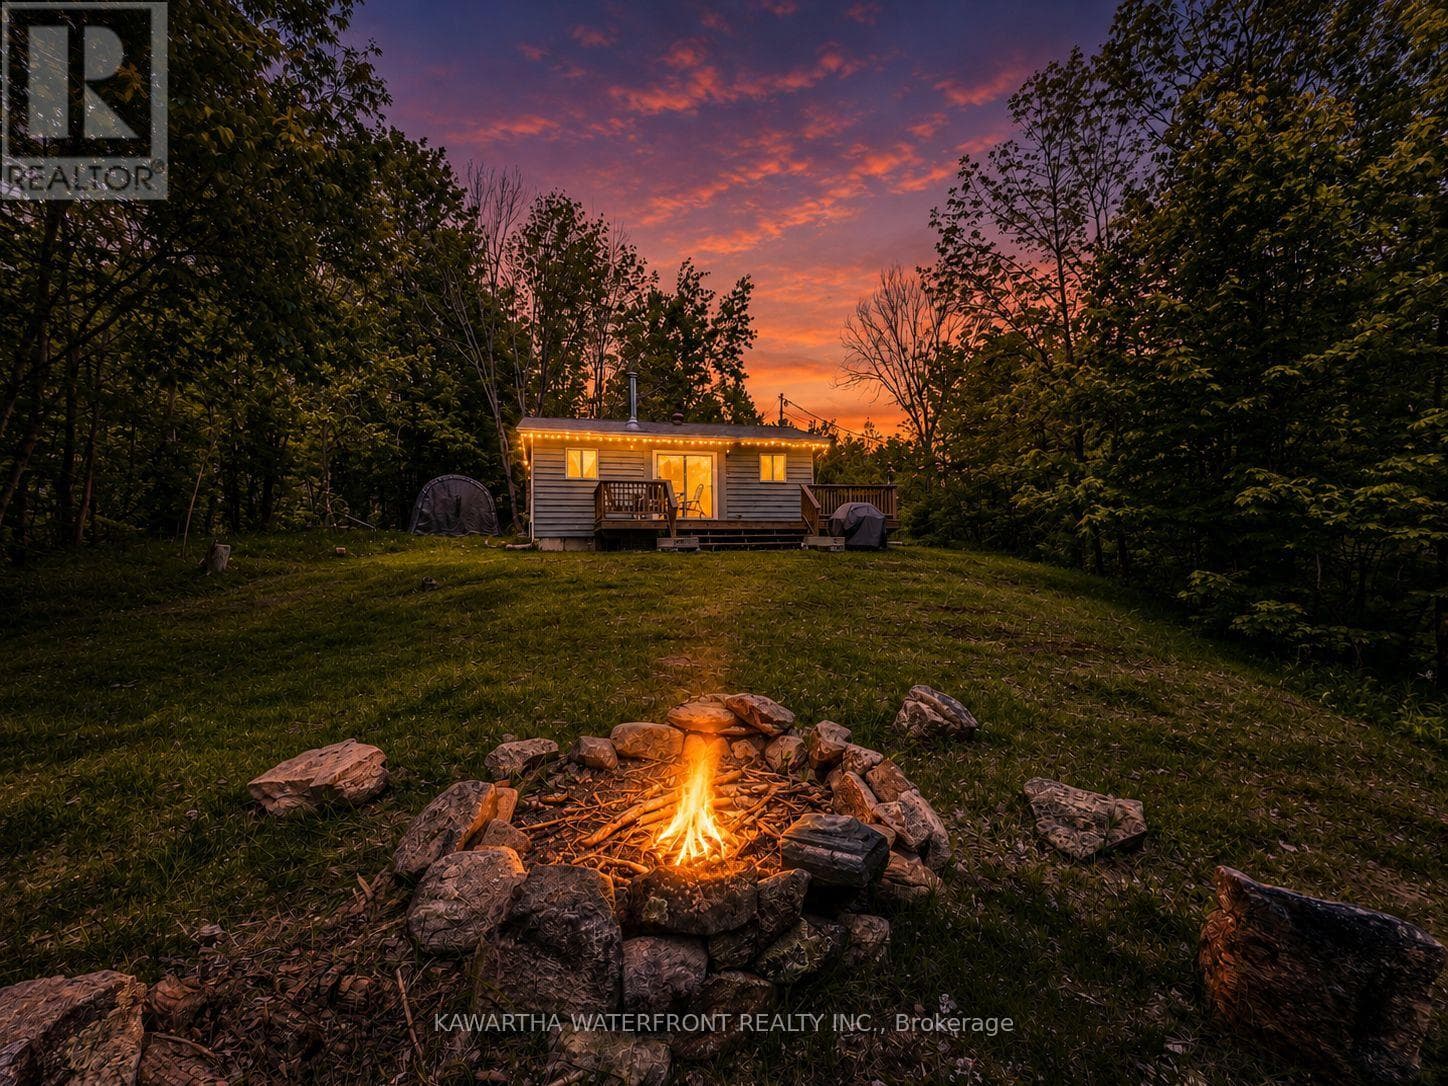
This is the lifestyle you have been seeking! Welcome to Kinmount Ontario, located on the Burnt River for those seeking peace and privacy. This area is perfect for nature lovers and offers outdoor activities, making it attractive to year-round residents and nature enthusiasts alike. Outside of the numerous ATV trails and water activities, this community boasts historic charm with the Highland Cinemas, Heritage Railroad & Model Museum, Artisan Marketplace and annual Tube Float down the Burnt River. This well-maintained bungalow sits on a dead-end street and offers serenity and privacy. With 2 bedrooms, 1 bath, propane fireplace, wall-mount heating and A/C, generous living room and eat-in kitchen, this home appeals to retirees, first-time buyers, investors, or as a second summer family home. Lovingly cared for with landscaped yard and spotless interior, put this one on your viewing list, you won't be disappointed! (id:61366)
Property details
- Property type
- Single Family
- Style
- House
- Ownership
- Freehold
- Bedrooms
- 2 (2 above)
- Bathrooms
- 1
- Storeys
- 1
- Living area
- 700–1,100 sq ft
- Lot size
- 105.7 x 89.7 FT
- Frontage
- 105.8 feet
- Parking
- 6 spaces
- Fireplace
- 1
- Annual tax
- $1,140
- MLS®
- X13077332
- Board
- Toronto
- Status
- Active
- Listed
- May 4, 2026
- Updated
- Jul 15, 2026
Room dimensions
| Room | Level | Dimensions |
|---|---|---|
| Kitchen | Main level | 4.63 × 1.96 m |
| Living room | Main level | 5.45 × 3.57 m |
| Bedroom | Main level | 3.77 × 3.57 m |
| Bedroom 2 | Main level | 3.07 × 2.83 m |
| Bathroom | Main level | 1.41 × 2.83 m |
Features & finishes
Appliances
- Washer
- Refrigerator
- Dryer
- Stove
- Water Treatment
Heating
- Heat Pump
- Natural gas
- Propane
Basement
- Crawl space
Exterior
- Wood
Parking
- No Garage
Lot
- Irregular lot size
- Carpet Free
Sewer & Utilities
- Holding Tank
Architecture
- Bungalow
Financing
Estimated monthly payment
$1,754/mo
Loan amount
$299,992
Down payment
$74,998
Estimate only. Rates and terms vary by lender and qualification.
Powered by Lenderoo.caLocation & area
Toronto
Nearby
About the area
Census · K0M- 53,815
- Population
- 57
- Median age
- $80,000
- Median income
- $600,000
- Median home value
- 88%
- Home ownership
- 33 min
- Avg. commute
Age distribution
Tenure
Neighbourhood statistics for the property’s forward sortation area. Figures are census-derived estimates.
Powered by Neighbourly.ioFrequently asked questions
What is the asking price for 6 DICKSON STREET?
6 DICKSON STREET is listed for $374,990, in Toronto.
How many bedrooms and bathrooms does 6 DICKSON STREET have?
It offers 2 bedrooms and 1 bathroom.
What type of home is 6 DICKSON STREET?
6 DICKSON STREET is a Single Family, House set over 1 storey.
How large is 6 DICKSON STREET?
The home offers approximately 700–1,100 sq ft of living space on a lot measuring 105.7 x 89.7 FT.
What would the monthly mortgage payment be?
With a 20% down payment at a 5.0% interest rate over a 25-year amortization, the estimated monthly payment is about $1,754. Use the mortgage calculator above to model your own scenario.
What are the annual property taxes?
Property taxes are approximately $1,140 per year.
Is there parking?
Yes — 6 DICKSON STREET includes 6 parking spaces.
What is the Toronto area like?
Toronto has a population of about 53,815, a median age of 57, a 88% home-ownership rate, with an average commute of about 33 minutes.
What is the average home value in Toronto?
The median dwelling value in this area is approximately $600,000, based on census data via Neighbourly.
What is the median household income in Toronto?
The median household income in this area is approximately $80,000.
Similar residences
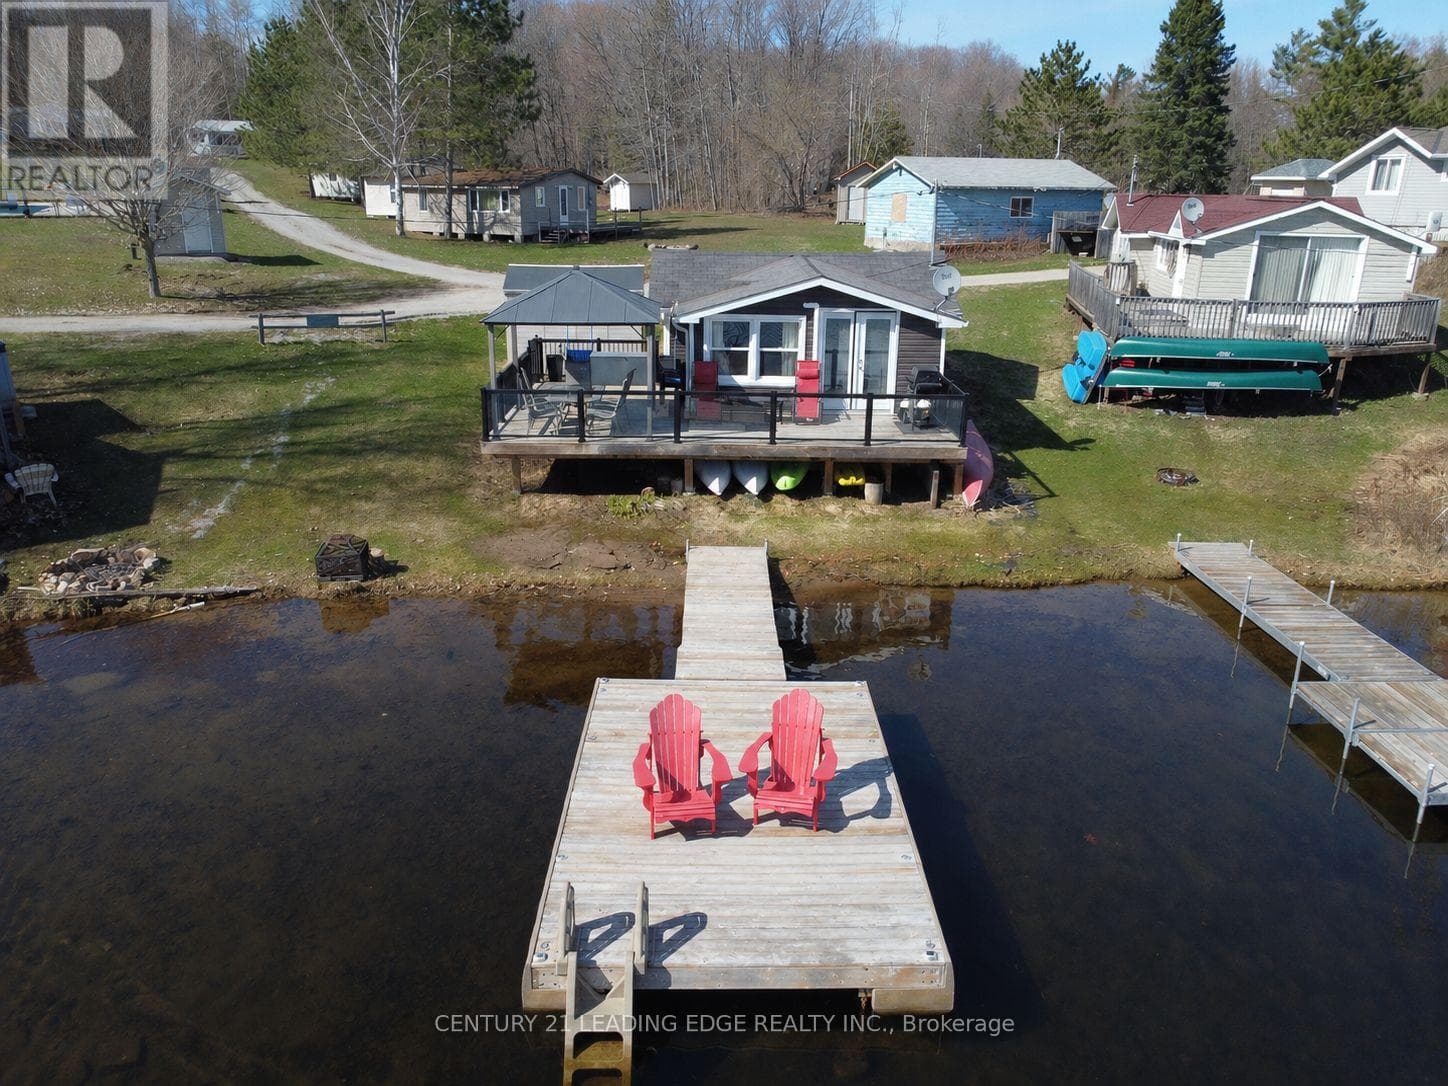
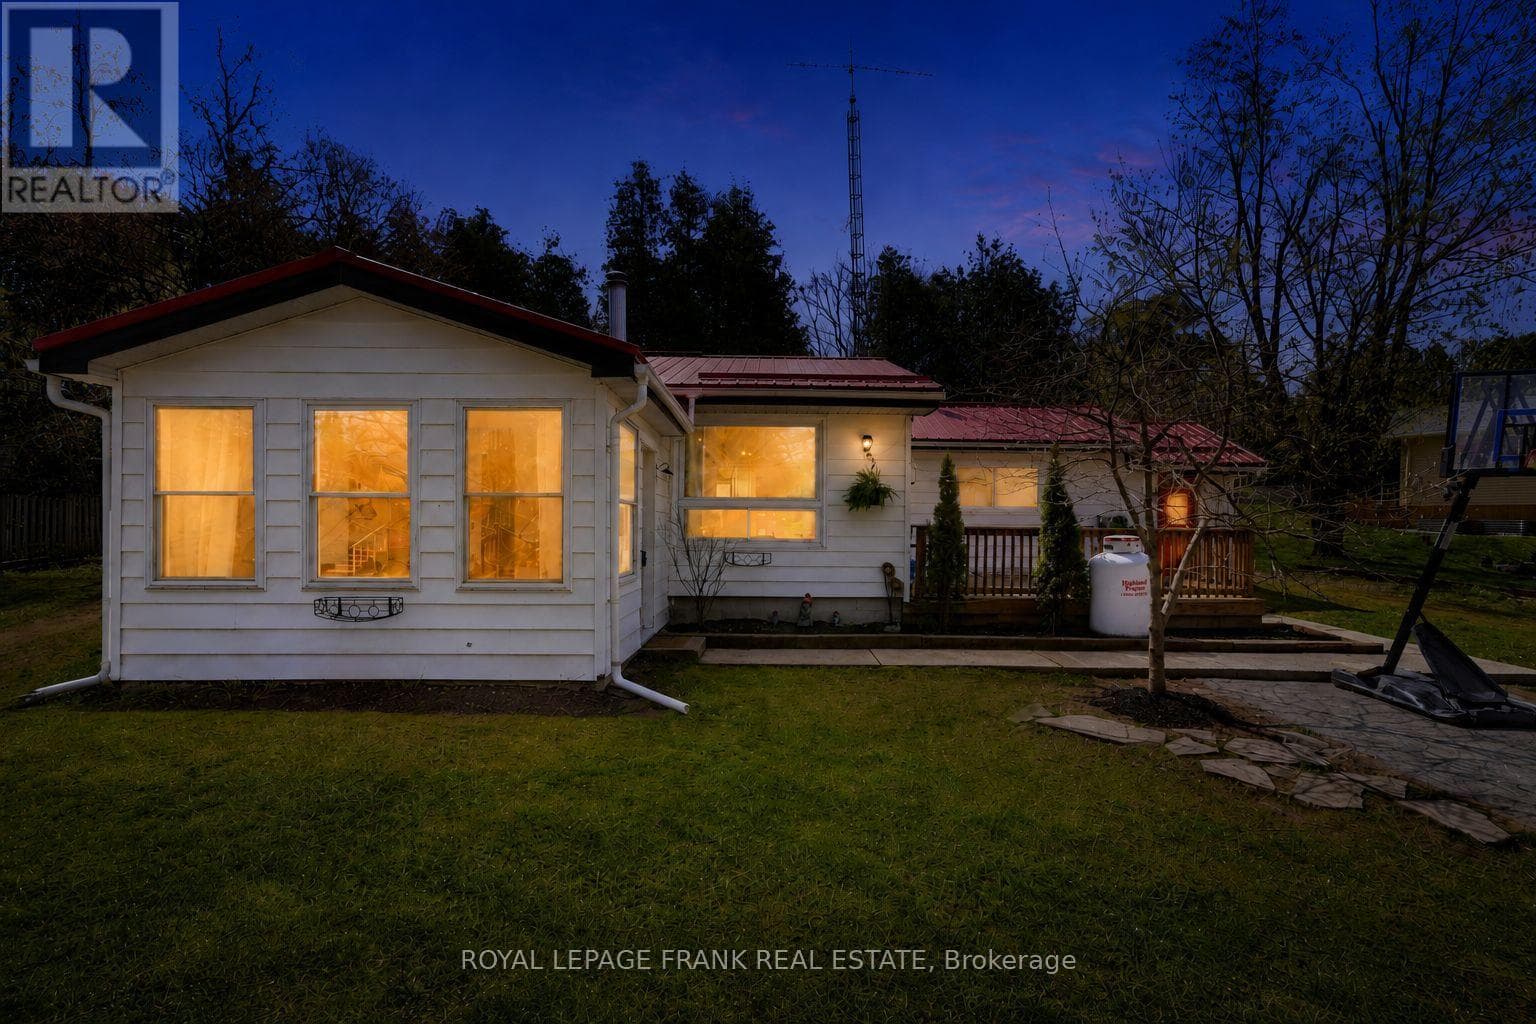
Comparable House near Toronto at a similar price.
Private viewings
Arrange a private viewing of 6 DICKSON STREET.
Our advisors offer discreet, personal guidance from first viewing through to closing. We’d be delighted to assist.