3 - 80 BARTON STREET
London and St. Thomas · N6A1N2
$748,500
About this residence
Welcome to Blackfriars Estate! This Private Gated "Raleigh House" Condo is nestled in the Trees overlooking the Thames River, steps away from vibrant Downtown. Designed and Built By DUO Ltd in 2013, this very unique home has all the Comforts of Quality Modern Construction set within the charm of a Historic Estate. Architectural Elegance embraces this 2 Bedroom, 2 Bath Home.The main floor features an elevator for ease of access, radiant in-floor heat, a Chefs kitchen, vaulted ceilings and office space. Large Bedroom and Bathroom with double shower.Notably this home offers two Terraces, East Facing (230sf) for morning coffee fitted with BBQ gas line and a West Facing (324sf) overlooking the pool and river, a perfect place to entertain and watch movies at night.Spacious Living & Dining Room with Stately Fireplace and access to West Balcony. Main Floor laundry. Upper Master Retreat is blended with the 5pc Ensuite Bath w/ Jetted Tub - unwind from the day. Efficient use of space with built-in cabinetry and a walk-in closet. All of this set amongst serene landscaped grounds, steeped in history and natural beauty. Commons Elements include the Pool, Outdoor Kitchen, a variety of private seating areas and a Tree House overlooking the river for nature enthusiasts. Exclusive oversize Garage + 1 Exterior parking spot & assigned storage locker are included. Condo Fee includes Heat & Water. New Ductless A/C units. Whole Home is wired in for a sound system. (id:61366)
Property details
- Property type
- Single Family
- Style
- Row / Townhouse
- Ownership
- Condo/Strata
- Bedrooms
- 2 (2 above)
- Bathrooms
- 2
- Storeys
- 2
- Living area
- 1,800–1,999 sq ft
- Parking
- 2 spaces
- Fireplace
- 1
- Annual tax
- $5,396
- Association fee
- $1,078
- MLS®
- X13077998
- Board
- London and St. Thomas
- Status
- Active
- Listed
- May 4, 2026
- Updated
- Jul 3, 2026
Room dimensions
| Room | Level | Dimensions |
|---|---|---|
| Foyer | Ground level | 1.56 × 2.98 m |
| Kitchen | Main level | 6.15 × 4.3 m |
| Office | Main level | 4.79 × 5.39 m |
| Bathroom | Main level | 2.11 × 2.86 m |
| Bedroom | Main level | 4.72 × 4.18 m |
| Living room | Main level | 4.17 × 5.76 m |
| Dining room | Main level | 2.85 × 6.18 m |
| Primary Bedroom | Second level | 9.63 × 8.34 m |
Features & finishes
Appliances
- Washer
- Refrigerator
- Dishwasher
- Dryer
- Stove
- Microwave
- Barbeque
Flooring
- Hardwood
Heating
- Radiant heat
- Natural gas
Cooling
- Wall unit
Exterior
- Brick
Parking
- Attached Garage
- Garage
Lot
- Wooded area
- Irregular lot size
- Lighting
- Balcony
- Carpet Free
- In suite Laundry
- Backs on greenbelt
Community
- Pets Allowed With Restrictions
Views
- River view
- Unobstructed Water View
Pool
- Outdoor pool
Financing
Estimated monthly payment
$3,501/mo
Loan amount
$598,800
Down payment
$149,700
Estimate only. Rates and terms vary by lender and qualification.
Powered by Lenderoo.caLocation & area
London and St. Thomas
Nearby
About the area
Census · N6A- 13,810
- Population
- 34
- Median age
- $61,200
- Median income
- $600,000
- Median home value
- 29%
- Home ownership
- 20 min
- Avg. commute
Age distribution
Tenure
Neighbourhood statistics for the property’s forward sortation area. Figures are census-derived estimates.
Powered by Neighbourly.ioFrequently asked questions
What is the asking price for 3 - 80 BARTON STREET?
3 - 80 BARTON STREET is listed for $748,500, in London and St. Thomas.
How many bedrooms and bathrooms does 3 - 80 BARTON STREET have?
It offers 2 bedrooms and 2 bathrooms.
What type of home is 3 - 80 BARTON STREET?
3 - 80 BARTON STREET is a Single Family, Row / Townhouse set over 2 storeys.
How large is 3 - 80 BARTON STREET?
The home offers approximately 1,800–1,999 sq ft of living space.
What would the monthly mortgage payment be?
With a 20% down payment at a 5.0% interest rate over a 25-year amortization, the estimated monthly payment is about $3,501. Use the mortgage calculator above to model your own scenario.
What are the annual property taxes?
Property taxes are approximately $5,396 per year.
Is there parking?
Yes — 3 - 80 BARTON STREET includes 2 parking spaces.
What is the London and St. Thomas area like?
London and St. Thomas has a population of about 13,810, a median age of 34, a 29% home-ownership rate, with an average commute of about 20 minutes.
What is the average home value in London and St. Thomas?
The median dwelling value in this area is approximately $600,000, based on census data via Neighbourly.
What is the median household income in London and St. Thomas?
The median household income in this area is approximately $61,200.
Similar residences
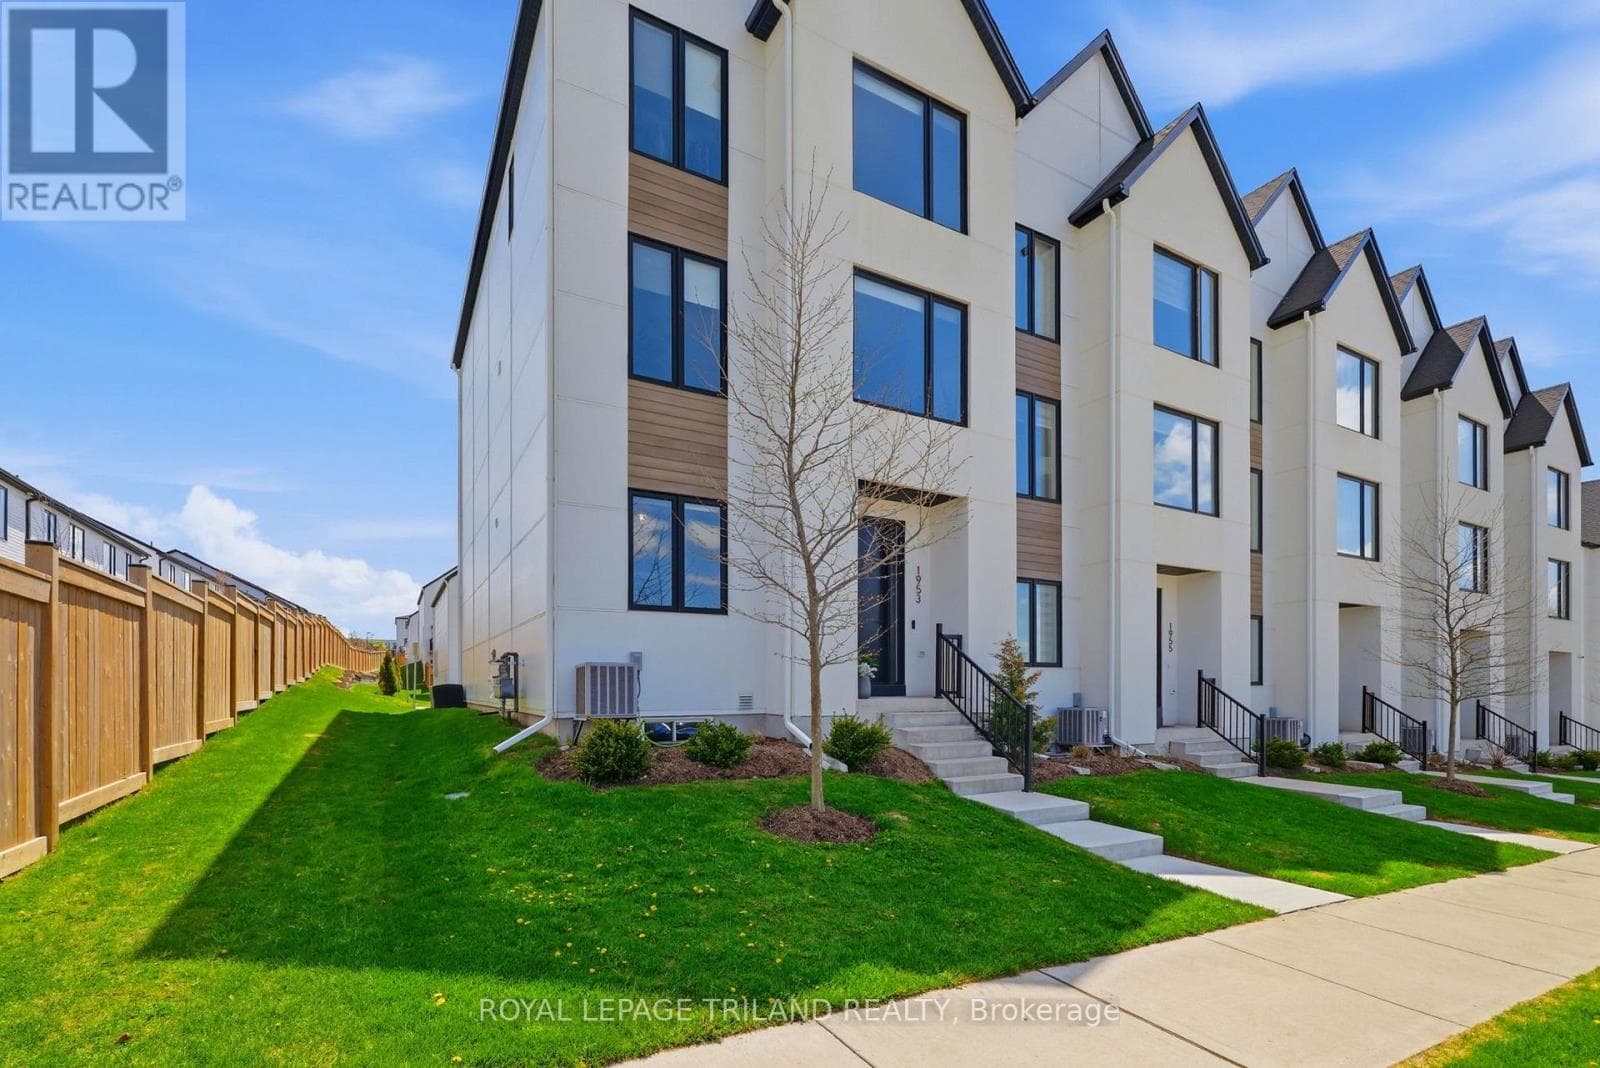
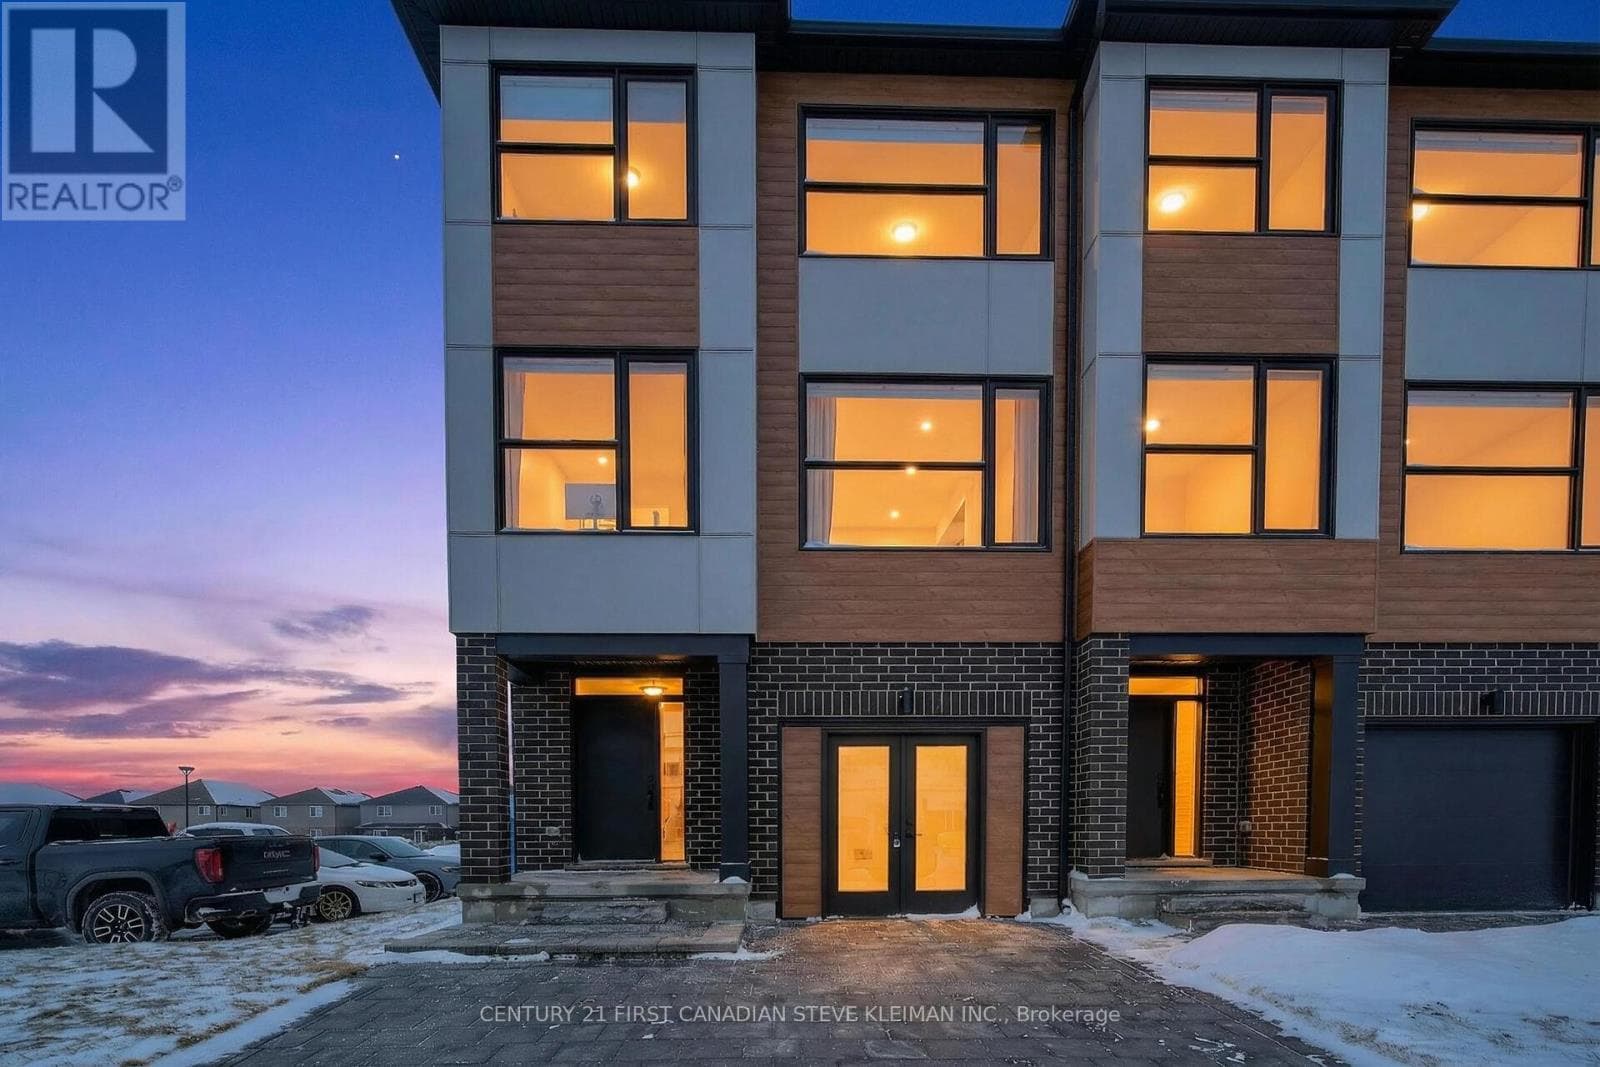
Comparable Row / Townhouse near London and St. Thomas at a similar price.
Private viewings
Arrange a private viewing of 3 - 80 BARTON STREET.
Our advisors offer discreet, personal guidance from first viewing through to closing. We’d be delighted to assist.