2977 BAYVIEW AVENUE
Toronto · M2K1E9
$2,180,000
About this residence
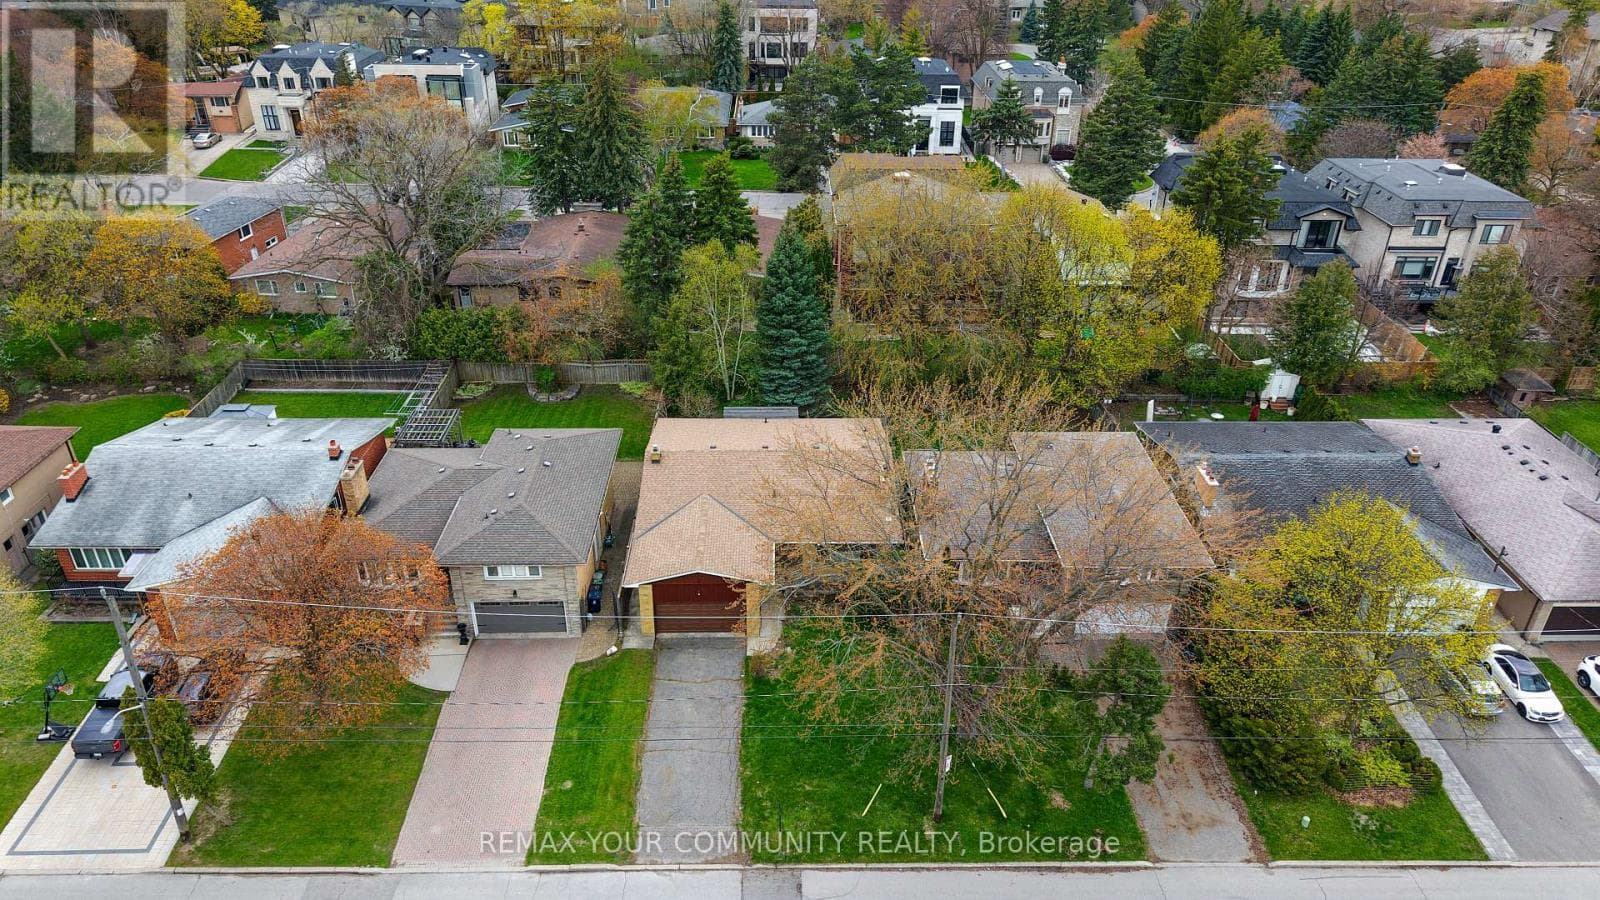
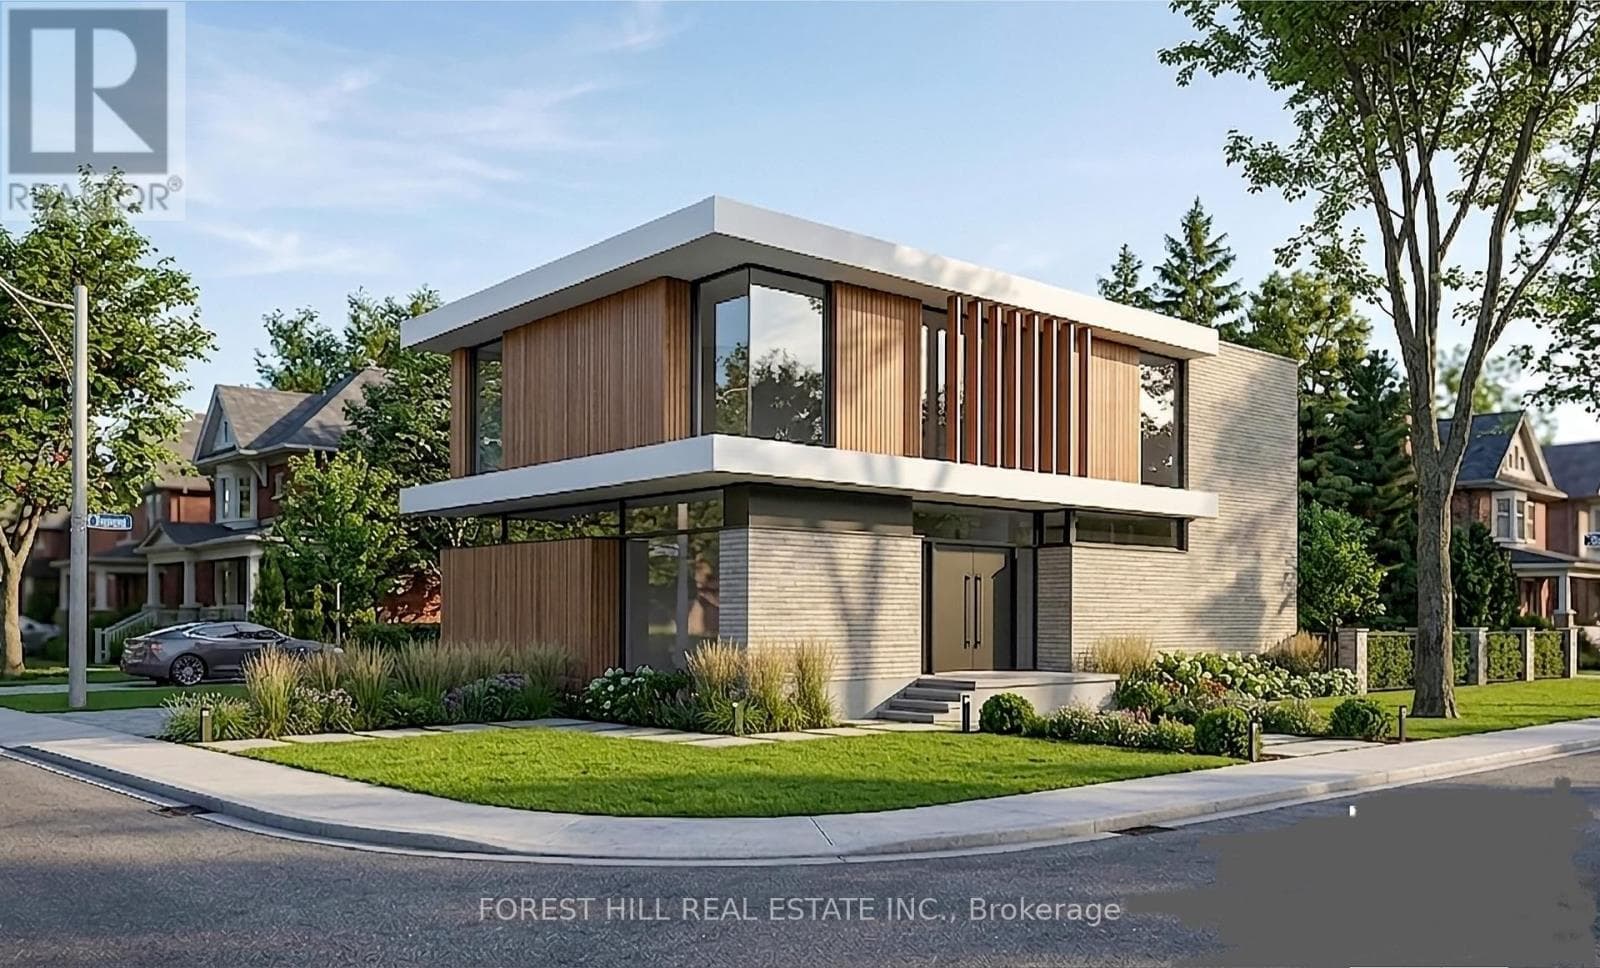
Top-Ranked School - Earl Haig SS **67 Ft x 170.53 Ft** - Backing Onto Bayview Village Park & Facing a City Parkette**RARE-OPPORTUNITY To Own "A Jewel Land"**Welcome to this exceptional detached family home on a prime corner of BAYVIEW/CITATION in the highly sought-after Bayview Village community. Situated on a premium lot 67 Ft x 170.53 Ft with a deep, private backyard backing onto lush greenery, this property offers a rare combination of comfort, space, and versatility for end-users and investors alike.The home features a spacious and functional layout W/ sun-filled principal rooms, open-concept living and dining areas & a family-sized eat-in kitchen overlooking the serene backyard. Well-proportioned bedrms on the second flr provide ideal family living, complemented by the convenience of main floor laundry.A separate entrance leads to a bright & self-contained lower level, offering an Excellent Potential for Rental Income or Extended Family Living. A studio-style area on main Flr provides further flexibility for additional income opportunities, making this property ideal for multi-generational living or savvy investors seeking supplemental income.Located close to all amenities, this home offers both lifestyle & convenience in one of Toronto's most desirable neighbourhoods.Additionally, the property presents Potential Future Development Opportunities, including possible townhouse redevelopment and increasing land density opp(The buyer is to verify the buyer's future rezoning opportunity with City Planner).A rare offering that blends comfortable family living, income potential, and long-term investment value.Located steps to all Amenities : Bayview Village Mall,Ravine,Top Rated Schools,Subway Station, Transit,Parks,Hwys. Extras: 2Kitchens(Main/Lower Levels)*2Sets Of Appl(Main Flr-Fridge,Newer Stove(2024),Hood fan,B/I Dishwasher & Bsmt--Newer Fridge(2024),Stove & Washer/Dryer,Updated Furance,Garage Dr-Opener,Newer Laminate Flr(Main Flr) (id:61366)
Property details
- Property type
- Single Family
- Style
- House
- Ownership
- Freehold
- Bedrooms
- 7 (4 above, 3 below)
- Bathrooms
- 6
- Storeys
- 2
- Living area
- 2,000–2,500 sq ft
- Lot size
- 67 x 170.5 FT ; 62Ft(Bck)155.81Ft(W)-Bckng /Fcng On Park
- Frontage
- 67 feet
- Parking
- 7 spaces
- Annual tax
- $11,711
- MLS®
- C13078286
- Board
- Toronto
- Status
- Active
- Listed
- May 4, 2026
- Updated
- May 31, 2026
Room dimensions
| Room | Level | Dimensions |
|---|---|---|
| Living room | Main level | 5.21 × 3.6 m |
| Bedroom | Lower level | 3.49 × 3.35 m |
| Bedroom | Lower level | 3.2 × 2.53 m |
| Den | Lower level | 3.41 × 2.81 m |
| Dining room | Main level | 3.6 × 2 m |
| Kitchen | Main level | 4.32 × 3.72 m |
| Family room | Main level | 6.09 × 3.62 m |
| Primary Bedroom | Second level | 5.24 × 3.62 m |
| Bedroom 2 | Second level | 3.76 × 3.1 m |
| Bedroom 3 | Second level | 3.3 × 3.21 m |
| Bedroom 4 | Second level | 3.31 × 3.28 m |
| Recreational, Games room | Lower level | 5.67 × 3.39 m |
| Kitchen | Lower level | 3.04 × 1.83 m |
Features & finishes
Appliances
- Washer
- Refrigerator
- Dishwasher
- Dryer
- Stove
- Hood Fan
Flooring
- Hardwood
- Laminate
- Ceramic
Heating
- Forced air
- Natural gas
Cooling
- Central air conditioning
Basement
- Finished
- Walk out
Exterior
- Brick
Parking
- Garage
Lot
- Wooded area
- Irregular lot size
- Ravine
- Backs on greenbelt
Sewer & Utilities
- Sanitary sewer
- Cable
- Electricity
- Sewer
Community
- Community Centre
Views
- City view
Financing
Estimated monthly payment
$10,195/mo
Loan amount
$1,744,000
Down payment
$436,000
Estimate only. Rates and terms vary by lender and qualification.
Powered by Lenderoo.caLocation & area
Toronto
Nearby
About the area
Census · M2K- 25,377
- Population
- 40
- Median age
- $83,000
- Median income
- $800,000
- Median home value
- 56%
- Home ownership
- 35 min
- Avg. commute
Age distribution
Tenure
Neighbourhood statistics for the property’s forward sortation area. Figures are census-derived estimates.
Powered by Neighbourly.ioFrequently asked questions
What is the asking price for 2977 BAYVIEW AVENUE?
2977 BAYVIEW AVENUE is listed for $2,180,000, in Toronto.
How many bedrooms and bathrooms does 2977 BAYVIEW AVENUE have?
It offers 7 bedrooms and 6 bathrooms.
What type of home is 2977 BAYVIEW AVENUE?
2977 BAYVIEW AVENUE is a Single Family, House set over 2 storeys.
How large is 2977 BAYVIEW AVENUE?
The home offers approximately 2,000–2,500 sq ft of living space on a lot measuring 67 x 170.5 FT ; 62Ft(Bck)155.81Ft(W)-Bckng /Fcng On Park.
What would the monthly mortgage payment be?
With a 20% down payment at a 5.0% interest rate over a 25-year amortization, the estimated monthly payment is about $10,195. Use the mortgage calculator above to model your own scenario.
What are the annual property taxes?
Property taxes are approximately $11,711 per year.
Is there parking?
Yes — 2977 BAYVIEW AVENUE includes 7 parking spaces.
What is the Toronto area like?
Toronto has a population of about 25,377, a median age of 40, a 56% home-ownership rate, with an average commute of about 35 minutes.
What is the average home value in Toronto?
The median dwelling value in this area is approximately $800,000, based on census data via Neighbourly.
What is the median household income in Toronto?
The median household income in this area is approximately $83,000.
Similar residences
Comparable House near Toronto at a similar price.
Private viewings
Arrange a private viewing of 2977 BAYVIEW AVENUE.
Our advisors offer discreet, personal guidance from first viewing through to closing. We’d be delighted to assist.