61 ROBERT ROAD WEST
Toronto
$329,800
About this residence
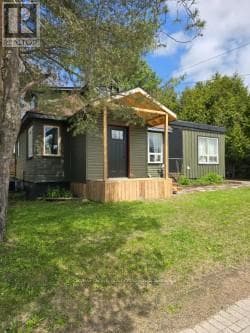
Welcome to your own slice of Muskoka living on the Big East River! This fully renovated 2-bedroom bungalow offers over 100 feet of waterfront in a peaceful neighbourhood just minutes from Arrowhead Provincial Park (also directly across the river) and the vibrant town of Huntsville. Whether you're searching for a cozy starter home, a weekend retreat, or rental, this property delivers comfort, style, and an unbeatable location. Stripped to the studs in 2023, every major component has been updated: new insulation, drywall, windows, electrical (200-amp), plumbing, shingles, eavestroughs, skylight, water heater (owned), and pressure system. Inside, you'll love the open-concept floor plan, brand-new kitchen with stainless steel appliances, and a spa-like bathroom featuring heated floors and a walk-in shower. A brand-new washer and dryer add everyday convenience. Step outside to enjoy a new front deck, a spacious back deck with staircase, and a newly built parking area. The bunkie is set on a cement slab offers extra space for guests, hobbies, or storage. The crawl space has been updated with insulation and heaters for year-round peace of mind. A new septic tank is ready for connection, making this home ideal for someone looking to add finishing touches to an already stunning transformation. Sold as is, where is, this property is ready for your vision while providing the security of brand-new systems and updates. With waterfront views, proximity to town amenities, and endless outdoor recreation at your doorstep, this Huntsville bungalow is a rare opportunity. (id:61366)
Property details
- Property type
- Single Family
- Style
- House
- Ownership
- Freehold
- Bedrooms
- 2 (2 above)
- Bathrooms
- 1
- Storeys
- 1
- Lot size
- 107 x 148.3 FT
- Frontage
- 107 feet
- Parking
- 3 spaces
- Annual tax
- $587
- MLS®
- X13078128
- Board
- Toronto
- Status
- Active
- Listed
- May 4, 2026
- Updated
- May 17, 2026
Room dimensions
| Room | Level | Dimensions |
|---|---|---|
| Living room | Main level | 4.57 × 7.01 m |
| Bedroom | Main level | 2.74 × 2.74 m |
| Bedroom 2 | Main level | 2.74 × 2.74 m |
Features & finishes
Appliances
- Water Heater
Heating
- Baseboard heaters
- Electric
Basement
- Crawl space
Exterior
- Wood
Foundation
- Block
Parking
- No Garage
Lot
- Cul-de-sac
- Wooded area
- Sloping
- Carpet Free
- Backs on greenbelt
Sewer & Utilities
- Septic System
- Cable
- Electricity
Community
- Fishing
Views
- River view
- View of water
- Direct Water View
Architecture
- Bungalow
Financing
Estimated monthly payment
$1,542/mo
Loan amount
$263,840
Down payment
$65,960
Estimate only. Rates and terms vary by lender and qualification.
Powered by Lenderoo.caLocation & area
Toronto
Frequently asked questions
What is the asking price for 61 ROBERT ROAD WEST?
61 ROBERT ROAD WEST is listed for $329,800, in Toronto.
How many bedrooms and bathrooms does 61 ROBERT ROAD WEST have?
It offers 2 bedrooms and 1 bathroom.
What type of home is 61 ROBERT ROAD WEST?
61 ROBERT ROAD WEST is a Single Family, House set over 1 storey.
How large is 61 ROBERT ROAD WEST?
The home offers a lot measuring 107 x 148.3 FT.
What would the monthly mortgage payment be?
With a 20% down payment at a 5.0% interest rate over a 25-year amortization, the estimated monthly payment is about $1,542. Use the mortgage calculator above to model your own scenario.
What are the annual property taxes?
Property taxes are approximately $587 per year.
Is there parking?
Yes — 61 ROBERT ROAD WEST includes 3 parking spaces.
Similar residences
Comparable House near Toronto at a similar price.
Private viewings
Arrange a private viewing of 61 ROBERT ROAD WEST.
Our advisors offer discreet, personal guidance from first viewing through to closing. We’d be delighted to assist.