48 JOHNSTONE LANE
Central Lakes
$949,000
About this residence
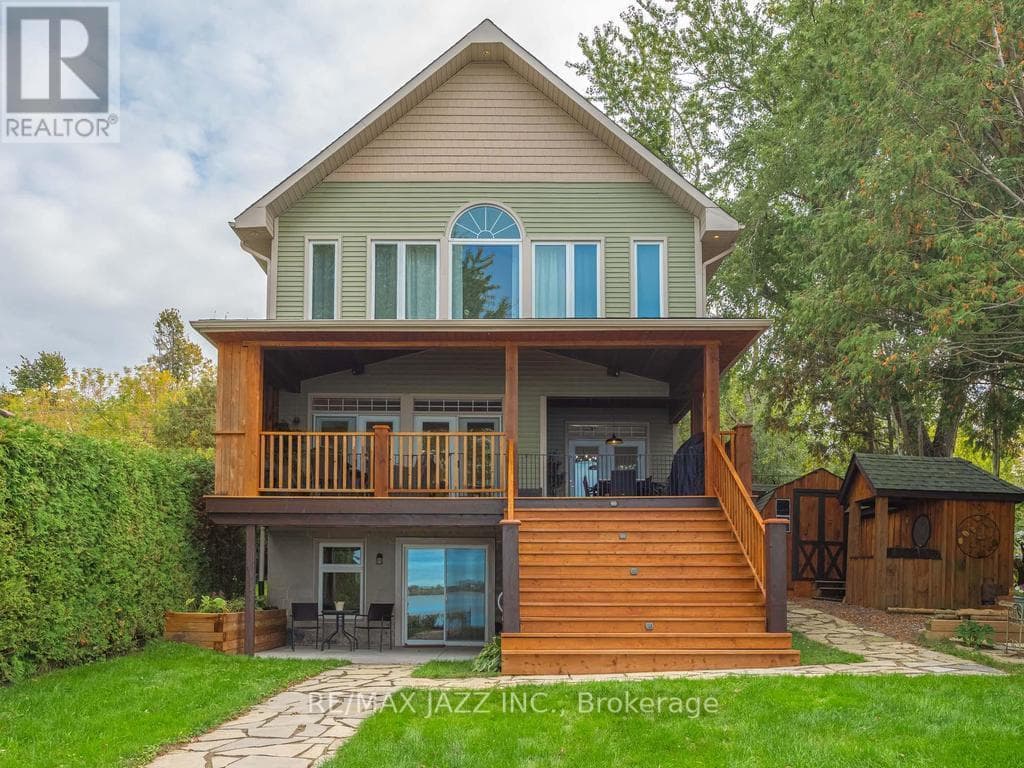
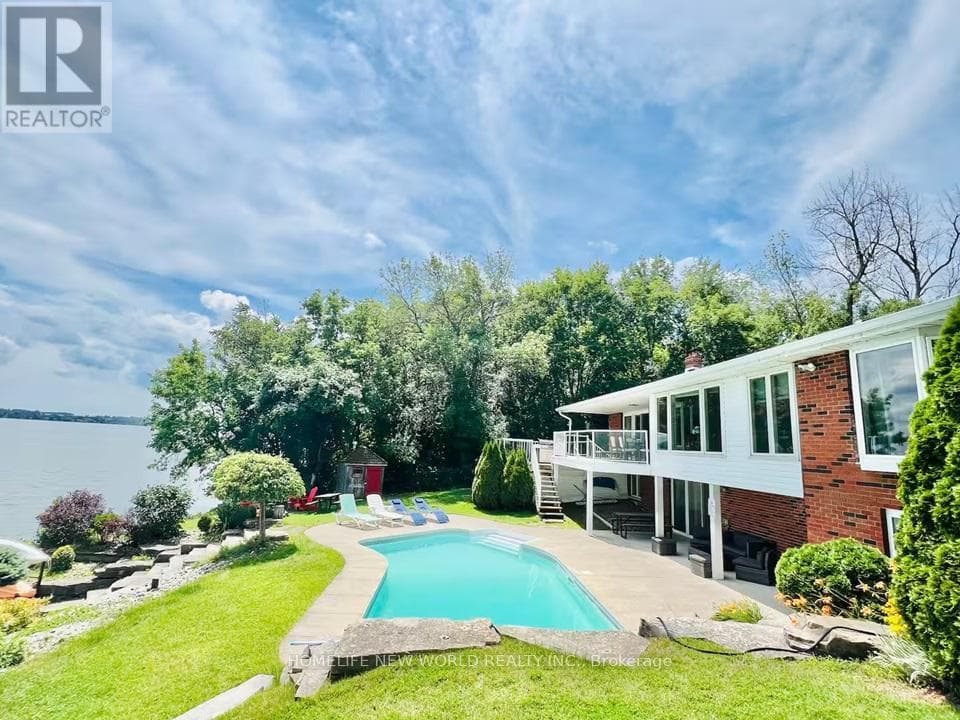
Spacious Lake Scugog waterfront home with breathtaking & incredible sunset views on a swimmable sandy bottom shoreline! Tons of space in this eat-in kitchen, bright & light & airy open concept sun-filled living room w/ impressive large picture windows/ Dining room w/ views of the lake. Main level w/ multiple walk-outs to a large deck; panoramic views of the sunset all year long! This 5 bed, 2 bath home is situated on a large waterfront lot. Layout is idea for entertaining. Showcasing high vaulted ceilings, exposed wood beams, and a loft/games room with storage. Primary bedroom has walk-in closet, ensuite 6pm bath. Additional bedrooms all with large closet space & windows. Ample storage space in laundry room & cold storage. Relax all year long on the water! Enjoy finished living room with a separate entrance and a walk-out to the backyard facing Lake Scugog. Great home for someone who wants to enjoy lake life and stay close to Toronto. Property is on a quiet private road. If you're looking to retire, work from home or just relax - this is it! (id:61366)
Property details
- Property type
- Single Family
- Style
- House
- Ownership
- Freehold
- Bedrooms
- 5 (3 above, 2 below)
- Bathrooms
- 2
- Storeys
- 2
- Living area
- 1,500–2,000 sq ft
- Lot size
- 50 x 97 FT
- Frontage
- 50 feet
- Parking
- 4 spaces
- Fireplace
- 1
- Annual tax
- $6,254
- MLS®
- E13078604
- Board
- Central Lakes
- Status
- Active
- Listed
- May 4, 2026
- Updated
- May 4, 2026
Room dimensions
| Room | Level | Dimensions |
|---|---|---|
| Kitchen | Main level | 4.57 × 3.84 m |
| Recreational, Games room | Lower level | 3.35 × 11.55 m |
| Utility room | Lower level | 2.78 × 2.59 m |
| Dining room | Main level | 2.95 × 4.4 m |
| Living room | Main level | 5.5 × 4.4 m |
| Bedroom 2 | Main level | 3.77 × 3.1 m |
| Bedroom 3 | Main level | 3.77 × 3.81 m |
| Laundry room | Main level | 2.67 × 2.44 m |
| Primary Bedroom | Second level | 5.12 × 6.24 m |
| Loft | Second level | 4.57 × 3.1 m |
| Bedroom 4 | Lower level | 4.75 × 3.69 m |
| Bedroom 5 | Lower level | 4.75 × 2.87 m |
Features & finishes
Appliances
- Washer
- Refrigerator
- Dishwasher
- Dryer
- Stove
- Water softener
- Microwave
- Water Heater
- Water Treatment
- Water purifier
Heating
- Forced air
- Natural gas
Cooling
- Central air conditioning
Basement
- Finished
Exterior
- Vinyl siding
Foundation
- Poured Concrete
- Block
Parking
- No Garage
Lot
- Carpet Free
Sewer & Utilities
- Septic System
- Wireless
- Electricity Connected
- Natural Gas Available
Community
- Fishing
Views
- Lake view
- View of water
- Direct Water View
- Unobstructed Water View
Financing
Estimated monthly payment
$4,438/mo
Loan amount
$759,200
Down payment
$189,800
Estimate only. Rates and terms vary by lender and qualification.
Powered by Lenderoo.caLocation & area
Central Lakes
Frequently asked questions
What is the asking price for 48 JOHNSTONE LANE?
48 JOHNSTONE LANE is listed for $949,000, in Central Lakes.
How many bedrooms and bathrooms does 48 JOHNSTONE LANE have?
It offers 5 bedrooms and 2 bathrooms.
What type of home is 48 JOHNSTONE LANE?
48 JOHNSTONE LANE is a Single Family, House set over 2 storeys.
How large is 48 JOHNSTONE LANE?
The home offers approximately 1,500–2,000 sq ft of living space on a lot measuring 50 x 97 FT.
What would the monthly mortgage payment be?
With a 20% down payment at a 5.0% interest rate over a 25-year amortization, the estimated monthly payment is about $4,438. Use the mortgage calculator above to model your own scenario.
What are the annual property taxes?
Property taxes are approximately $6,254 per year.
Is there parking?
Yes — 48 JOHNSTONE LANE includes 4 parking spaces.
Similar residences
Comparable House near Central Lakes at a similar price.
Private viewings
Arrange a private viewing of 48 JOHNSTONE LANE.
Our advisors offer discreet, personal guidance from first viewing through to closing. We’d be delighted to assist.