78 ALCORN DRIVE
Toronto · K9V5L4
$778,000
About this residence
Imagine coming home to a PEACEFUL, LUXURY 4-BEDROOM, 4-BATH EXECUTIVE HOME ON A PREMIUM LOTBACKING ONTO GREENSPACE AND RAVINE. With over 2,700 sq. ft. of finished living space (plus a high-ceiling walk-out basement adding 1,200+ sq. ft.), this stunning Parkview Homes build offers over 4,000 sq. ft. of POTENTIAL LIVING SPACE in one of Lindsay's most desirable, family-friendly communities. Step inside and be greeted by 10' CEILING on the main floor, where a BRIGHT EAT-IN kitchen flows seamlessly into the cozy family room, complete with a GAS FIREPLACE and breathtaking views of nature. Upstairs, the PRIMARY SUITE IS A TRUE RETREAT WITH A LARGE WALK-IN CLOSET AND A SPA-LIKE5-PIECE ENSUITE featuring a soaker tub, glass shower, and double vanity. The second bedroom also enjoys its OWN PRIVATE 3-PIECE ENSUITE, while the third and fourth bedrooms are connected by a stylish Jack & Jill bathroom. A convenient TOP FLOOR LAUNDRY room makes everyday living effortless. The WALK-OUT BASEMENT is ready for your personal touch with finished framing, a roughed-in bathroom, and soaring ceilings that create endless possibilities-whether you envision additional bedrooms, a rec room, gym, or home office. Spacious double-car garage for large vehicles. Over $45K IN UPGRADES including smooth ceilings on main & upper floors + central vac rough-in. Minutes from schools, hospital, parks & amenities. This home combines elegance, comfort, and convenience-perfect for growing families or anyone seeking refined living in a serene setting. DON'T MISS THE OPPORTUNITY TO CALL 78 ALCORN DRIVE YOUR NEW HOME (id:61366)
Property details
- Property type
- Single Family
- Style
- House
- Ownership
- Freehold
- Bedrooms
- 4 (4 above)
- Bathrooms
- 4 (1 half)
- Storeys
- 2
- Living area
- 2,500–3,000 sq ft
- Lot size
- 49.3 x 106.9 FT
- Frontage
- 49.3 feet
- Parking
- 6 spaces
- Fireplace
- Yes
- Annual tax
- $8,680
- MLS®
- X13078592
- Board
- Toronto
- Status
- Active
- Listed
- May 4, 2026
- Updated
- Jun 10, 2026
Room dimensions
| Room | Level | Dimensions |
|---|---|---|
| Kitchen | Main level | 4.02 × 3.23 m |
| Eating area | Main level | 4.02 × 3.17 m |
| Great room | Main level | 5.52 × 3.96 m |
| Dining room | Main level | 4.11 × 3.63 m |
| Living room | Main level | 4.11 × 3.38 m |
| Primary Bedroom | Second level | 4.85 × 3.84 m |
| Bedroom 2 | Second level | 4.42 × 2.74 m |
| Bedroom 3 | Second level | 4.42 × 2.74 m |
| Bedroom 4 | Second level | 2.71 × 3.48 m |
| Laundry room | Second level | 2 × 2 m |
Features & finishes
Appliances
- Refrigerator
- Dishwasher
- Stove
- Window Coverings
Heating
- Forced air
- Natural gas
Cooling
- Central air conditioning
Basement
- Walk out
- Unfinished
Exterior
- Brick
Foundation
- Poured Concrete
- Concrete
Parking
- Attached Garage
- Garage
Lot
- In-Law Suite
- Ravine
- Guest Suite
Sewer & Utilities
- Sanitary sewer
Financing
Estimated monthly payment
$3,638/mo
Loan amount
$622,400
Down payment
$155,600
Estimate only. Rates and terms vary by lender and qualification.
Powered by Lenderoo.caLocation & area
Toronto
Nearby
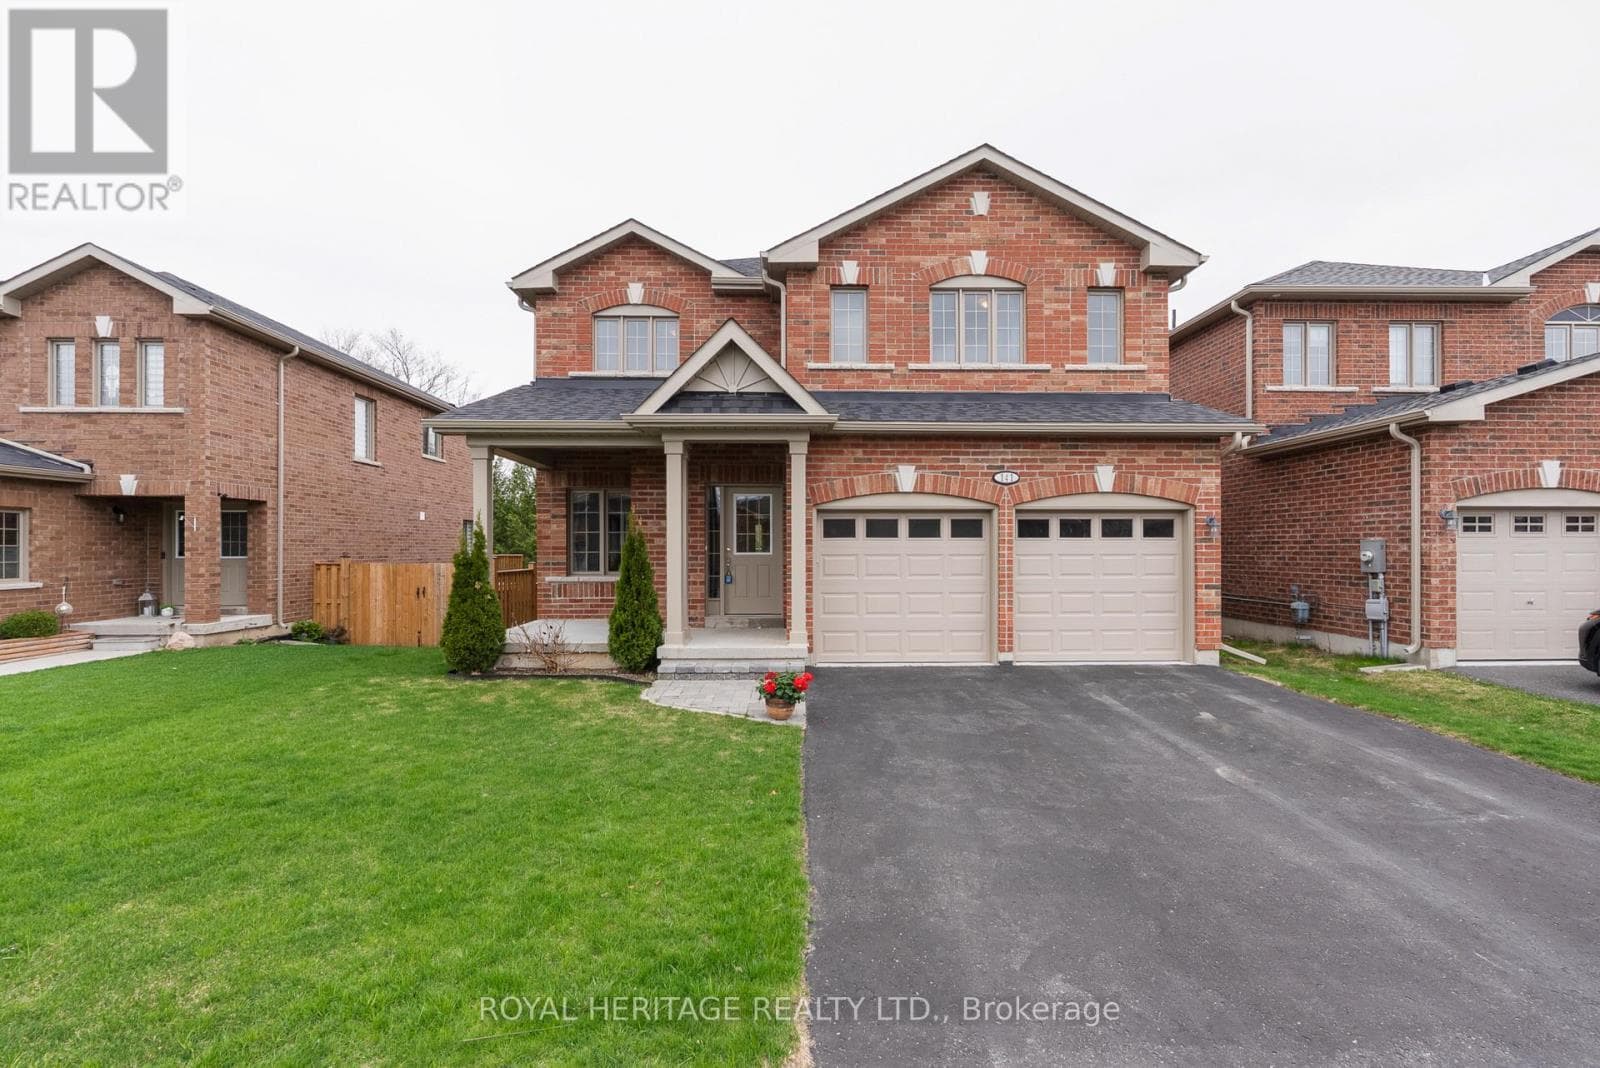
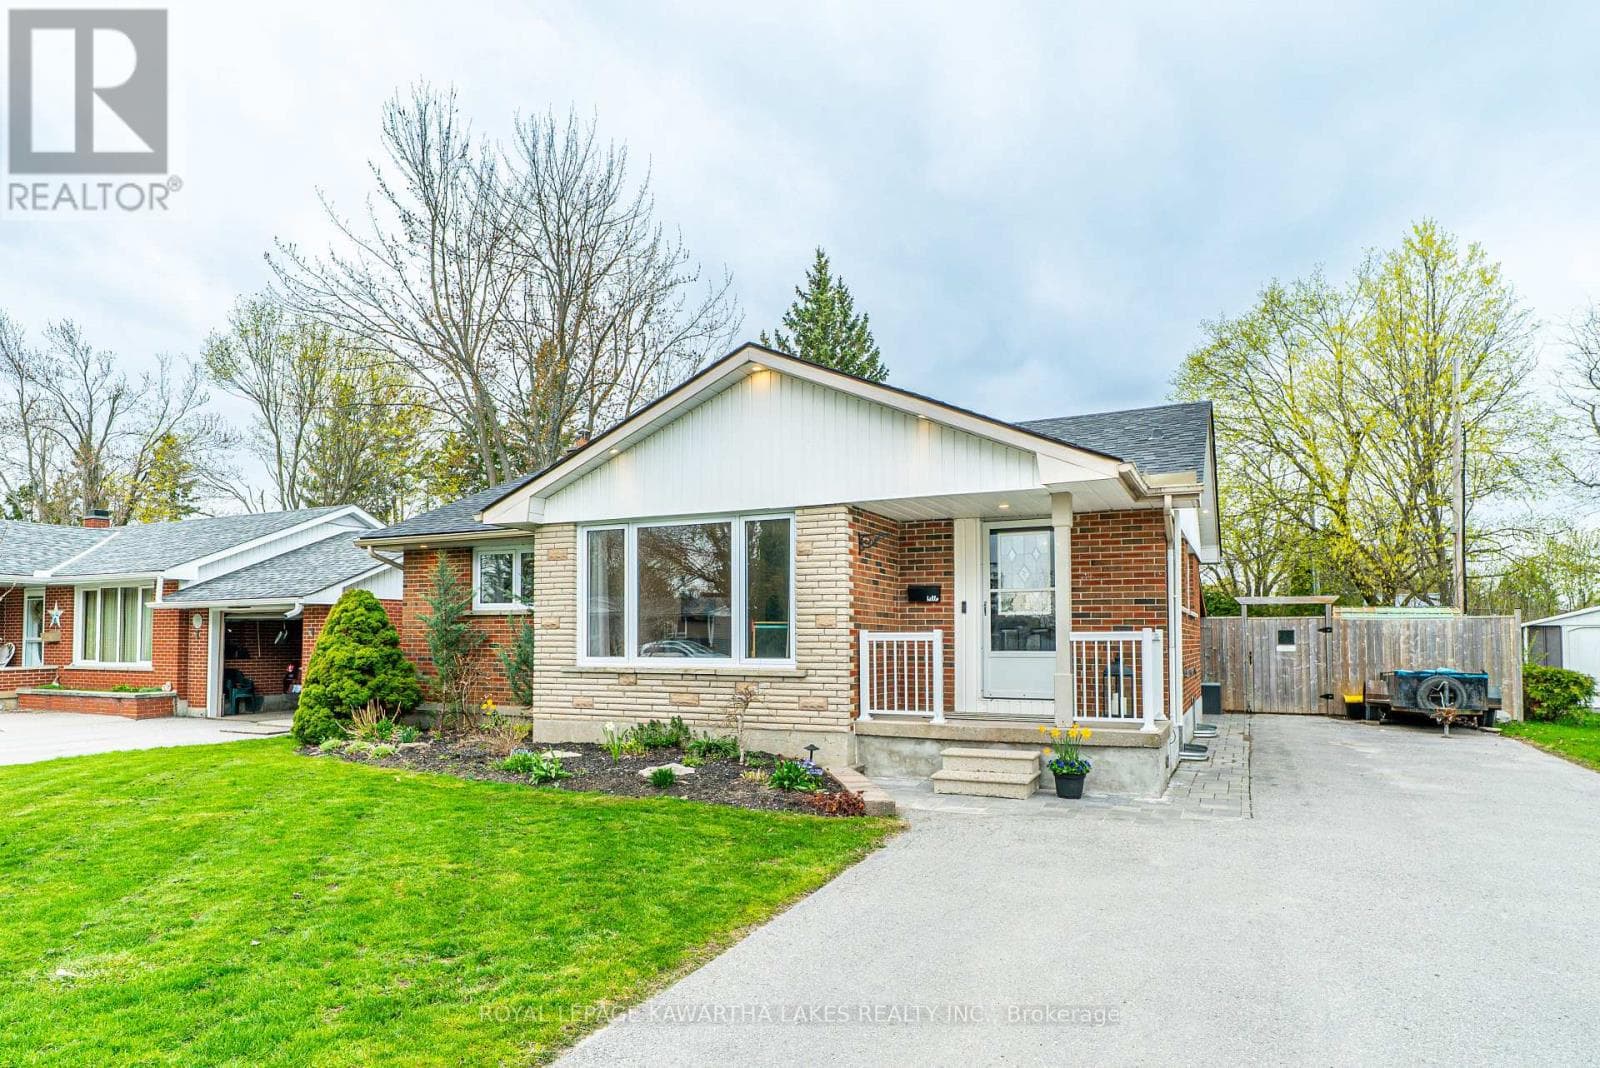
About the area
Census · K9V- 29,369
- Population
- 50
- Median age
- $72,500
- Median income
- $500,000
- Median home value
- 71%
- Home ownership
- 28 min
- Avg. commute
Age distribution
Tenure
Neighbourhood statistics for the property’s forward sortation area. Figures are census-derived estimates.
Powered by Neighbourly.ioFrequently asked questions
What is the asking price for 78 ALCORN DRIVE?
78 ALCORN DRIVE is listed for $778,000, in Toronto.
How many bedrooms and bathrooms does 78 ALCORN DRIVE have?
It offers 4 bedrooms and 4 bathrooms (including 1 half-bath).
What type of home is 78 ALCORN DRIVE?
78 ALCORN DRIVE is a Single Family, House set over 2 storeys.
How large is 78 ALCORN DRIVE?
The home offers approximately 2,500–3,000 sq ft of living space on a lot measuring 49.3 x 106.9 FT.
What would the monthly mortgage payment be?
With a 20% down payment at a 5.0% interest rate over a 25-year amortization, the estimated monthly payment is about $3,638. Use the mortgage calculator above to model your own scenario.
What are the annual property taxes?
Property taxes are approximately $8,680 per year.
Is there parking?
Yes — 78 ALCORN DRIVE includes 6 parking spaces.
What is the Toronto area like?
Toronto has a population of about 29,369, a median age of 50, a 71% home-ownership rate, with an average commute of about 28 minutes.
What is the average home value in Toronto?
The median dwelling value in this area is approximately $500,000, based on census data via Neighbourly.
What is the median household income in Toronto?
The median household income in this area is approximately $72,500.
Similar residences
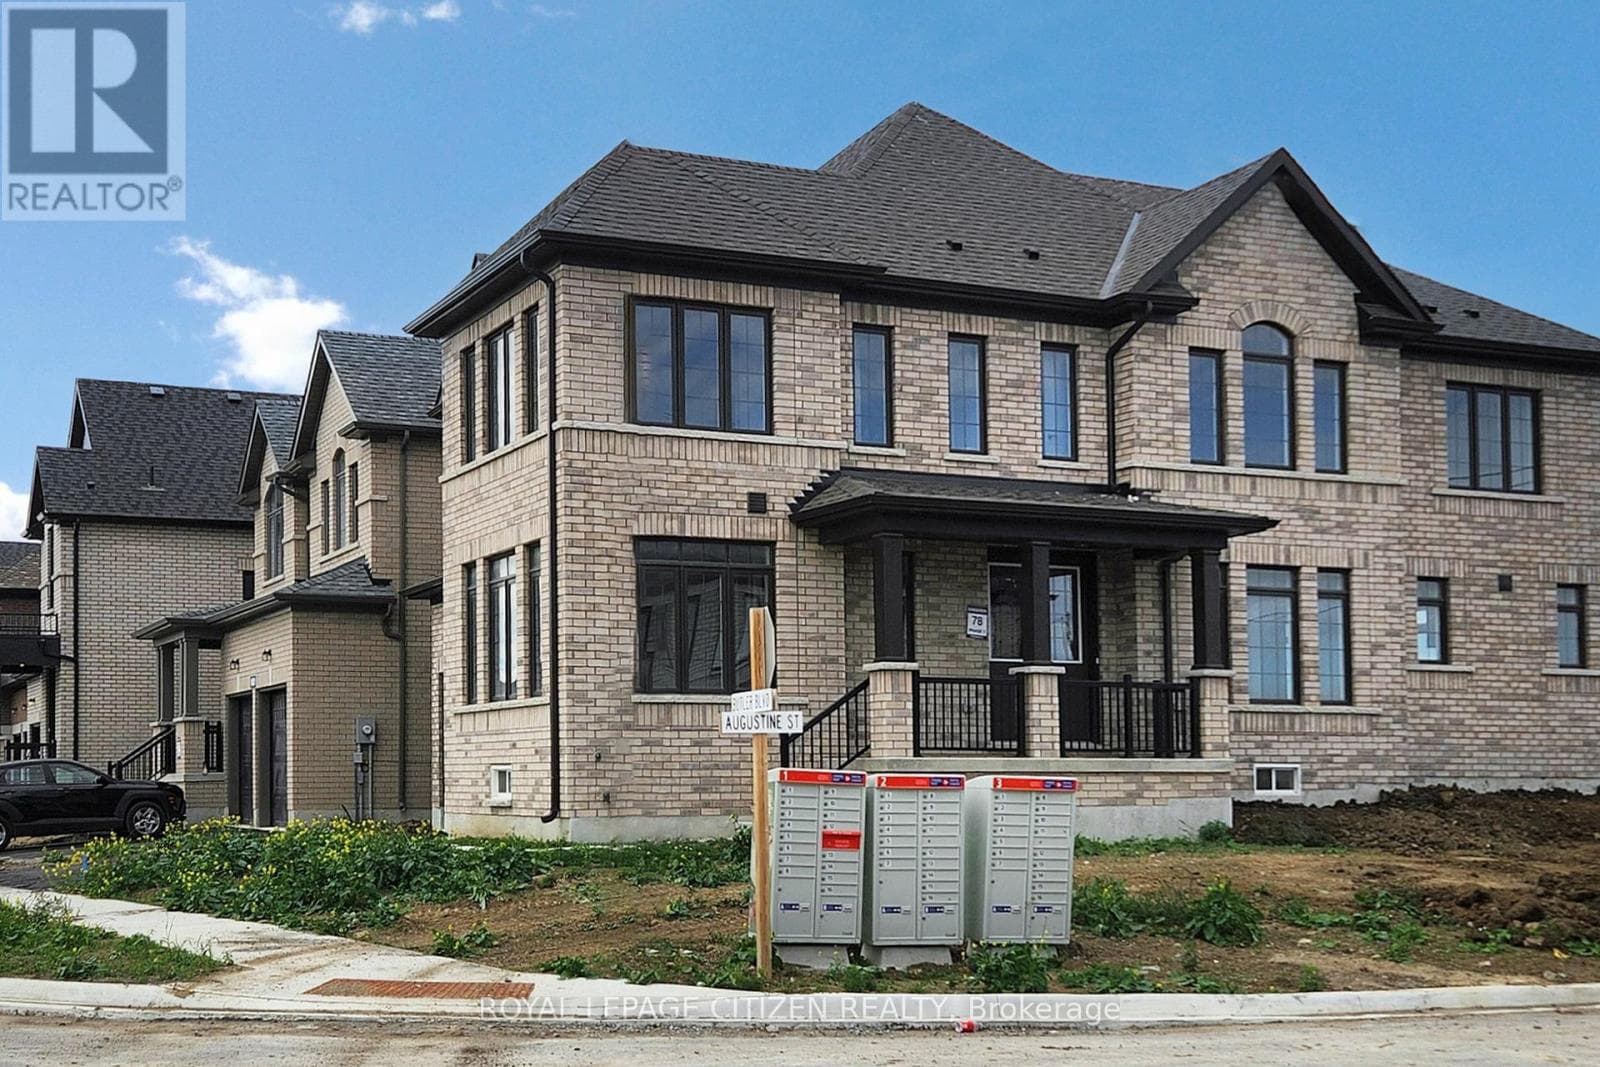
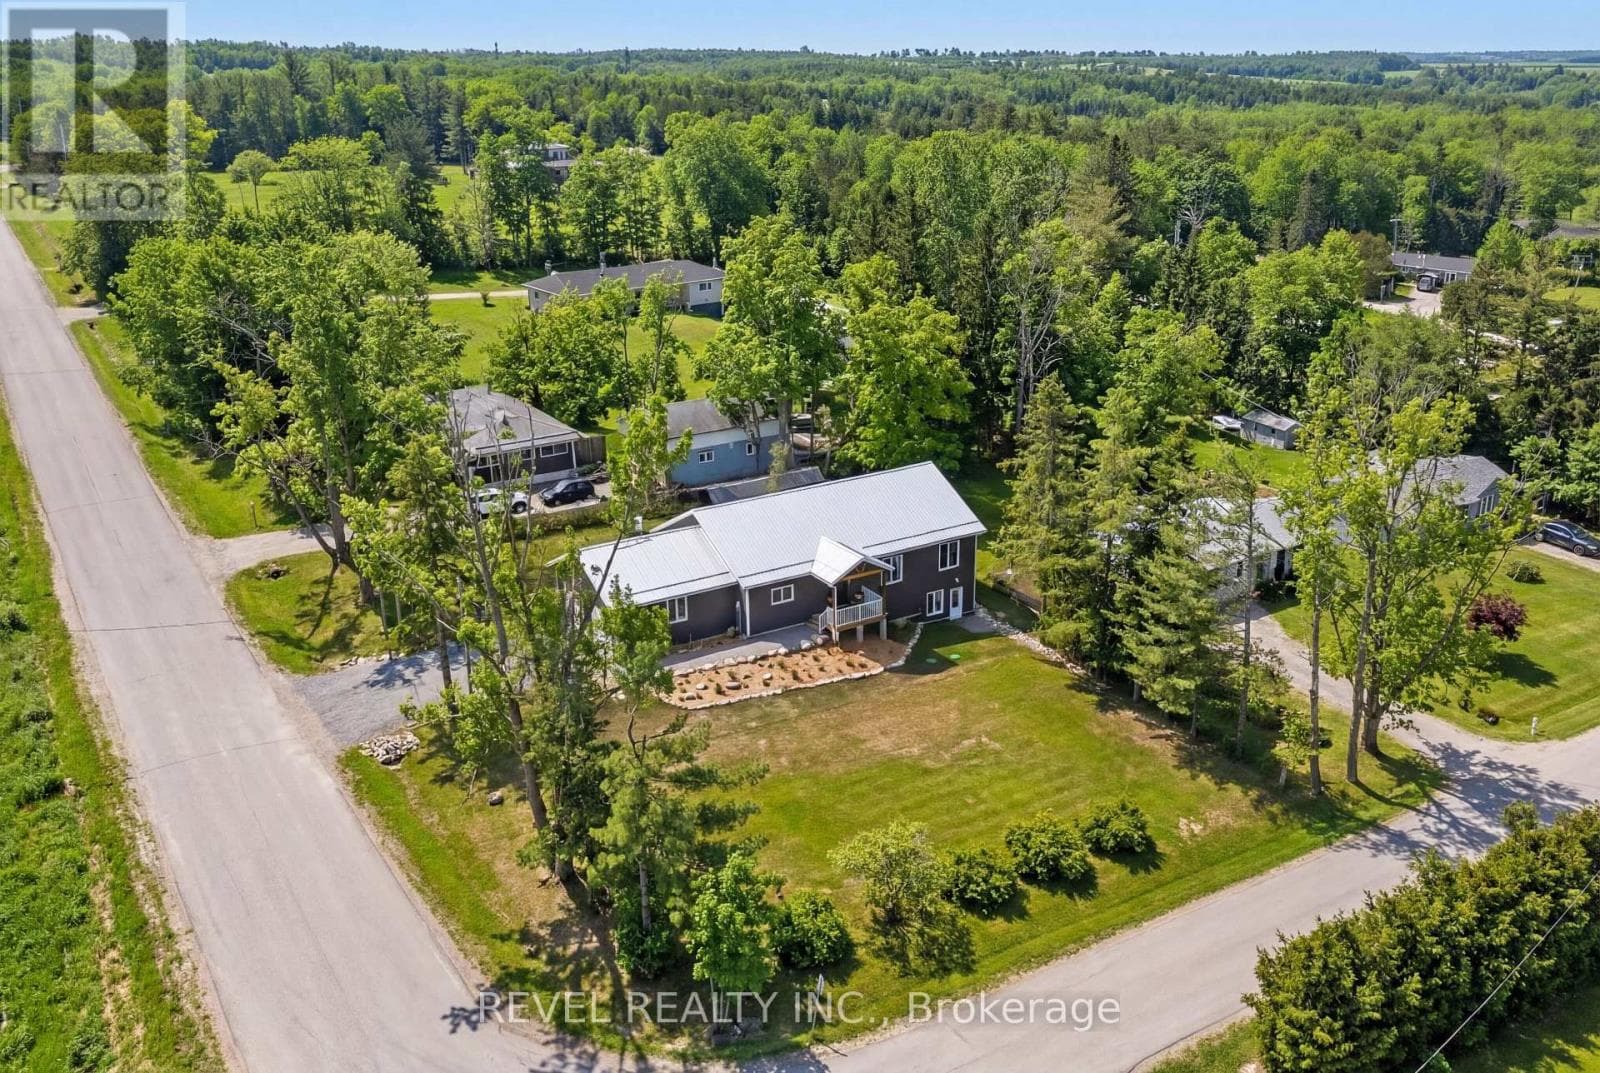
Comparable House near Toronto at a similar price.
Private viewings
Arrange a private viewing of 78 ALCORN DRIVE.
Our advisors offer discreet, personal guidance from first viewing through to closing. We’d be delighted to assist.