311 1550 Church Ave
Victoria · V8P2H1
$565,000
About this residence
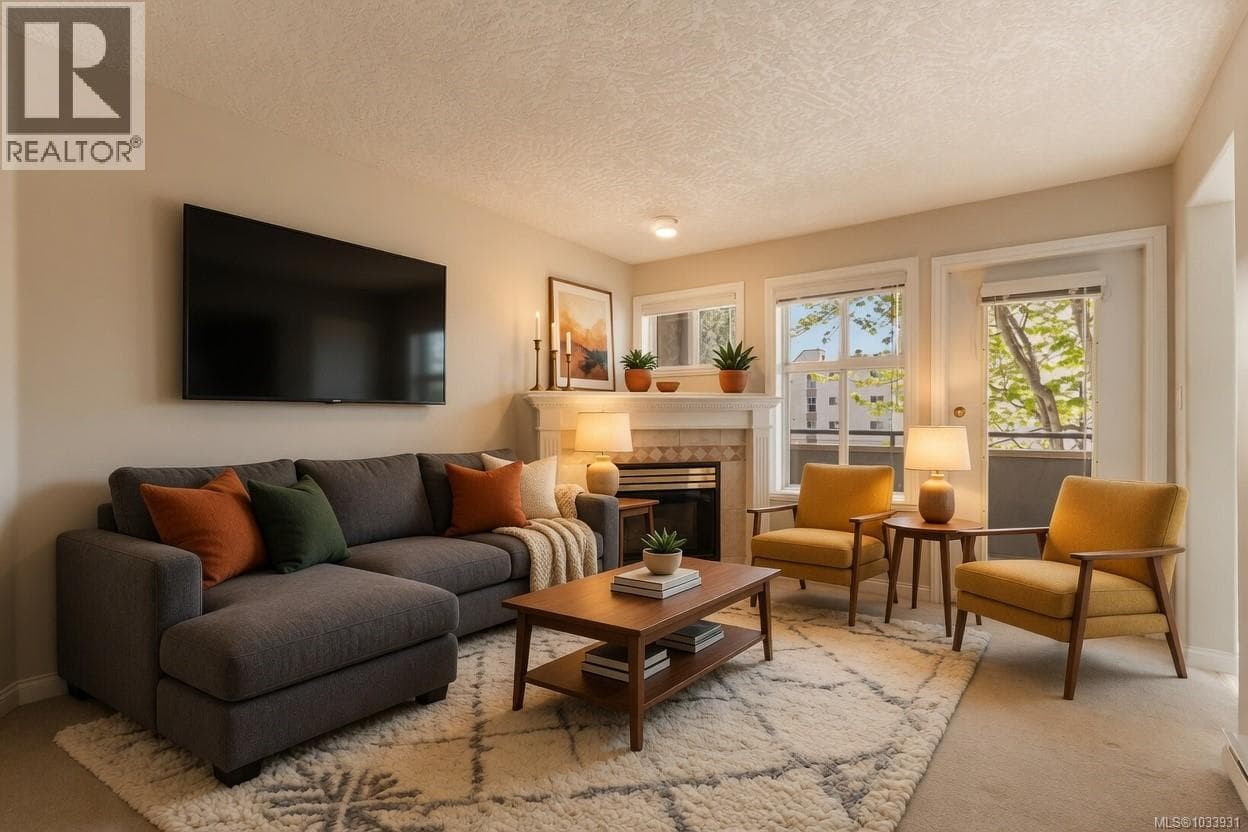
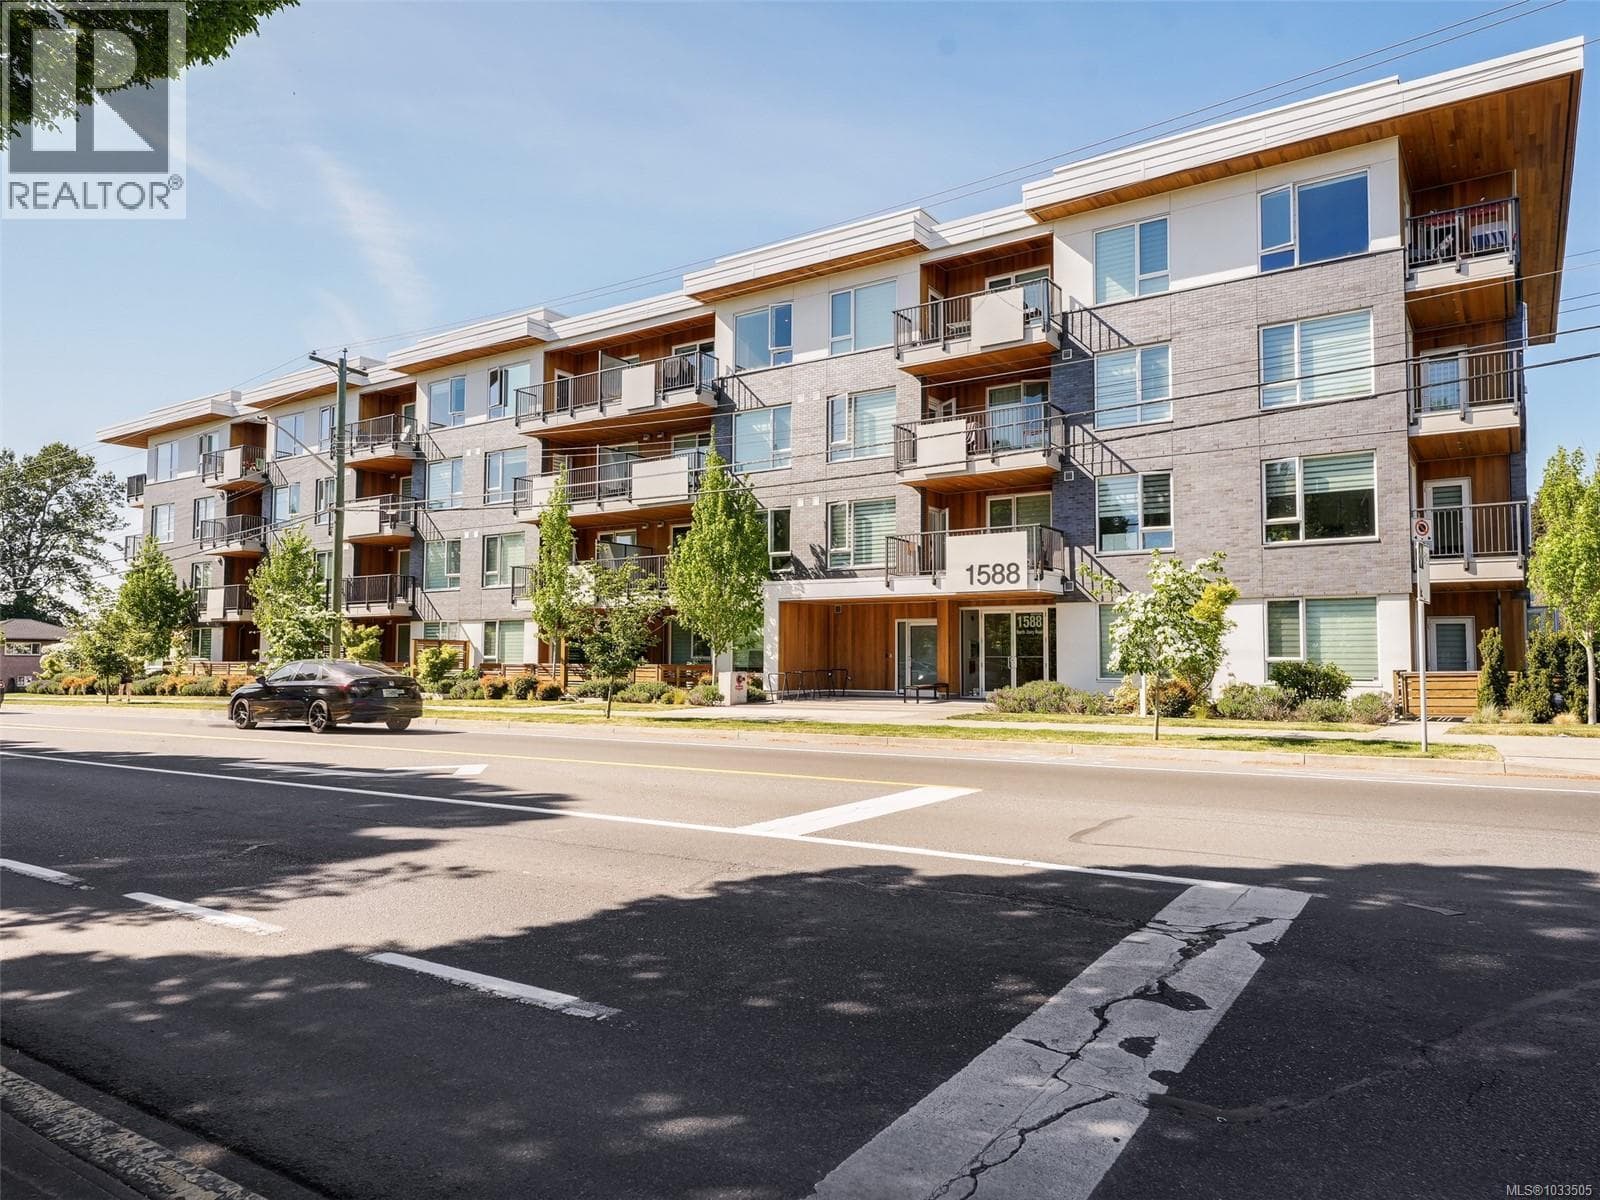
Discover this stunning 2bd, 2ba home, updated with many recent improvements. Perfectly located just minutes from the UVic, a dream for faculty, students, or professionals. Walk to local groceries, vibrant cafes, and upgraded transit routes, truly making this a ''car-optional'' lifestyle. This turn-key residence welcomes you with stylish Sundance Oak laminate flooring featuring silent noise reducers, fresh designer paint, and sleek new baseboards. Kitchen features a brand-new stainless appliance package (Fridge/Range 2026, Washer/Dryer 2025) and beautiful new Colonial countertops. Be worry-free with a new hot water tank (2023), new toilets, and a keyless entry system. Enjoy living in a well-run, proactive strata known for its excellent maintenance and welcoming community. Best of all, you never have to worry about breed or size restrictions—large dogs and cats are fully welcome here! This is a rare find that perfectly combines modern style, meticulous upkeep and an unbeatable location. (id:61366)
Property details
- Property type
- Single Family
- Style
- Apartment
- Ownership
- Condo/Strata
- Bedrooms
- 2
- Bathrooms
- 2
- Living area
- 751 sq ft
- Lot size
- 751
- Parking
- 1 spaces
- Year built
- 2003
- Annual tax
- $2,706
- Association fee
- $467
- MLS®
- 1034051
- Board
- Victoria
- Status
- Active
- Listed
- May 4, 2026
- Updated
- Jun 14, 2026
Room dimensions
| Room | Level | Dimensions |
|---|---|---|
| Laundry room | Main level | 5' x 5' |
| Balcony | Main level | 4' x 10' |
| Office | Main level | 6' |
| Bathroom | Main level | 8 × 5 feet |
| Bedroom | Main level | 9' x 13' |
| Ensuite | Main level | 8 × 5 feet |
| Primary Bedroom | Main level | 13 × 10 feet |
| Kitchen | Main level | 9' x 9' |
| Living room | Main level | 11' x 12' |
| Entrance | Main level | 5' x 6' |
Features & finishes
Appliances
- Washer
- Refrigerator
- Dishwasher
- Dryer
Heating
- Baseboard heaters
- Electric
Lot
- Rectangular
Community
- Pets Allowed
- Family Oriented
Architecture
- Westcoast
Financing
Estimated monthly payment
$2,642/mo
Loan amount
$452,000
Down payment
$113,000
Estimate only. Rates and terms vary by lender and qualification.
Powered by Lenderoo.caLocation & area
Victoria
Nearby
About the area
Census · V8P- 18,418
- Population
- 44
- Median age
- $88,000
- Median income
- $950,000
- Median home value
- 67%
- Home ownership
- 20 min
- Avg. commute
Age distribution
Tenure
Neighbourhood statistics for the property’s forward sortation area. Figures are census-derived estimates.
Powered by Neighbourly.ioFrequently asked questions
What is the asking price for 311 1550 Church Ave?
311 1550 Church Ave is listed for $565,000, in Victoria.
How many bedrooms and bathrooms does 311 1550 Church Ave have?
It offers 2 bedrooms and 2 bathrooms.
What type of home is 311 1550 Church Ave?
311 1550 Church Ave is a Single Family, Apartment, built in 2003.
How large is 311 1550 Church Ave?
The home offers approximately 751 sq ft of living space on a lot measuring 751.
What would the monthly mortgage payment be?
With a 20% down payment at a 5.0% interest rate over a 25-year amortization, the estimated monthly payment is about $2,642. Use the mortgage calculator above to model your own scenario.
What are the annual property taxes?
Property taxes are approximately $2,706 per year.
Is there parking?
Yes — 311 1550 Church Ave includes 1 parking space.
What is the Victoria area like?
Victoria has a population of about 18,418, a median age of 44, a 67% home-ownership rate, with an average commute of about 20 minutes.
What is the average home value in Victoria?
The median dwelling value in this area is approximately $950,000, based on census data via Neighbourly.
What is the median household income in Victoria?
The median household income in this area is approximately $88,000.
Similar residences
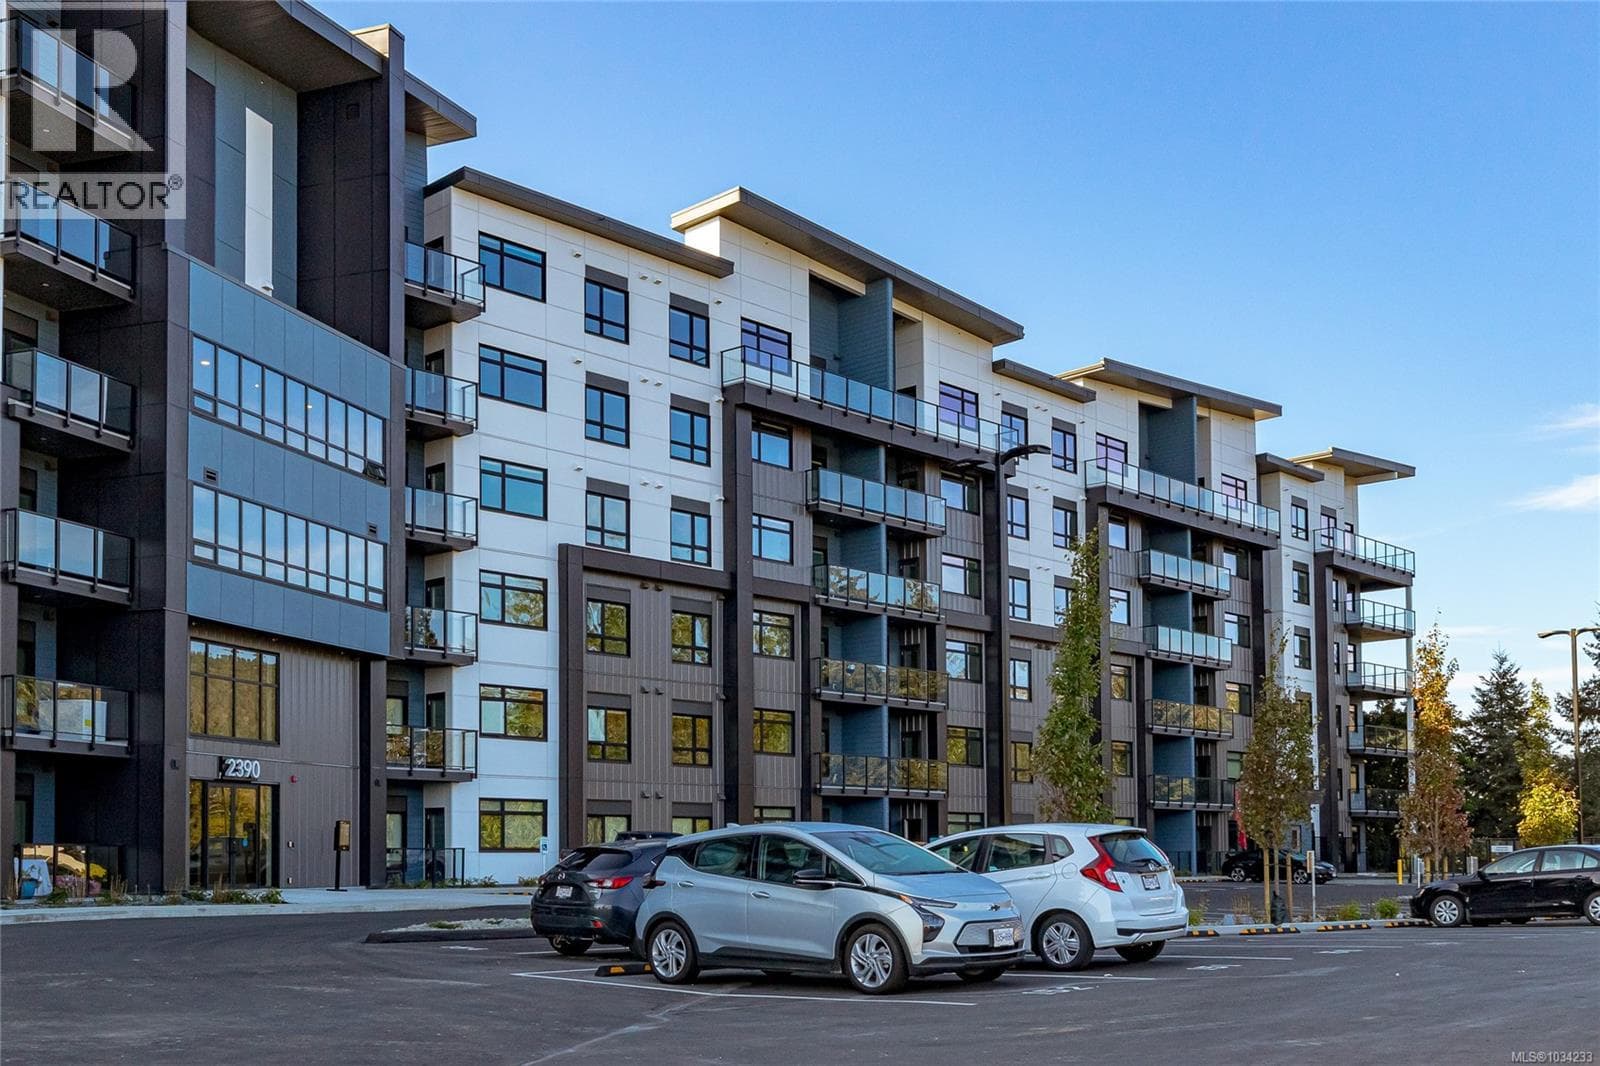
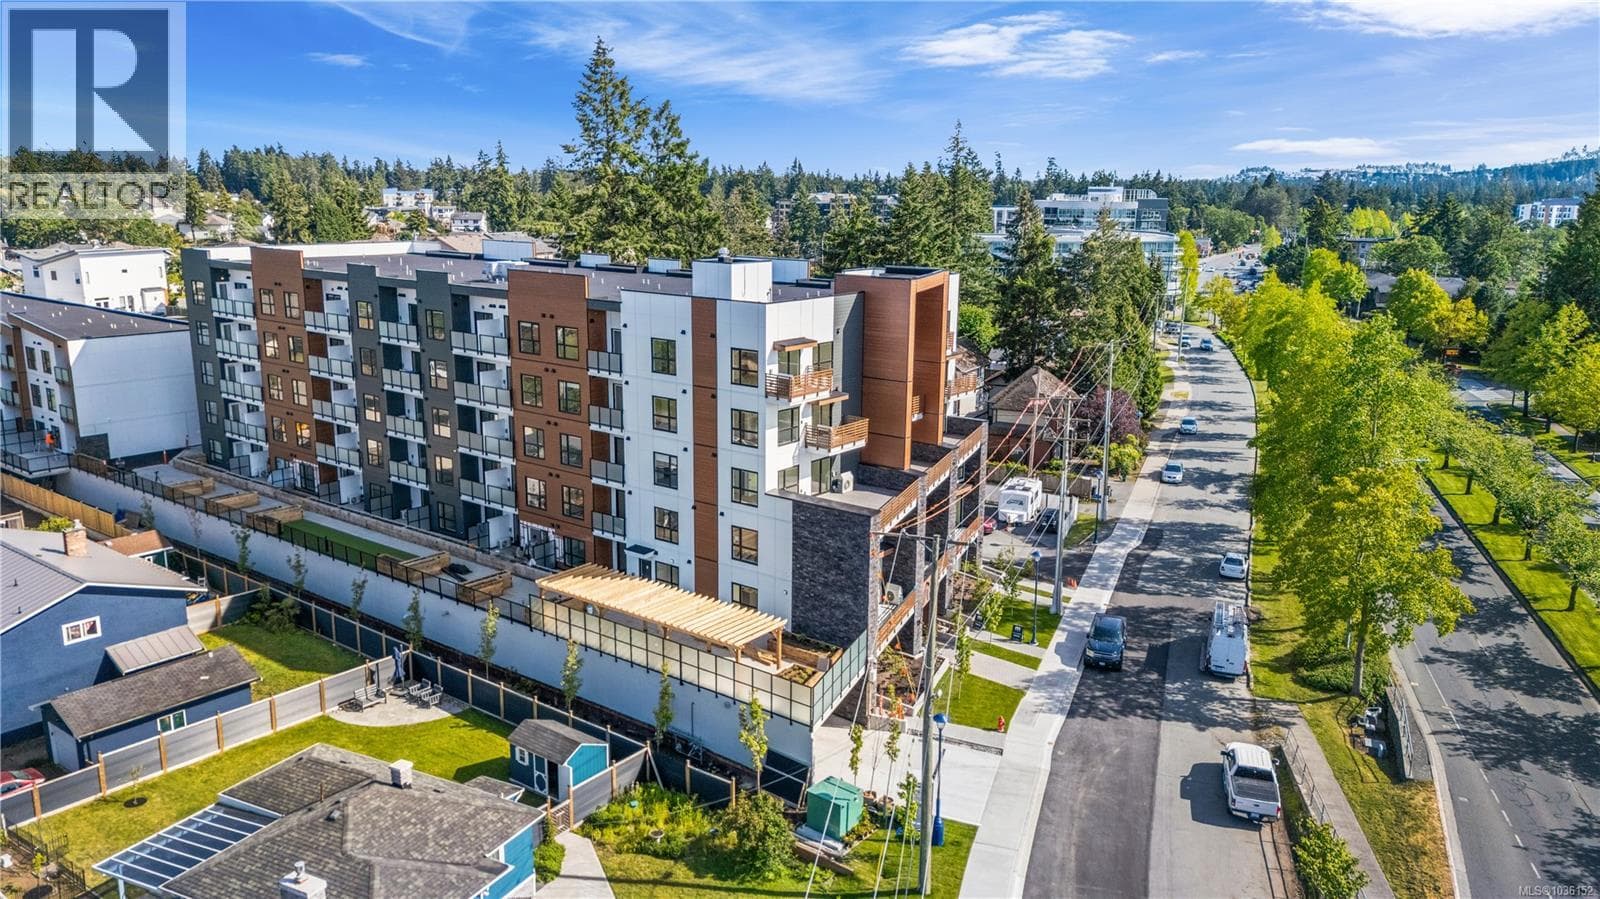
Comparable Apartment near Victoria at a similar price.
Private viewings
Arrange a private viewing of 311 1550 Church Ave.
Our advisors offer discreet, personal guidance from first viewing through to closing. We’d be delighted to assist.