39 RIPPLETON ROAD
Toronto · M3B1H4
$5,088,000
About this residence
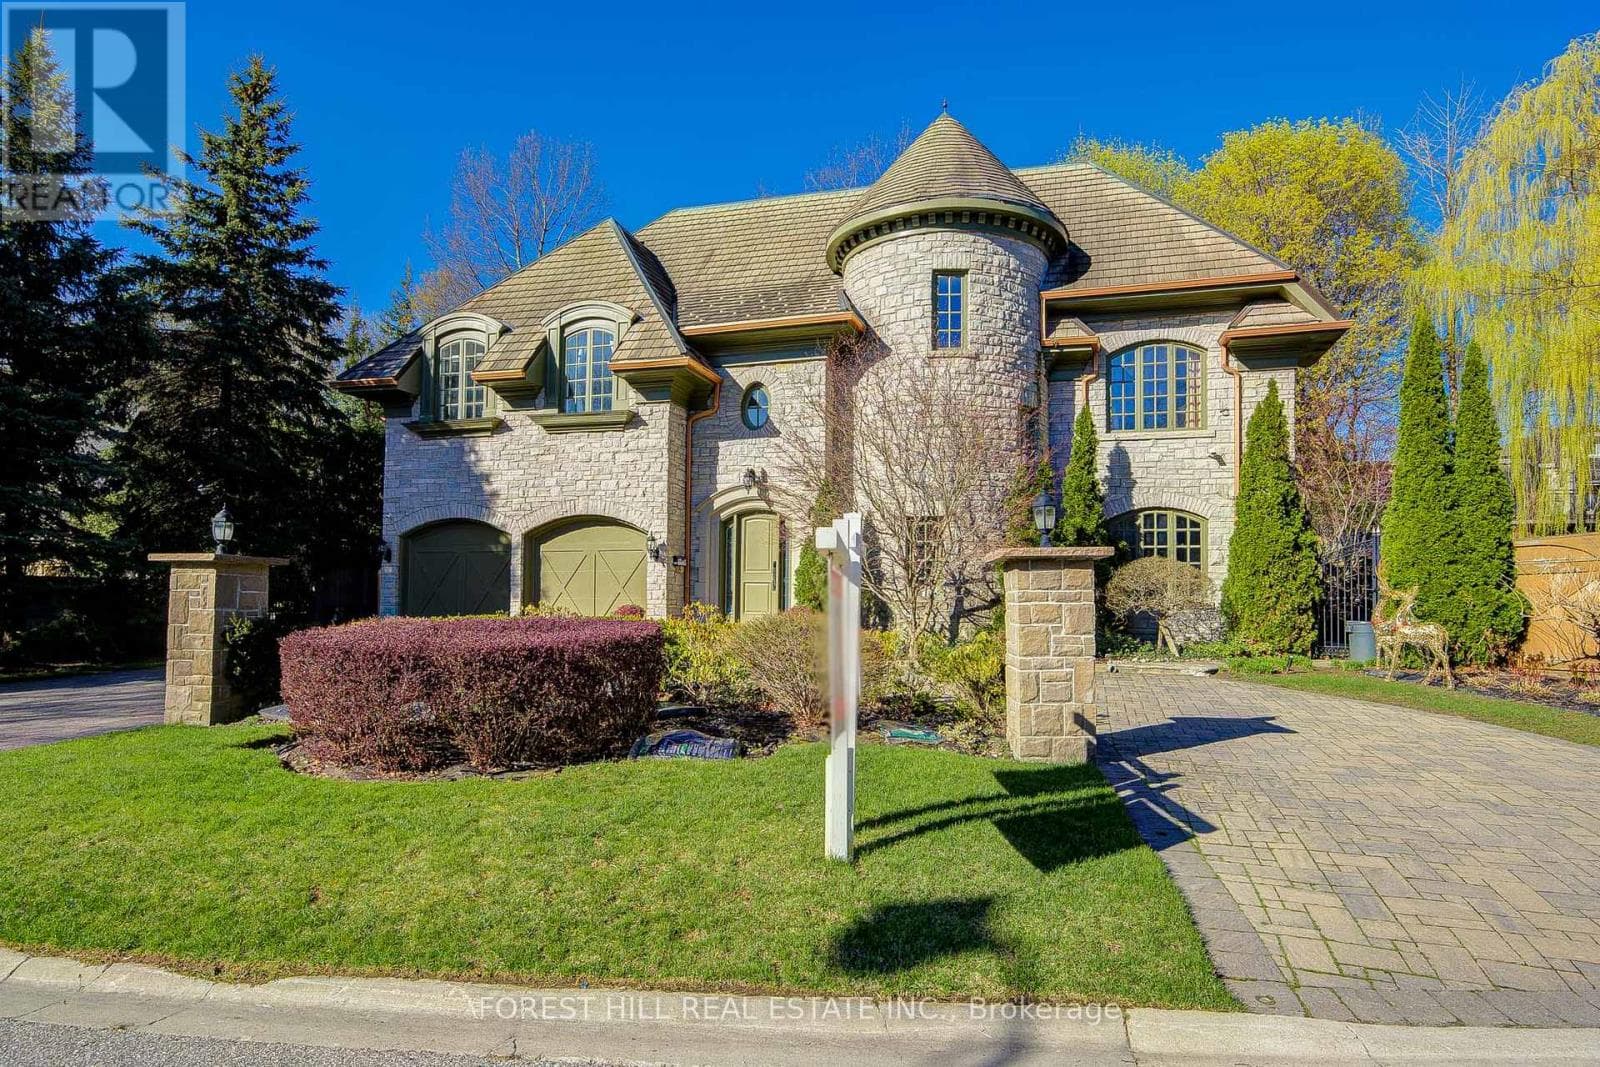
**Welcome to ""LUXURIOUS"" Custom-Built, just over 1yr only(RARELY-LIVED)---39 Rippleton Rd, ideally located prestigious banbury neighbourhood**This impressive home offers approximately 7000Sf living space including a lower level(4,672Sf for 1st/2nd floors) with an**ELEVATOR**backyard with unobstructed view(park-like setting). This home is a stunning blend of timeless architecture with a majestic facade, natural stone and brick exterior and striking interiors with a private ELEVATOR****THIS HOME COMBINES Timeless Beauty, Contemporary Sophistication****The main floor office provides a refined retreat and soaring ceilings(approximately 14ft) draw your eye upward. This home offers spaciously-designed, open concept living/dining rooms, and the home's elegant-posture & airy atmosphere. The dream gourmet kitchen offers a top-of-the-line appliance(SUBZERO & WOLF BRAND), stunning large 2 centre islands with waterfall marble stone & pot filler, indirect lightings and seamless flow into a spacious breakfast area leading to the sundeck-open view of backyard. The family room is perfect for entertaining and family gathering place. The gorgeous primary suite offers a heated/spa-like ensuite and a walk-in closet. The additional bedrooms feature all own ensuites for privacy and convenience, walk-in closets, hardwood flooring, and large windows. Upstairs, the functional laundry room area(2nd floor).The fully finished walk-out basement includes heated floors thru-out, a large recreation room area with wet bar, a 2nd laundry room. The backyard of the home features a large sundeck and fully fenced yard, offering open view(park-like setting) for privacy. Just steps from Edwards Gardens, Sunnybrook Park, Shops at Don Mills, Banbury Community Centre, Parks-----Zoned for top public schools and close to Toronto's top private schools (id:61366)
Property details
- Property type
- Single Family
- Style
- House
- Ownership
- Freehold
- Bedrooms
- 5 (4 above, 1 below)
- Bathrooms
- 6 (1 half)
- Storeys
- 2
- Living area
- 3,500–5,000 sq ft
- Lot size
- 68 x 106 FT ; West 100.12Ft-Fenced & Decked
- Frontage
- 68 feet
- Parking
- 6 spaces
- Fireplace
- Yes
- Annual tax
- $25,541
- MLS®
- C13078946
- Board
- Toronto
- Status
- Active
- Listed
- May 4, 2026
- Updated
- May 4, 2026
Room dimensions
| Room | Level | Dimensions |
|---|---|---|
| Library | Main level | 4.14 × 4.07 m |
| Laundry room | Second level | — |
| Recreational, Games room | Lower level | 12.62 × 5.28 m |
| Bedroom | Lower level | 3.88 × 3.6 m |
| Den | Lower level | 3.12 × 2.97 m |
| Laundry room | Lower level | — |
| Living room | Main level | 5.1 × 4.42 m |
| Dining room | Main level | 4.64 × 4.42 m |
| Kitchen | Main level | 5.76 × 5.15 m |
| Eating area | Main level | 5 × 4.39 m |
| Family room | Main level | 6 × 5.07 m |
| Primary Bedroom | Second level | 6.75 × 5.58 m |
| Bedroom 2 | Second level | 4.44 × 3.98 m |
| Bedroom 3 | Second level | 5.25 × 3.98 m |
| Bedroom 4 | Second level | 5.12 × 4.36 m |
Features & finishes
Appliances
- Washer
- Refrigerator
- Dishwasher
- Dryer
- Stove
- Oven
- Microwave
- Garage door opener remote(s)
- Central Vacuum
- Wine Fridge
- Blinds
Flooring
- Hardwood
- Tile
Heating
- Forced air
- Natural gas
Cooling
- Central air conditioning
Basement
- Finished
- Walk out
- Separate entrance
Exterior
- Stone
Parking
- Garage
Lot
- Lighting
- Carpet Free
Sewer & Utilities
- Sanitary sewer
- Cable
- Electricity
- Sewer
Community
- Community Centre
Views
- View
Financing
Estimated monthly payment
$23,795/mo
Loan amount
$4,070,400
Down payment
$1,017,600
Estimate only. Rates and terms vary by lender and qualification.
Powered by Lenderoo.caLocation & area
Toronto
Nearby
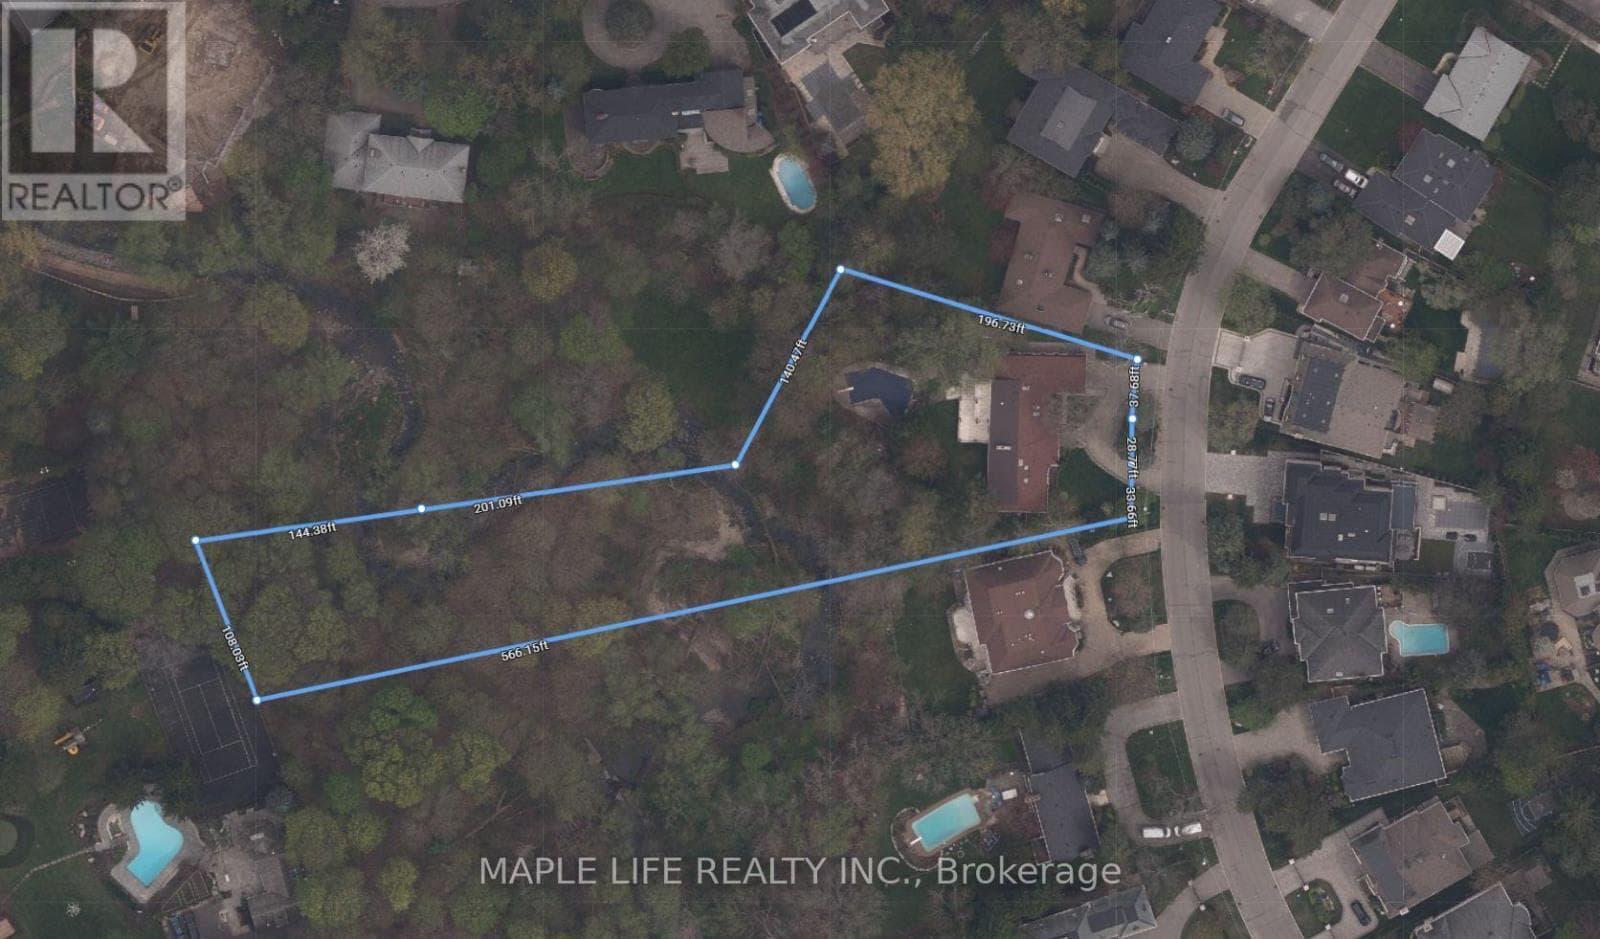
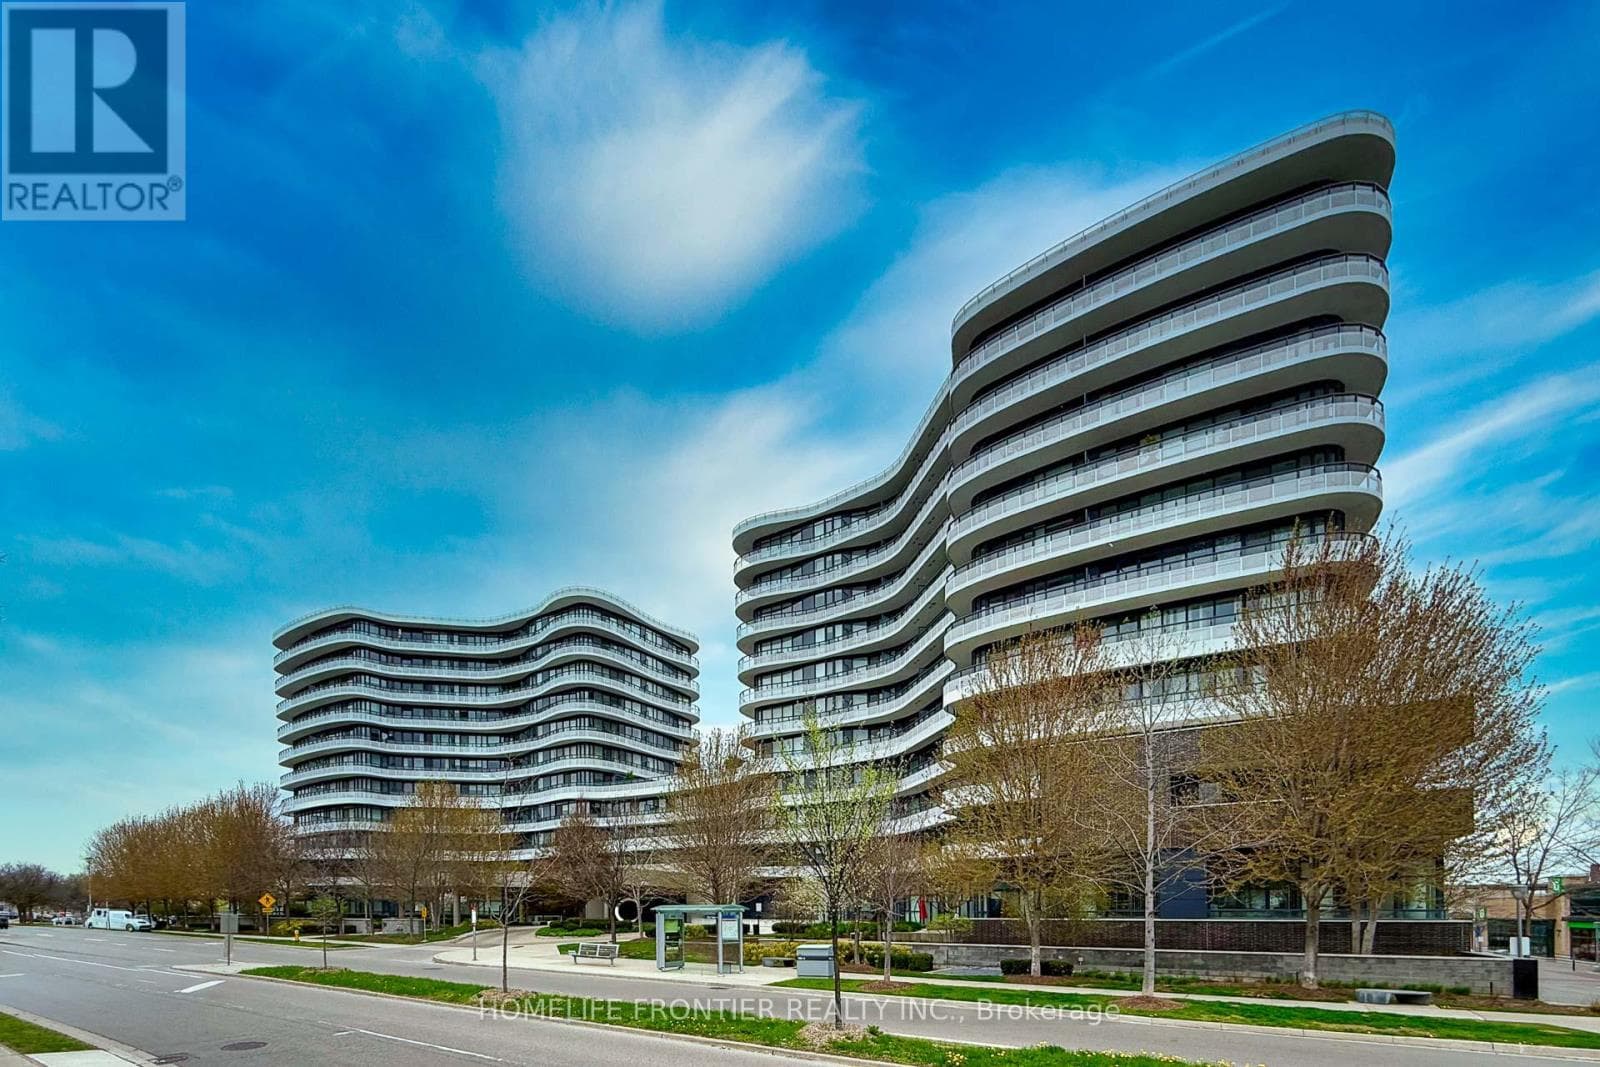
About the area
Census · M3B- 12,880
- Population
- 49
- Median age
- $121,000
- Median income
- $2,000,000
- Median home value
- 77%
- Home ownership
- 31 min
- Avg. commute
Age distribution
Tenure
Neighbourhood statistics for the property’s forward sortation area. Figures are census-derived estimates.
Powered by Neighbourly.ioFrequently asked questions
What is the asking price for 39 RIPPLETON ROAD?
39 RIPPLETON ROAD is listed for $5,088,000, in Toronto.
How many bedrooms and bathrooms does 39 RIPPLETON ROAD have?
It offers 5 bedrooms and 6 bathrooms (including 1 half-bath).
What type of home is 39 RIPPLETON ROAD?
39 RIPPLETON ROAD is a Single Family, House set over 2 storeys.
How large is 39 RIPPLETON ROAD?
The home offers approximately 3,500–5,000 sq ft of living space on a lot measuring 68 x 106 FT ; West 100.12Ft-Fenced & Decked.
What would the monthly mortgage payment be?
With a 20% down payment at a 5.0% interest rate over a 25-year amortization, the estimated monthly payment is about $23,795. Use the mortgage calculator above to model your own scenario.
What are the annual property taxes?
Property taxes are approximately $25,541 per year.
Is there parking?
Yes — 39 RIPPLETON ROAD includes 6 parking spaces.
What is the Toronto area like?
Toronto has a population of about 12,880, a median age of 49, a 77% home-ownership rate, with an average commute of about 31 minutes.
What is the average home value in Toronto?
The median dwelling value in this area is approximately $2,000,000, based on census data via Neighbourly.
What is the median household income in Toronto?
The median household income in this area is approximately $121,000.
Similar residences
Comparable House near Toronto at a similar price.
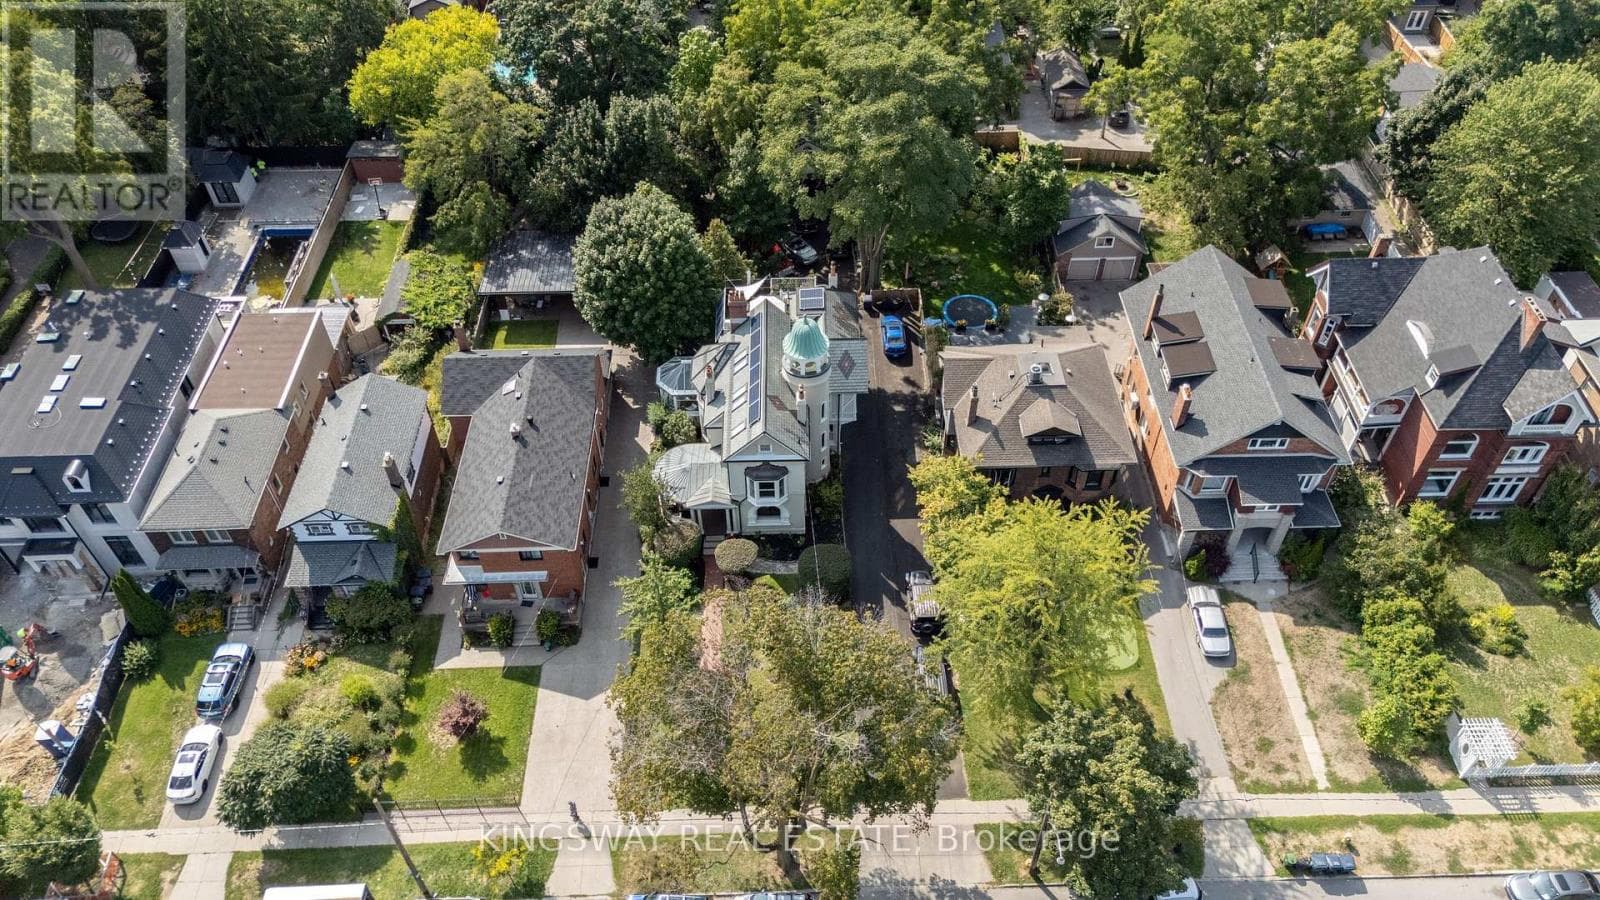
$4,999,000
Single Family166 HIGH PARK AVENUE
High Park North, GREATER TORONTO AREA
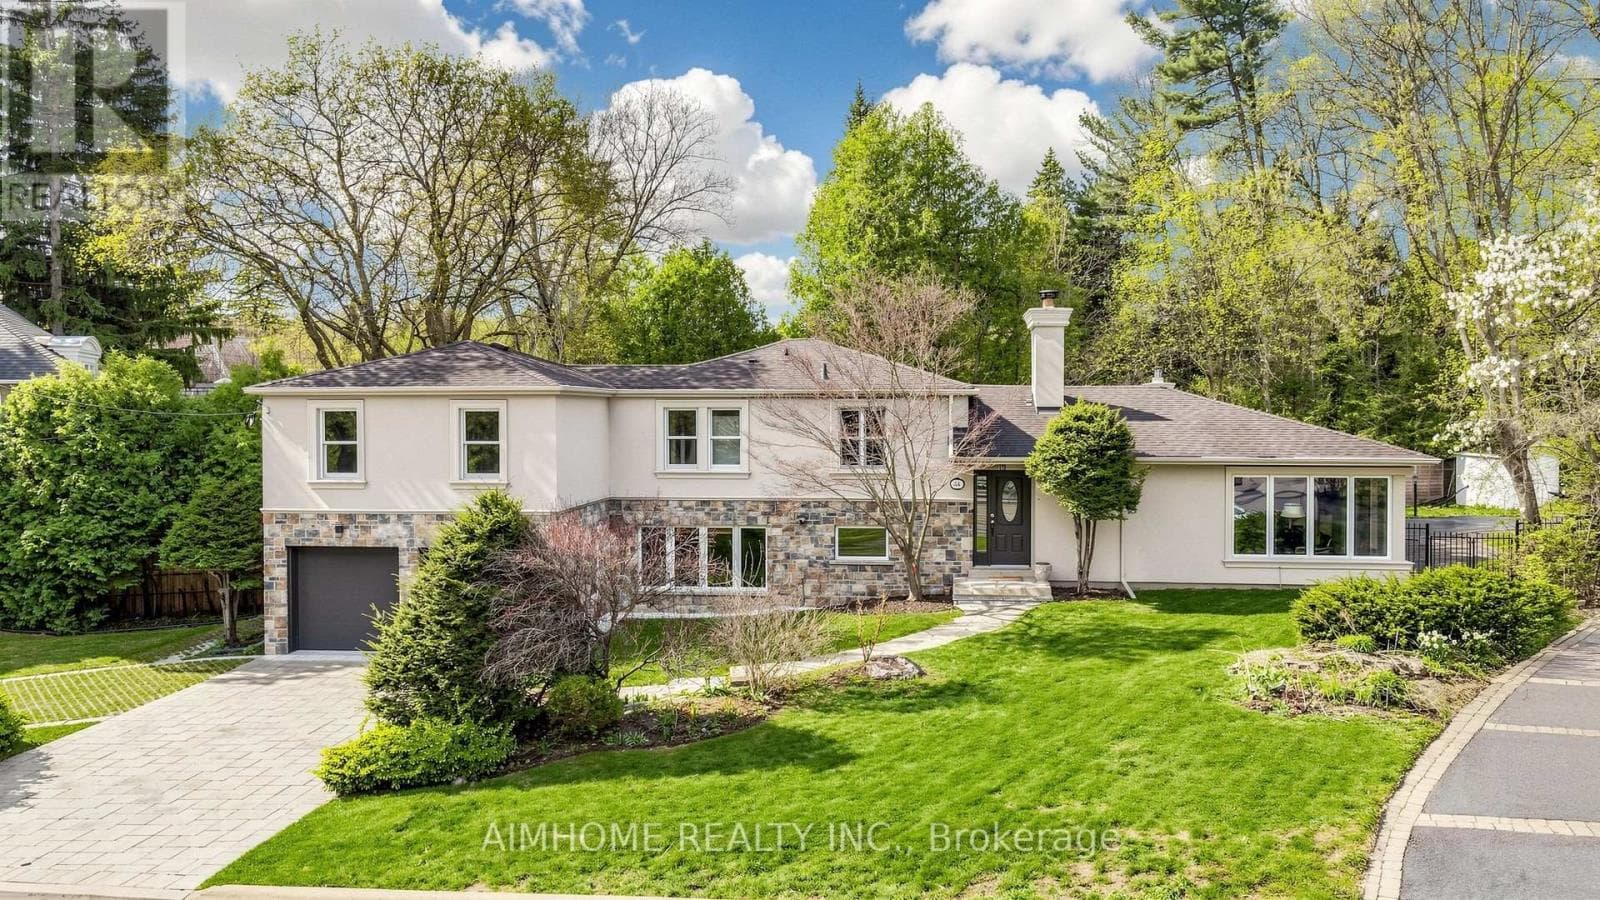
$4,990,000
Single Family54 PLYMBRIDGE ROAD
Bridle Path-Sunnybrook-York Mills, GREATER TORONTO AREA
$4,990,000
Single Family7 LEGACY COURT
St.Andrew-Windfields, GREATER TORONTO AREA
Private viewings
Arrange a private viewing of 39 RIPPLETON ROAD.
Our advisors offer discreet, personal guidance from first viewing through to closing. We’d be delighted to assist.