23 JAPONICA ROAD
Toronto · M1R4S1
$998,000
About this residence
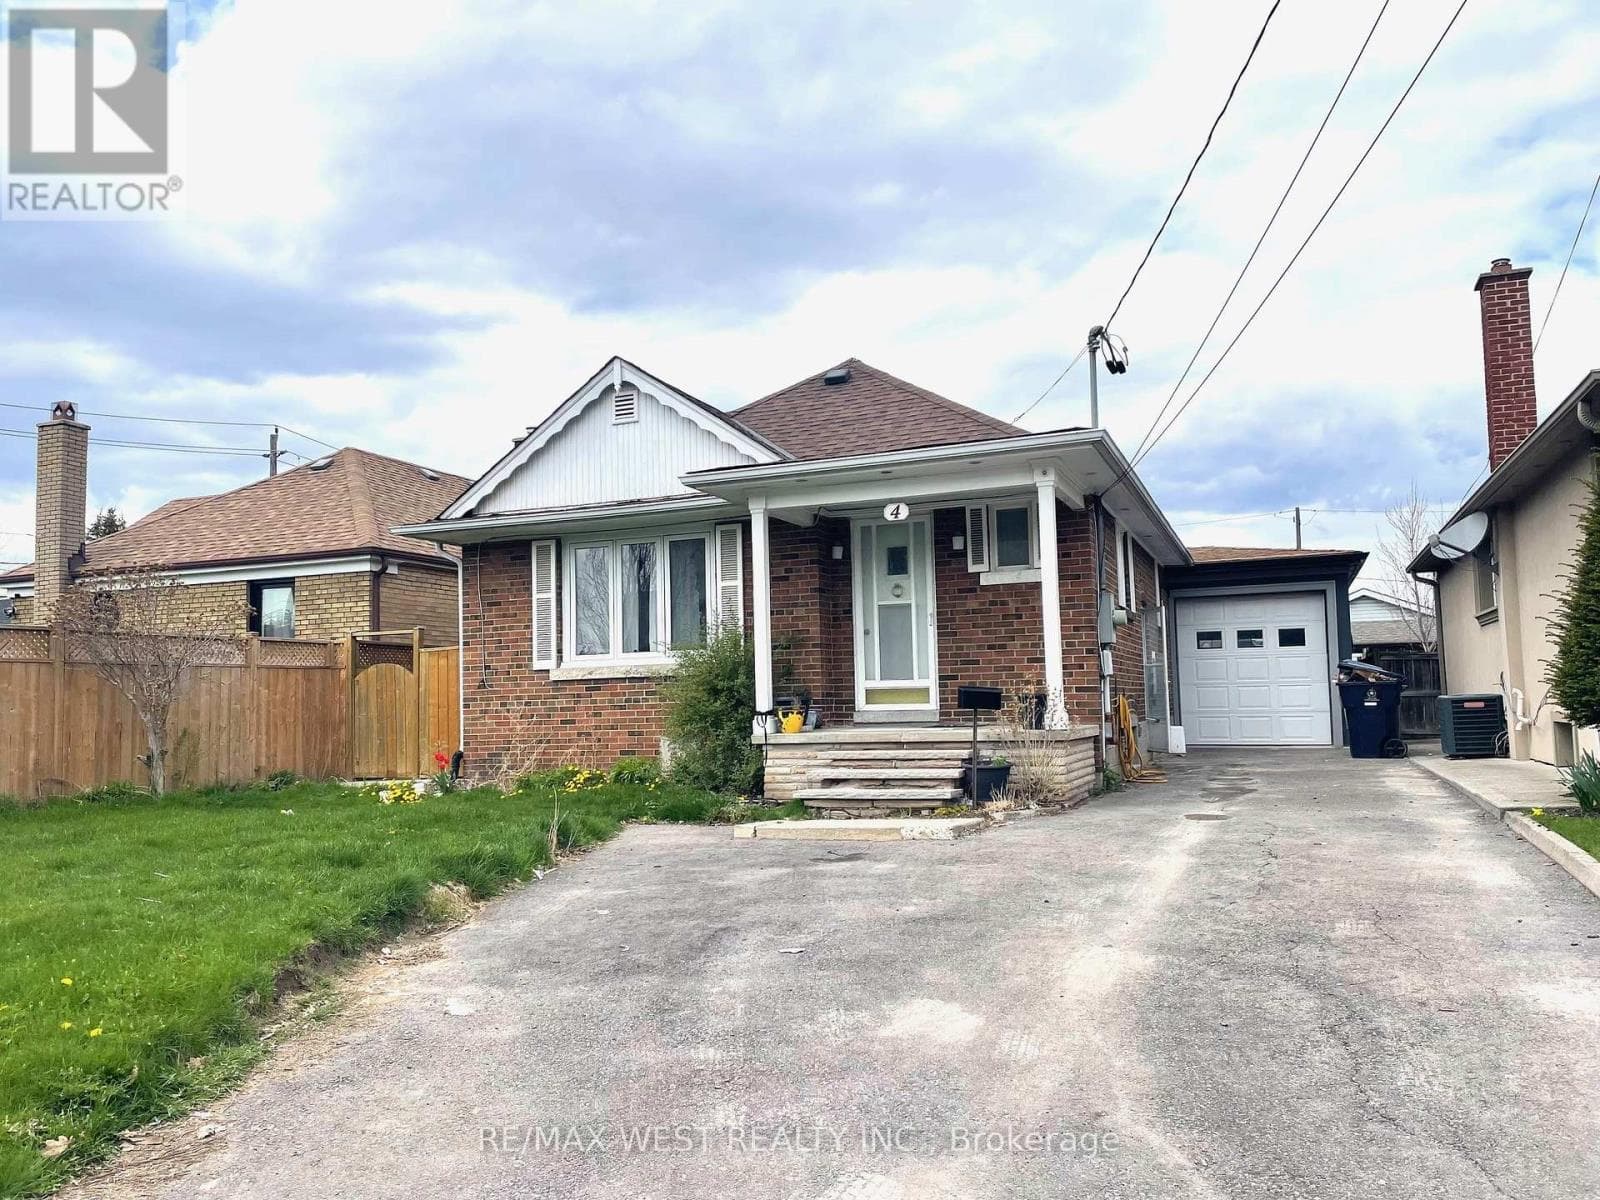
*Welcome to a picture perfectly-situated, 23 Japonica Road ***** NEW INTENSIVE RENOVATION INSIDE & OUT(2024---SPENT OVER $100K INC. A PERMITTED NEW DETACHED GARAGE) ***** in the sought-after/family-friendly community & in the heart of Wexford-Maryvale. This luxuriously-intensively renovated(2024) bungalow offers a premium & south land: 45 ft x130 ft, and showcasing extensive & recent upgrades from top to bottom(SPENT $$$$---2024) inside and outside with a 3+2-bedroom, reflecting exceptional *PRIDE OF OWNERSHIP*.The living and dining rooms provide ample space and airy atmosphere, and featuring a custom & contemporary kitchen equipped with premium stainless-steel appliance, quartz countertop/backsplash and large centre island, and offering an experience of culinary perfection of your family. The primary bedroom suite serves as a tranquil haven, happy warm spaces, while overlooking sunny and south exposure-large backyard, and two additional main floor bedrooms offer generous space, windows & closets. The professionally finished basement(2024) offers excellent versatility with a private and convenient side/separate entrance-ideal for extended family(multi-generational living space) or income potential, offering spacious recreation room, two bedrooms, a bathroom and more!! ------ THIS HOME HAS BEEN UPDATED(2024 ----- SPENT $$$$) BEAUTIFULLY AND OFFERS A PREMIUM LAND IN THE AREA ------ SOUTH EXPOSURE, 45 Ft x 130 Ft LAND WITH A PRIVATE BACKYARD(GREAT POTENTIAL WITH A GARDEN SUITE). Prime location near schools, major commuter routes, transits, parks and shopping (id:61366)
Property details
- Property type
- Single Family
- Style
- House
- Ownership
- Freehold
- Bedrooms
- 5 (3 above, 2 below)
- Bathrooms
- 2
- Storeys
- 1
- Living area
- 700–1,100 sq ft
- Lot size
- 45 x 130 FT
- Frontage
- 45 feet
- Parking
- 6 spaces
- Annual tax
- $4,570
- MLS®
- E13078748
- Board
- Toronto
- Status
- Inactive
- Listed
- May 4, 2026
- Updated
- Jul 12, 2026
Room dimensions
| Room | Level | Dimensions |
|---|---|---|
| Living room | Main level | 4.65 × 3.13 m |
| Utility room | Basement | — |
| Dining room | Main level | 3.47 × 2.91 m |
| Kitchen | Main level | 3.63 × 3.33 m |
| Primary Bedroom | Main level | 4.22 × 2.75 m |
| Bedroom 2 | Main level | 3.35 × 3.03 m |
| Bedroom 3 | Main level | 2.82 × 2.75 m |
| Recreational, Games room | Basement | 5.8 × 3.69 m |
| Bedroom | Basement | 6 × 3.4 m |
| Bedroom | Basement | 3.47 × 3.3 m |
| Laundry room | Basement | — |
Features & finishes
Appliances
- Washer
- Refrigerator
- Dishwasher
- Dryer
- Stove
- Hood Fan
Flooring
- Tile
- Laminate
Heating
- Forced air
- Natural gas
Cooling
- Central air conditioning
Basement
- Finished
Exterior
- Stucco
Parking
- Garage
- Detached Garage
Sewer & Utilities
- Sanitary sewer
- Electricity
- Sewer
Community
- Community Centre
Architecture
- Raised bungalow
Financing
Estimated monthly payment
$4,667/mo
Loan amount
$798,400
Down payment
$199,600
Estimate only. Rates and terms vary by lender and qualification.
Powered by Lenderoo.caLocation & area
Toronto
Nearby
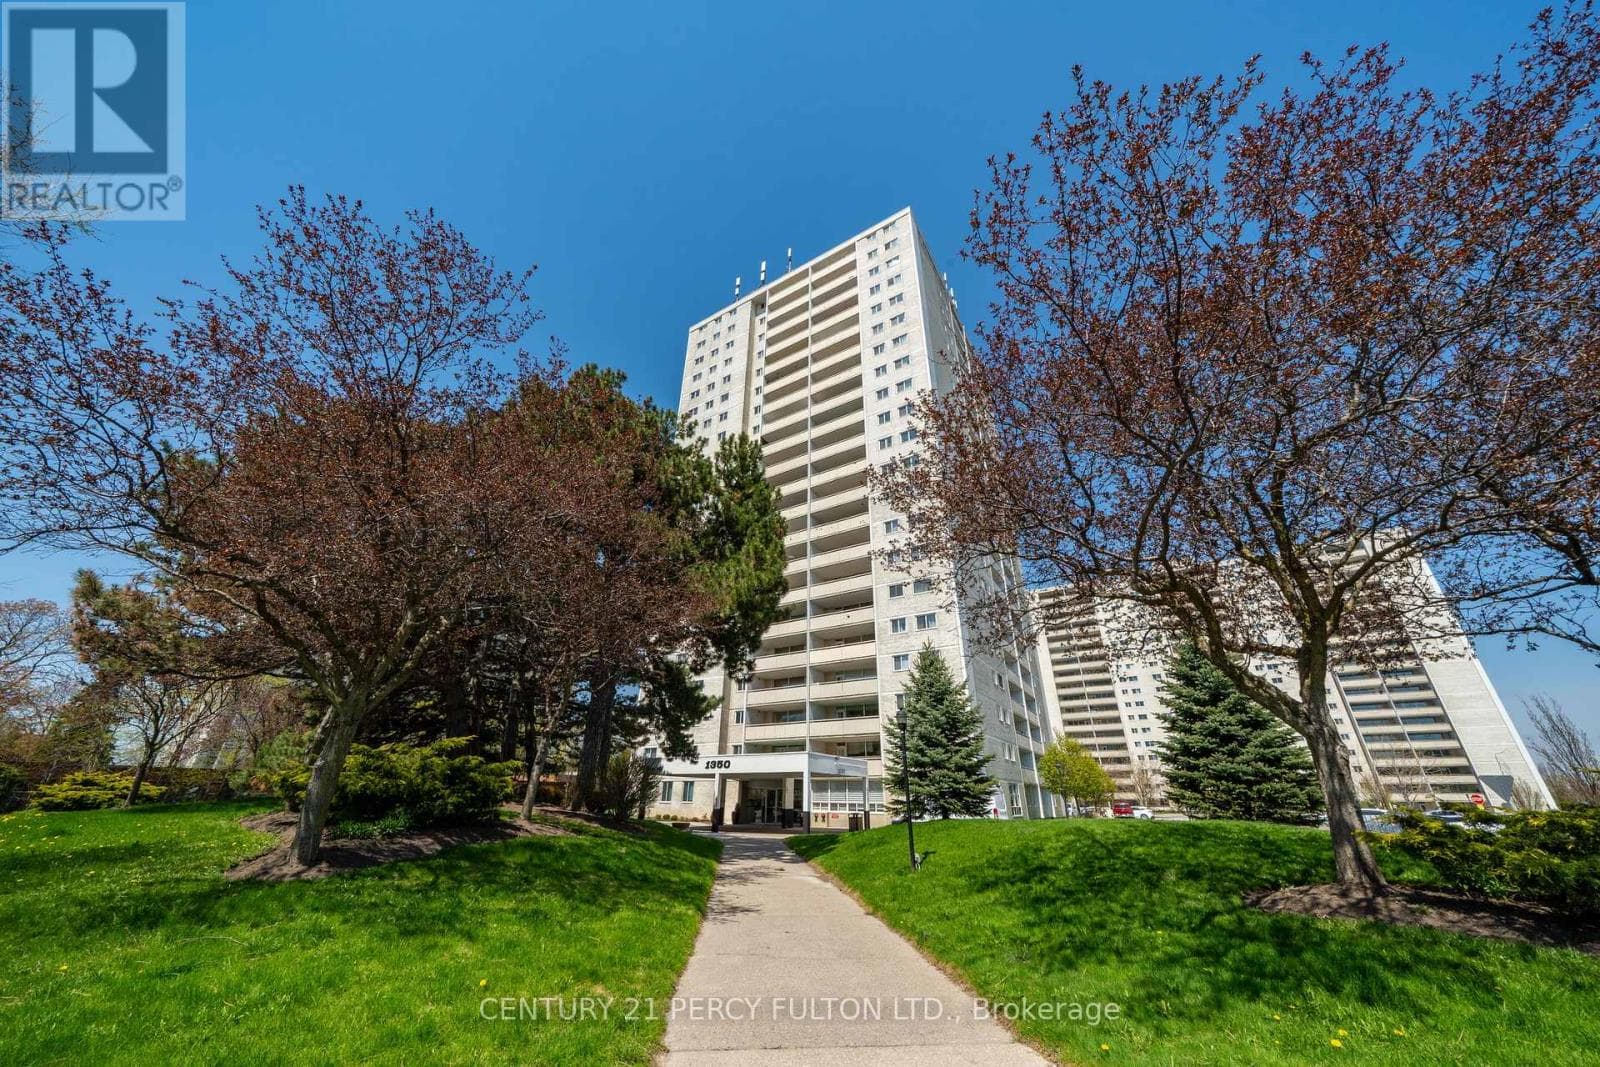
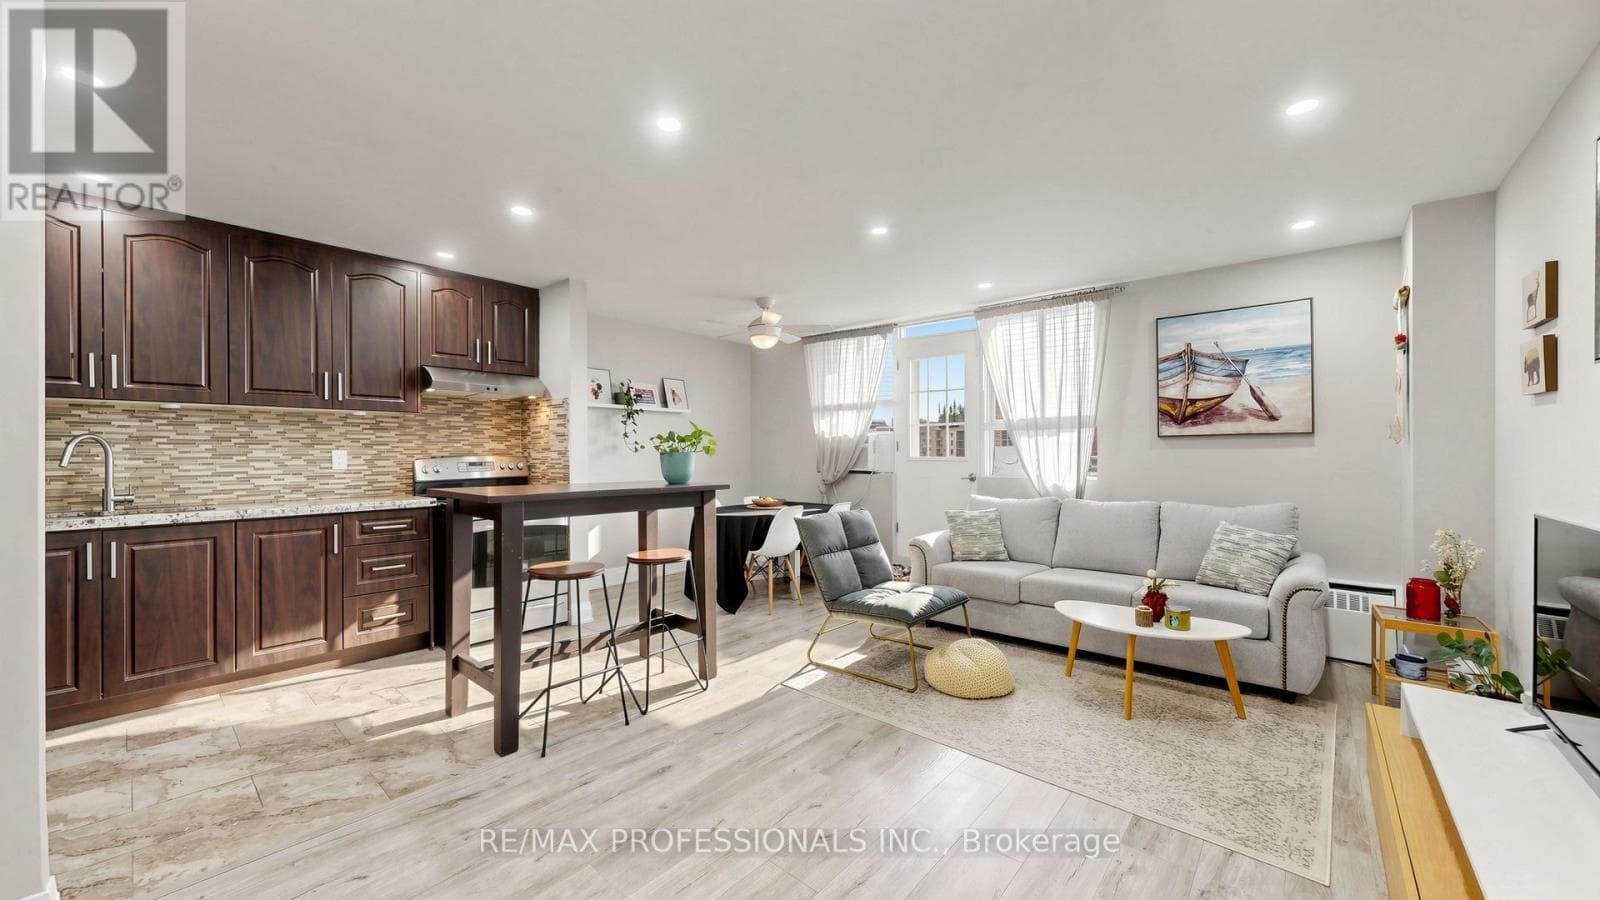
About the area
Census · M1R- 30,467
- Population
- 41
- Median age
- $81,000
- Median income
- $900,000
- Median home value
- 56%
- Home ownership
- 33 min
- Avg. commute
Age distribution
Tenure
Neighbourhood statistics for the property’s forward sortation area. Figures are census-derived estimates.
Powered by Neighbourly.ioFrequently asked questions
What is the asking price for 23 JAPONICA ROAD?
23 JAPONICA ROAD is listed for $998,000, in Toronto.
How many bedrooms and bathrooms does 23 JAPONICA ROAD have?
It offers 5 bedrooms and 2 bathrooms.
What type of home is 23 JAPONICA ROAD?
23 JAPONICA ROAD is a Single Family, House set over 1 storey.
How large is 23 JAPONICA ROAD?
The home offers approximately 700–1,100 sq ft of living space on a lot measuring 45 x 130 FT.
What would the monthly mortgage payment be?
With a 20% down payment at a 5.0% interest rate over a 25-year amortization, the estimated monthly payment is about $4,667. Use the mortgage calculator above to model your own scenario.
What are the annual property taxes?
Property taxes are approximately $4,570 per year.
Is there parking?
Yes — 23 JAPONICA ROAD includes 6 parking spaces.
What is the Toronto area like?
Toronto has a population of about 30,467, a median age of 41, a 56% home-ownership rate, with an average commute of about 33 minutes.
What is the average home value in Toronto?
The median dwelling value in this area is approximately $900,000, based on census data via Neighbourly.
What is the median household income in Toronto?
The median household income in this area is approximately $81,000.
Similar residences
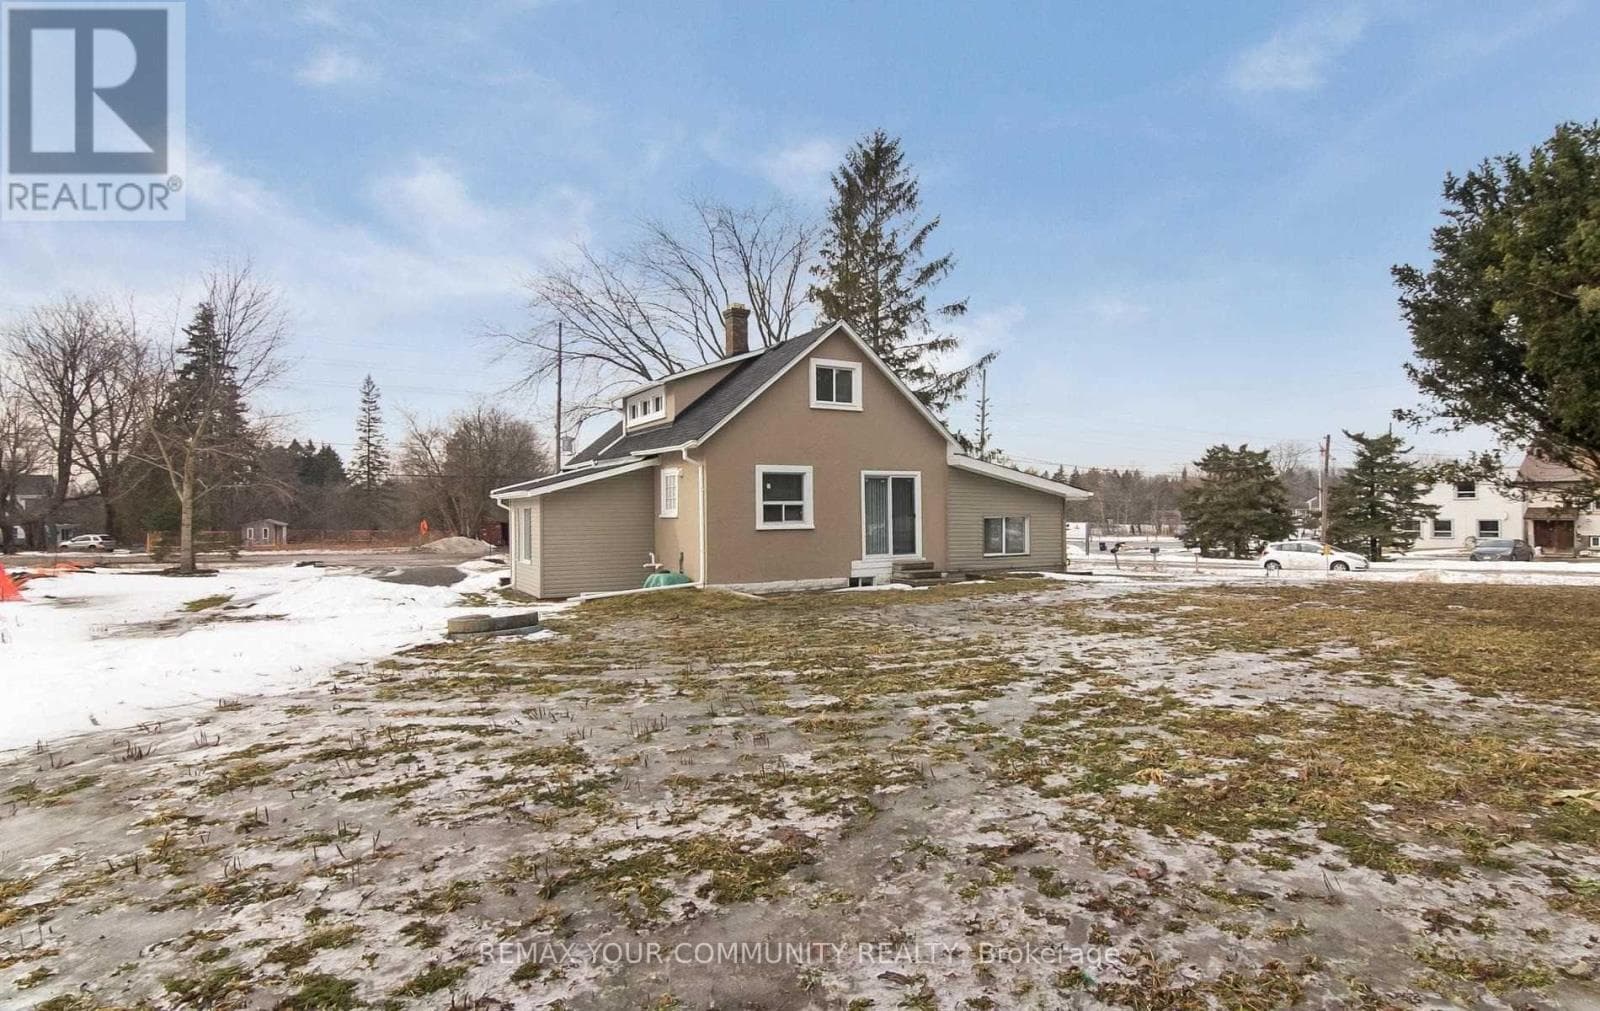
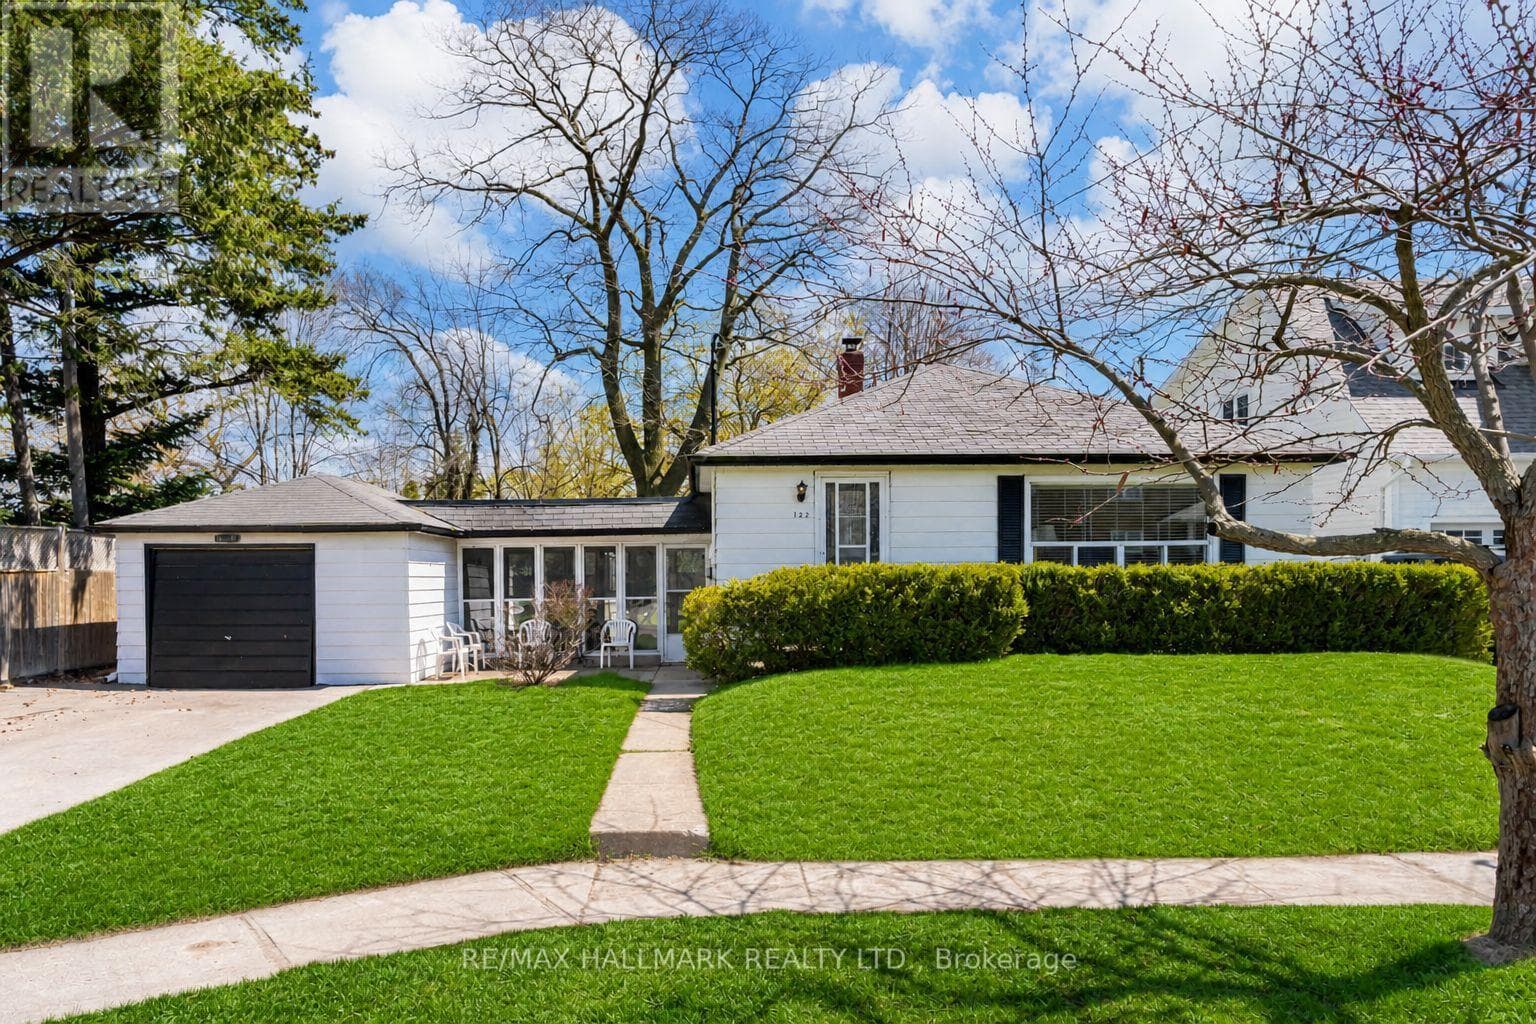
Comparable House near Toronto at a similar price.
Private viewings
Arrange a private viewing of 23 JAPONICA ROAD.
Our advisors offer discreet, personal guidance from first viewing through to closing. We’d be delighted to assist.