202 QUEEN STREET W
OnePoint
$669,000
About this residence
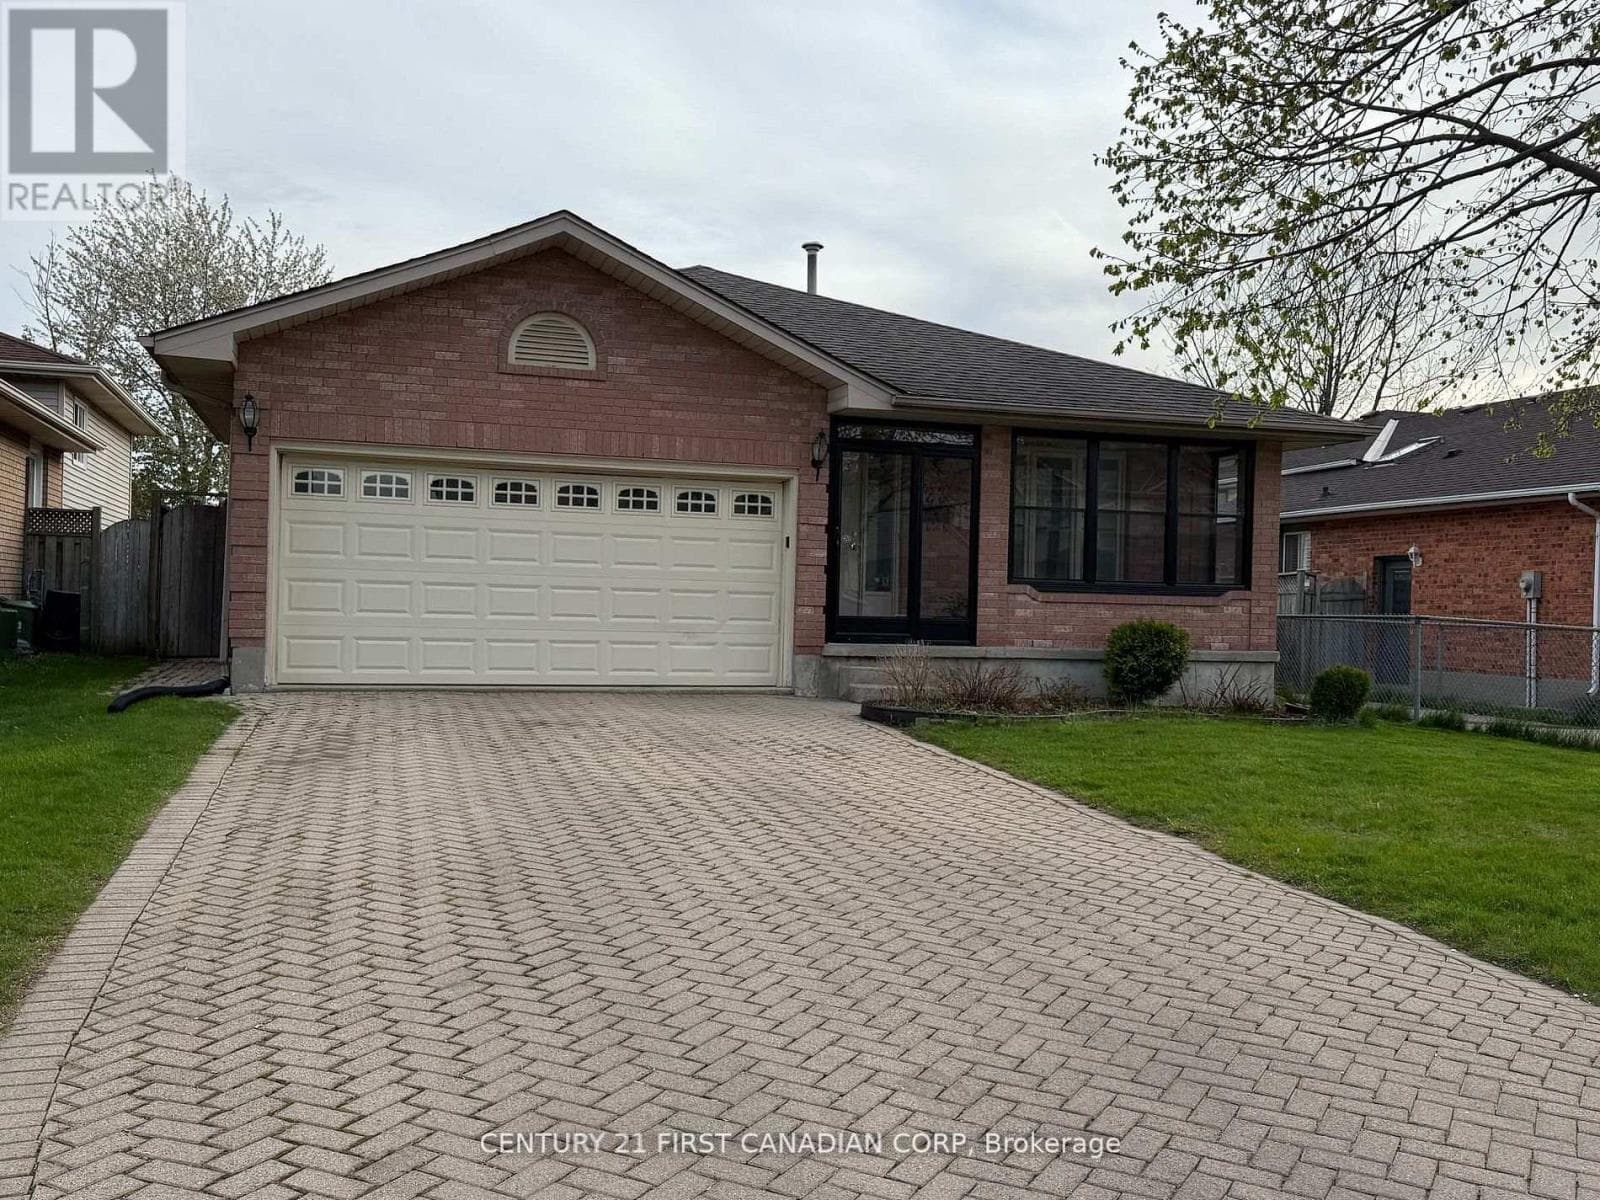
STOP THE CAR! Summer living is at its best in this spacious Queen Street West home, offering over 1,800 sq ft of total living space with a finished basement, just a short stroll to parks, the Thames River, the hospital, doctors' offices, the YMCA, and downtown St. Marys. The carpet-free main floor features a bright white kitchen with brand new built-in stainless steel appliances, plenty of cabinetry, and a sunny breakfast area with a walkout to the impressive 163-foot deep lot-perfect for morning coffee on the deck or summer barbecues in the backyard. Natural light pours in through large windows, including a rear bay window overlooking the yard, while smooth ceilings and pot lights throughout the main level add a clean, modern feel. Upstairs, the bedroom level showcases brand new carpeting and offers four bedrooms in total, including a spacious primary suite with a built-in television niche and a private 3-piece ensuite featuring a relaxing soaker tub. The fully finished basement extends your living space with a carpet-free layout, pot lights, lookout windows, and an additional 3-piece bathroom-ideal for guests or growing families. Additional highlights include main floor laundry, a welcoming front porch made for warm summer evenings, and parking for up to four vehicles. Don't miss your chance to make this your home this season! (id:61366)
Property details
- Property type
- Single Family
- Style
- House
- Ownership
- Freehold
- Bedrooms
- 4 (4 above)
- Bathrooms
- 4
- Storeys
- 2
- Living area
- 1,500–2,000 sq ft
- Lot size
- 48.1 x 161.7 FT
- Frontage
- 48.1 feet
- Parking
- 3 spaces
- Annual tax
- $4,493
- MLS®
- X13078992
- Board
- OnePoint
- Status
- Active
- Listed
- May 4, 2026
- Updated
- Jul 6, 2026
Room dimensions
| Room | Level | Dimensions |
|---|---|---|
| Foyer | Main level | 2.12 × 4.35 m |
| Family room | Lower level | 10.14 × 3.53 m |
| Office | Lower level | 4.28 × 4.14 m |
| Utility room | Lower level | 1.12 × 2.23 m |
| Living room | Main level | 3.65 × 4.35 m |
| Dining room | Main level | 3.82 × 4.21 m |
| Kitchen | Main level | 3.79 × 3.73 m |
| Eating area | Main level | 2.65 × 3.72 m |
| Office | Main level | 2.94 × 2.43 m |
| Primary Bedroom | Second level | 3.65 × 4.54 m |
| Bedroom 2 | Second level | 3.07 × 2.66 m |
| Bedroom 3 | Second level | 3.62 × 3.65 m |
| Bedroom 4 | Second level | 3.65 × 3.43 m |
Features & finishes
Appliances
- Refrigerator
- Dishwasher
- Stove
- Water softener
- Microwave
Heating
- Forced air
- Natural gas
Cooling
- Central air conditioning
Basement
- Full
- Finished
Exterior
- Vinyl siding
Foundation
- Poured Concrete
Parking
- No Garage
Lot
- Level
- Sump Pump
Sewer & Utilities
- Sanitary sewer
Financing
Estimated monthly payment
$3,129/mo
Loan amount
$535,200
Down payment
$133,800
Estimate only. Rates and terms vary by lender and qualification.
Powered by Lenderoo.caLocation & area
OnePoint
Frequently asked questions
What is the asking price for 202 QUEEN STREET W?
202 QUEEN STREET W is listed for $669,000, in OnePoint.
How many bedrooms and bathrooms does 202 QUEEN STREET W have?
It offers 4 bedrooms and 4 bathrooms.
What type of home is 202 QUEEN STREET W?
202 QUEEN STREET W is a Single Family, House set over 2 storeys.
How large is 202 QUEEN STREET W?
The home offers approximately 1,500–2,000 sq ft of living space on a lot measuring 48.1 x 161.7 FT.
What would the monthly mortgage payment be?
With a 20% down payment at a 5.0% interest rate over a 25-year amortization, the estimated monthly payment is about $3,129. Use the mortgage calculator above to model your own scenario.
What are the annual property taxes?
Property taxes are approximately $4,493 per year.
Is there parking?
Yes — 202 QUEEN STREET W includes 3 parking spaces.
Similar residences
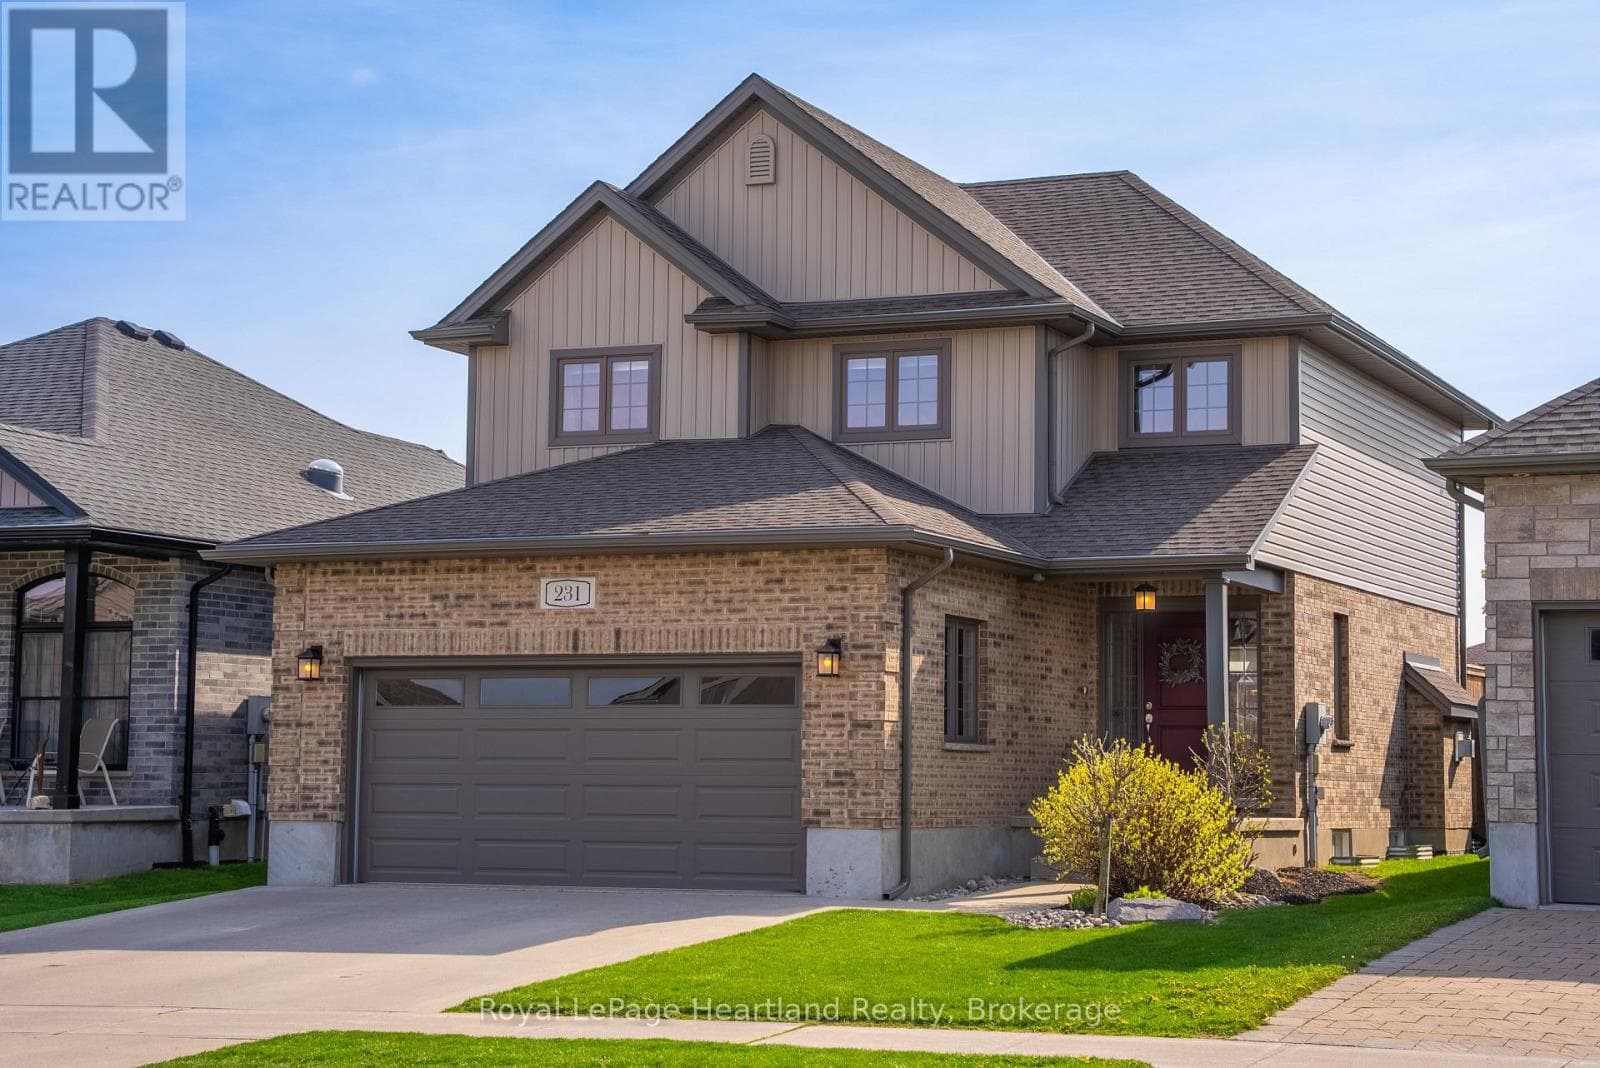
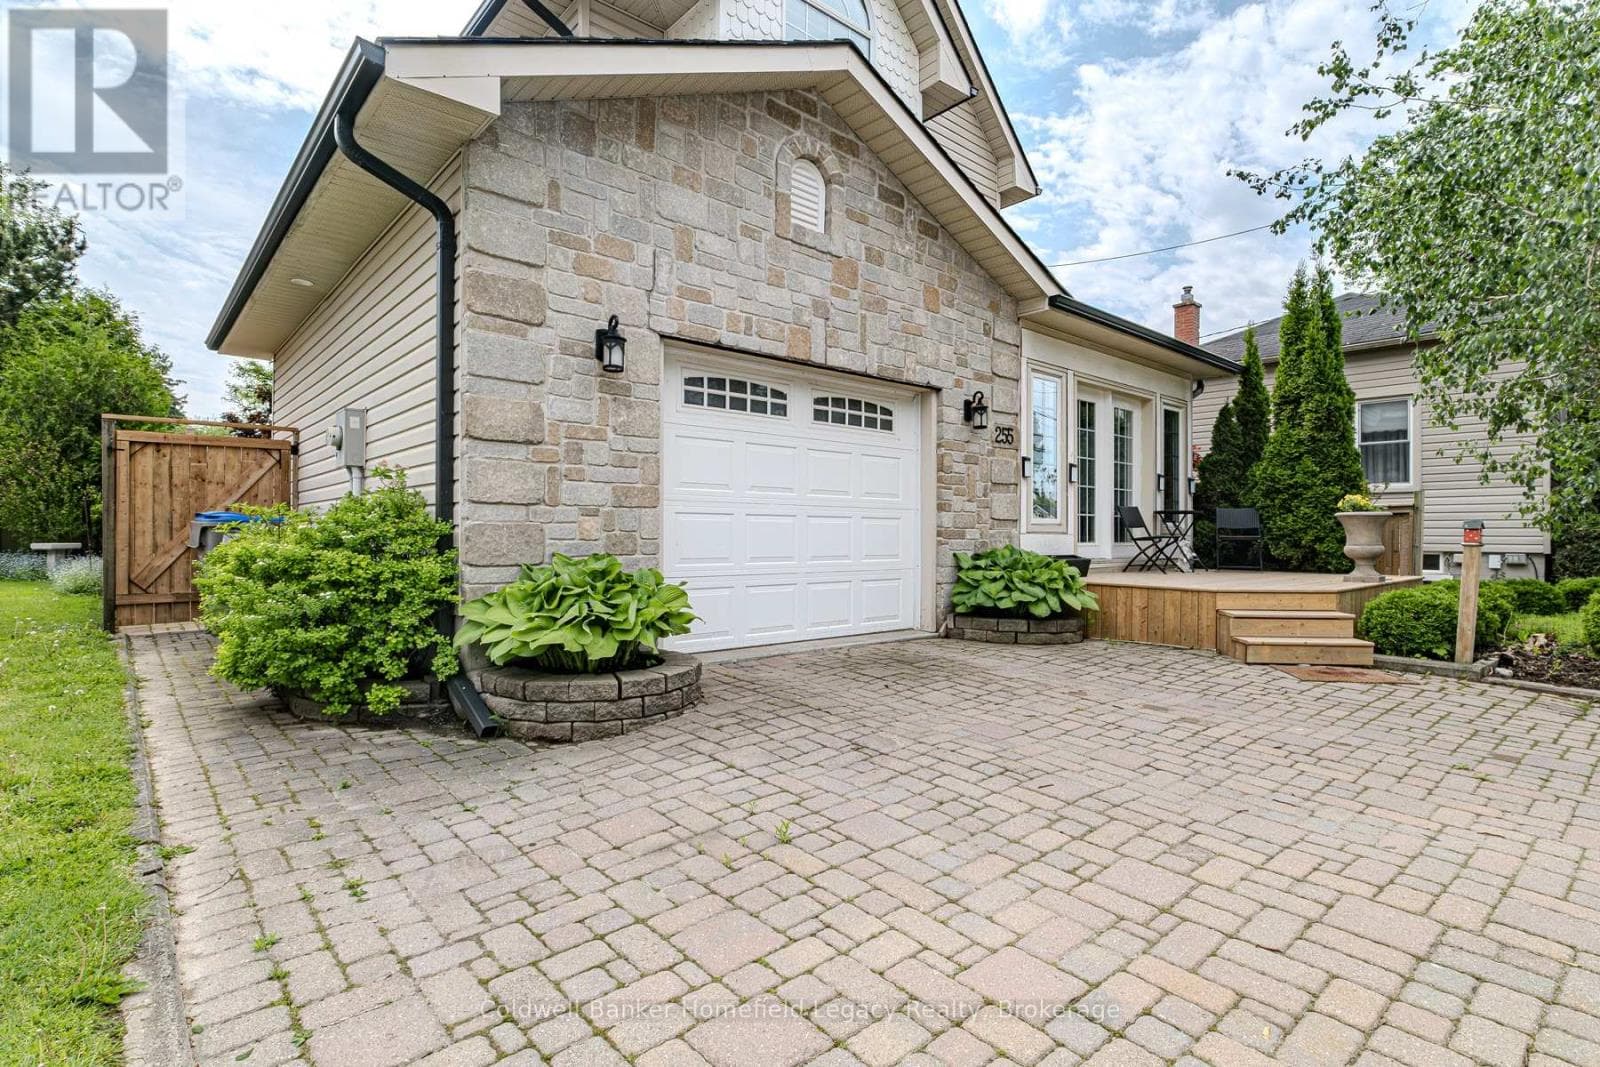
Comparable House near OnePoint at a similar price.
Private viewings
Arrange a private viewing of 202 QUEEN STREET W.
Our advisors offer discreet, personal guidance from first viewing through to closing. We’d be delighted to assist.